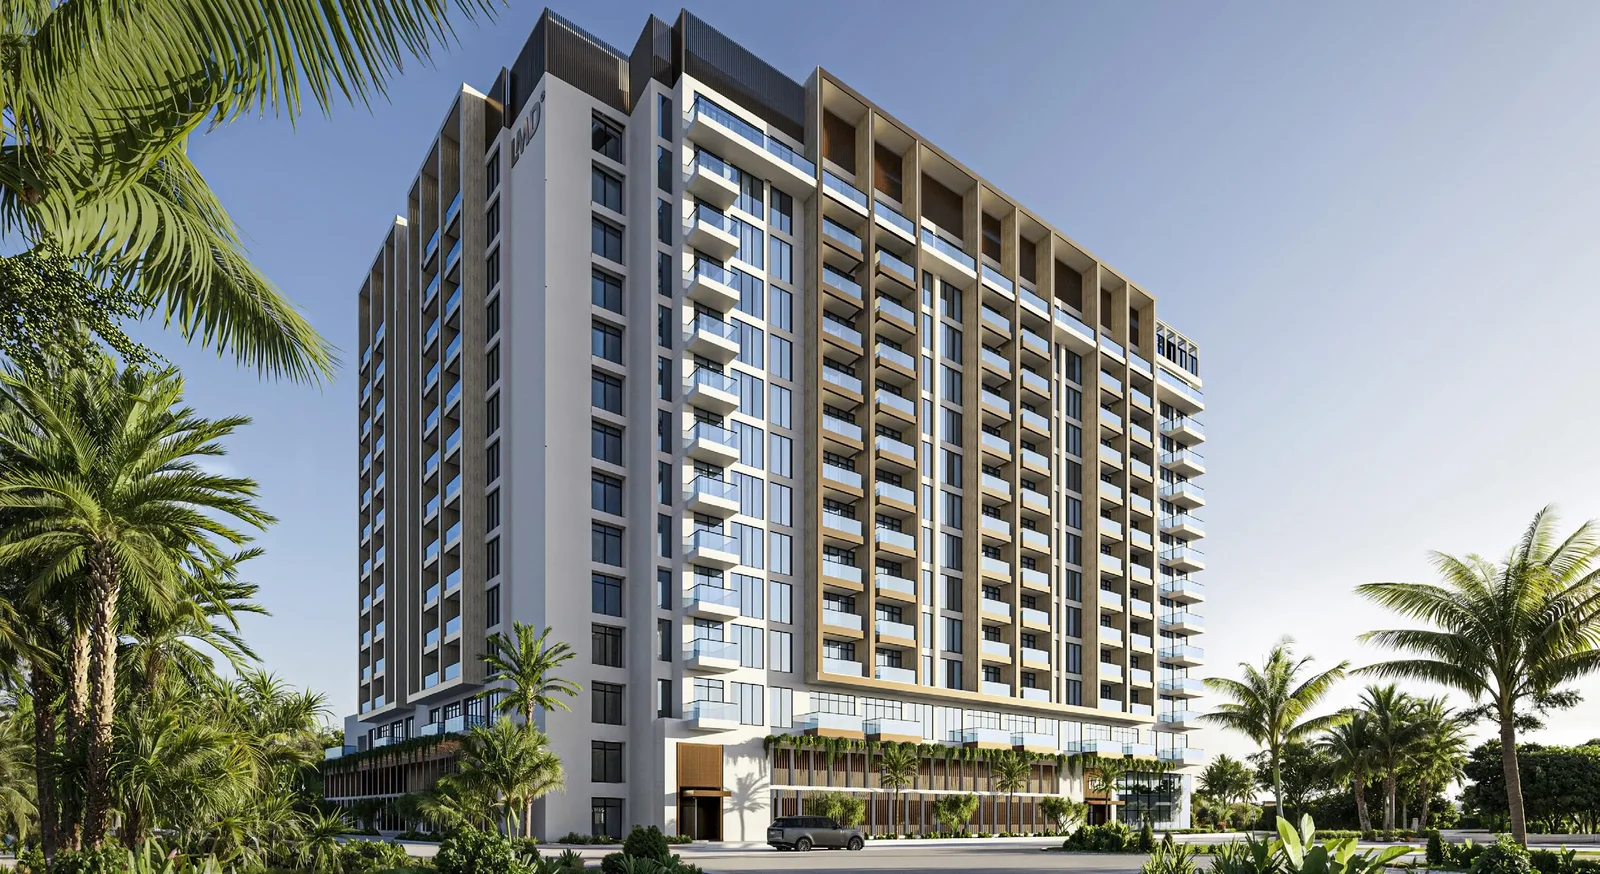
The Collection at Taiyo
 LMDJebel Ali VillageCompletion: 2028-03-30
from
AED 1.2M
Sign in to iMatch to contact agents directly and get matched with this project.
Sign inProject details
- Floors
- 12
- Service charge
- 16 AED/sqft
- Handover
- 2028-03-30
- Construction
- 5% complete
Masterplan
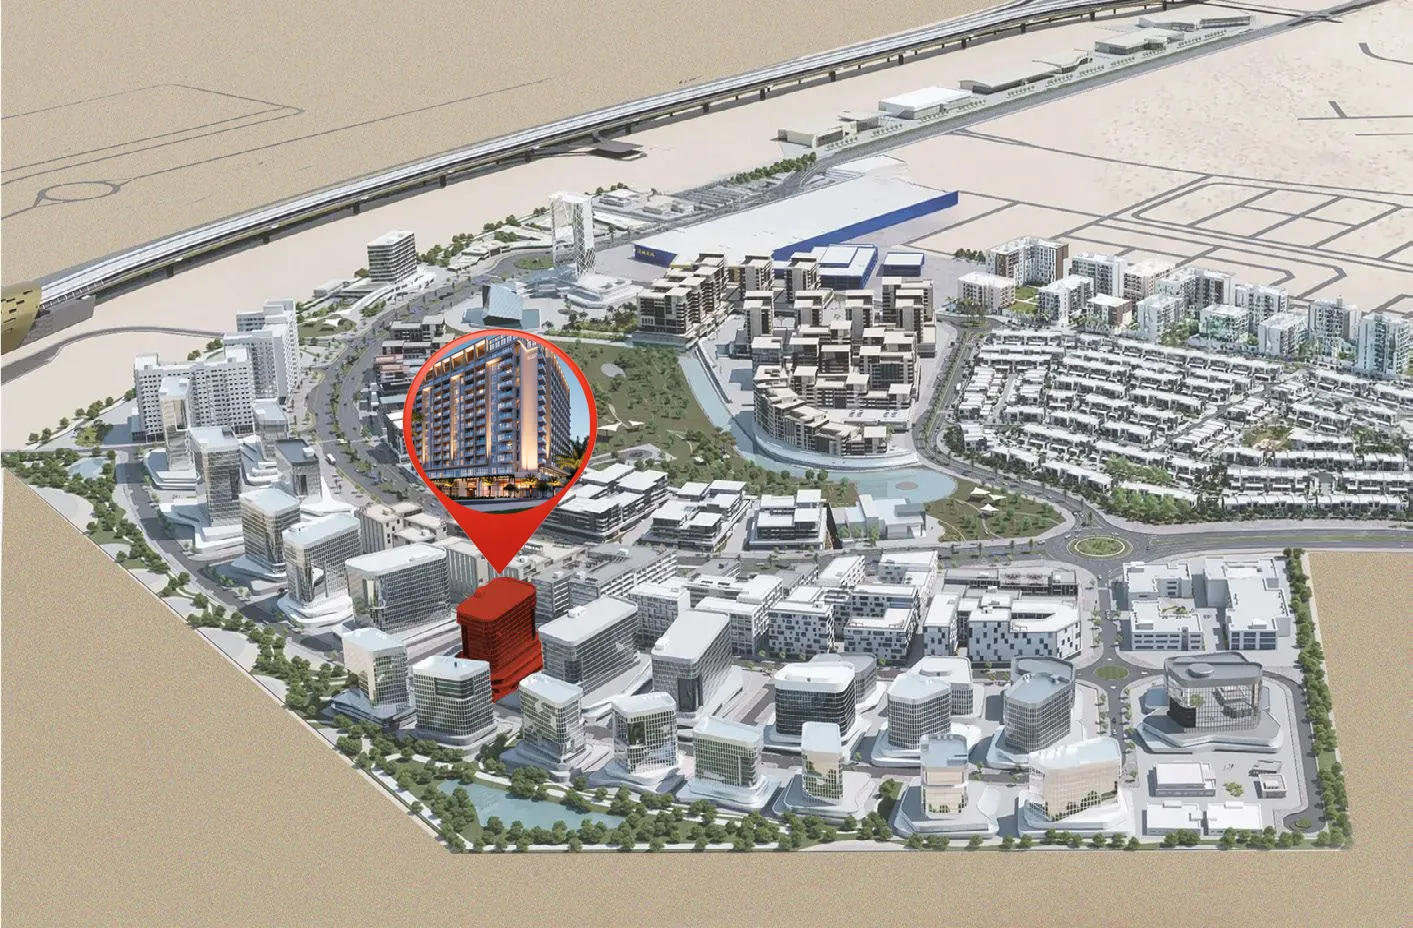
Site plan as published by the developer. Layouts and plot boundaries can change before handover.
About this project
Project general facts The Collection at Taiyo is a masterful design-led residential development, showcasing a refined interpretation of contemporary urban living through its sculptural vertical lines, expansive glass façades, and warm, textured accents, which harmoniously blend to create a striking yet balanced visual identity. Framed balconies and light-filled interiors establish a seamless connection between the vibrant cityscape and the calm of private living, resulting in a collection of residences that exude both expressiveness and effortless elegance. This development is defined by its unique architectural language, which sets it apart as a gem in the urban landscape. The residences at The Collection at Taiyo are supported by a thoughtfully curated selection of lifestyle amenities, including a palm-lined swimming pool deck, boutique fitness studio, and padel courts, all of which cater to an active lifestyle, while co-working lounges, reflection spaces, and tranquil social areas provide opportunities for connection and downtime. The development's emphasis on wellness and leisure is evident in the variety of dedicated spaces designed to cater to diverse interests and preferences, from the invigorating padel courts to the serene reflection spaces. Surrounded by landscaped greenery and within walking distance of retail, cafés, and Festival Plaza Mall, The Collection at Taiyo offers a well-rounded urban experience where convenience and community come together in perfect harmony. The interiors of The Collection at Taiyo feature modern finishing with high-quality materials, creating a sophisticated and welcoming atmosphere throughout, where every detail has been carefully considered to provide a complete, move-in-ready living experience that combines style, comfort, and practicality. Kitchens are fully equipped with premium appliances, including Bosch, complemented by elegant sanitaryware from Grohe, showcasing the development's commitment to excellence and attention to detail. All residences are fully furnished, delivering a seamless and hassle-free living experience that embodies the essence of refined urban living.
Location description and benefits Wasl Gate is one of Dubai's most promising emerging communities, boasting a strategic location along Sheikh Zayed Road in the Jebel Ali area, which offers seamless connectivity to key city destinations such as Dubai Marina, Expo City, and both Dubai International and Al Maktoum International Airports. The community's direct access to the Energy Metro Station ensures residents enjoy convenient public transport links and effortless mobility across the city, making it an ideal location for those who value ease and accessibility. With its carefully planned blend of residential, commercial, and lifestyle spaces, Wasl Gate is designed to provide a holistic living experience that caters to diverse needs and preferences. Wasl Gate's urban landscape is characterized by wide pedestrian-friendly walkways, green landscapes, and communal areas, which promote a sense of connection and well-being among residents, fostering a strong sense of community and belonging. The neighborhood is home to a diverse range of amenities, including schools, fitness centers, and places of worship, creating a complete ecosystem for families and professionals alike, where every aspect of daily life is meticulously catered for. IKEA and Festival Plaza Mall serve as anchor points, offering a wide variety of shopping, entertainment, and essential services just steps away, further enhancing the community's appeal and convenience. The unique charm of Wasl Gate lies in its balance of tranquility and urban energy, where residents can enjoy a peaceful stroll along the pedestrian-friendly walkways or immerse themselves in the vibrant atmosphere of the community, with its eclectic mix of retail, dining, and entertainment options. Whether commuting to work, enjoying a weekend stroll, or hosting friends on a terrac
Available units & floor plans
- 1 BR
- Size
- 605–655 sqft
- From
- AED 1,171,491–1,264,173
- Available
- 16
- 2 BR
- Size
- —
- From
- —
- Available
- 0
- 3 BR
- Size
- 1,453–1,628 sqft
- From
- AED 2,631,964–2,877,948
- Available
- 2
Floor plans


The full floor-plan PDF is in Project documents below.
Payment plan
24 Month Post Handover Payment Plan
100% totalPost-handover planOn booking
During construction
Upon Handover
on handover
During 24 months Post Handover
post handover
Incentivised Payment Plan
100% totalOn booking
During construction
Upon Handover
on handover
Parking
- Studioapartment1 space
- 1 BRapartment1 space
- 2 BRapartment1 space
- 3 BRapartment2 spaces
Amenities
- Wellness & fitness
- Co-Working SpaceIndoor GymOutdoor Gym
- Pools & water
- Swimming Pool
- Family & kids
- Outdoor Kids Play Area
- Leisure & outdoors
- BBQ AreaPadel CourtResidents Lounge & Quiet Zone
- Other
- Coffee BarOutdoor Martial Arts Area
Project documents
Sign in to iMatch to access brochures, payment plans and floor plans for this project.
Sign in