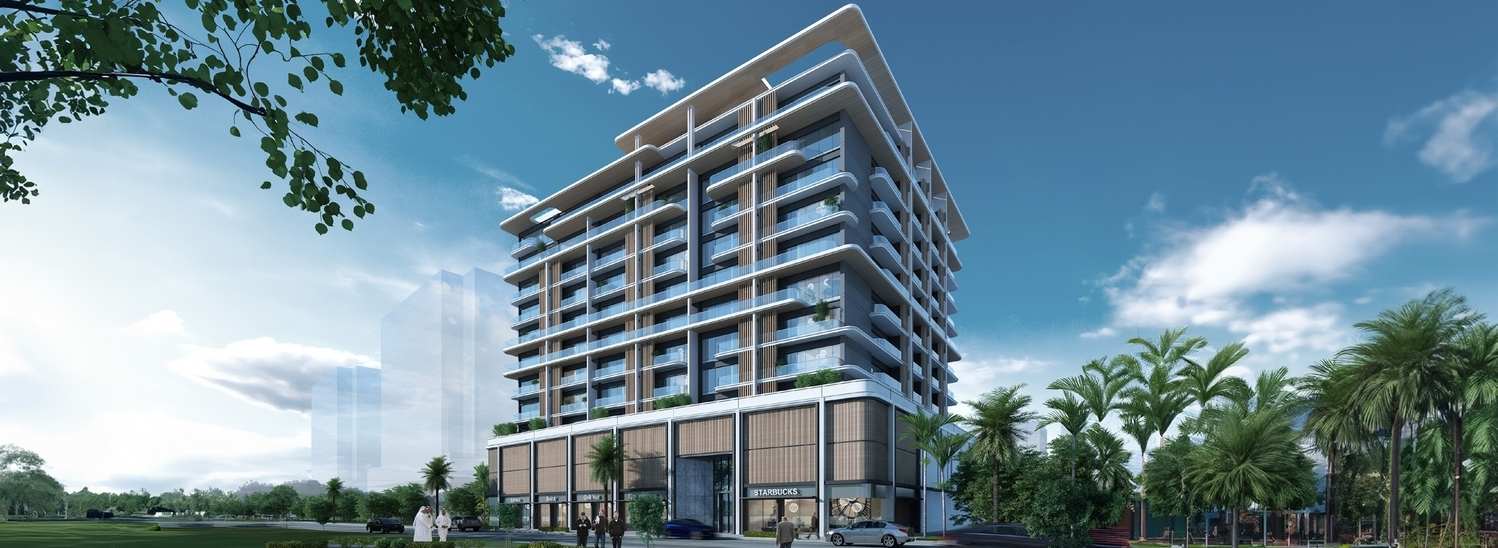
Azizi Neila
 AziziJebel Ali VillageCompletion: 2027-03-31
from
AED 4.6M
Sign in to iMatch to contact agents directly and get matched with this project.
Sign inProject details
- Floors
- 9
- Service charge
- 16 AED/sqft
- Handover
- 2027-03-31
- Construction
- 17% complete
Masterplan
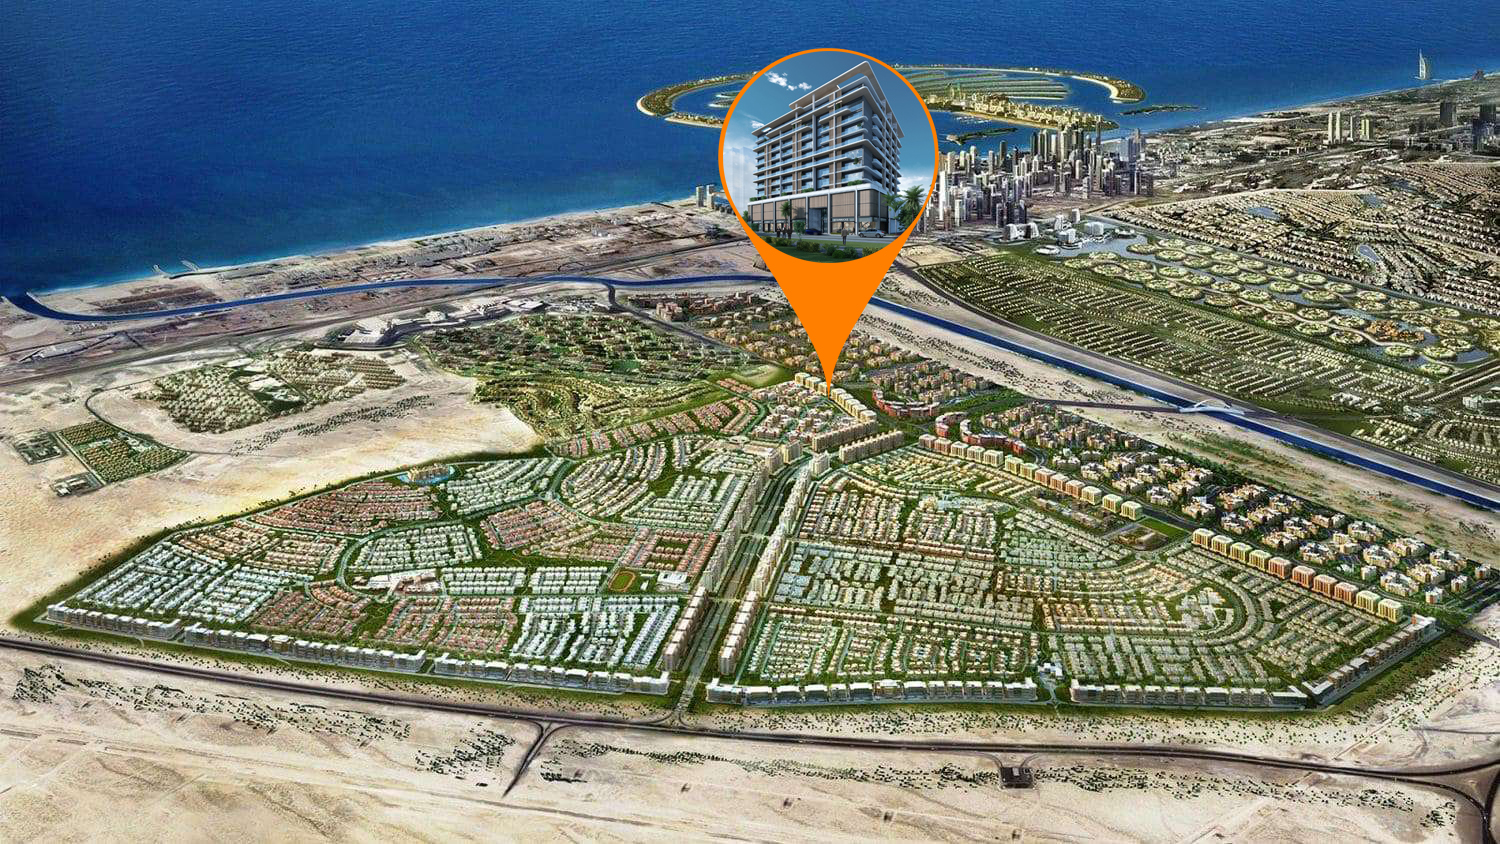
Site plan as published by the developer. Layouts and plot boundaries can change before handover.
About this project
Project general facts
Azizi Neila is part of the popular Al Furjan community in Dubai. Embodying the spirit of a vibrant residential hub complemented by the best of lifestyle amenities and leisure facilities, Neila stands as the true epitome of peaceful urban living. Strategically located along the metro line, it opens doors for hassle-free commutes as residents get to enjoy living at an ample distance from the city.
The nine-floor building offers a selection of studio and one-bedroom apartments. The stylish exteriors and interiors reflect modern design sensibilities, creating a cultural hotspot that provides a family-friendly environment. Residents can take advantage of the excellent connectivity to Dubai's largest highways, ensuring easy access to shopping attractions like Ibn Battuta Mall and Dubai Marina Mall.
Azizi Neila also boasts a range of premium amenities, including restaurants and retail outlets, a swimming pool, a kids' play area, a gym, landscaped walking areas, and an open-air gathering area. This combination of convenience, luxury, and community makes Azizi Neila a standout choice for those seeking a high-quality urban lifestyle in a rapidly growing neighborhood.
Finishing and materials
Fully finished using high quality materials.
Kitchen and appliances
Equipped kitchen.
Furnishing
No.
Location description and benefits
Al Furjan is a residential community situated in close proximity to Dubai Marina, Jumeirah Beach Residence (JBR), and other popular areas in Dubai. It covers an area of approximately 560 hectares and consists of both villas and apartment buildings, offering a diverse range of housing options for residents. The community is known for its well-planned infrastructure and thoughtfully designed properties. It features a mix of architectural styles, including Arabic, Mediterranean, and contemporary designs, creating a visually appealing and diverse atmosphere.
In terms of amenities, Al Furjan offers a range of facilities to enhance the quality of life for its residents. These include landscaped parks, playgrounds, fitness centers, swimming pools, sports courts, and cycling and jogging tracks. There are also retail centers within the community that provide convenient access to shopping, dining, and other essential services.
Al Furjan is strategically located near major transportation networks, including Sheikh Zayed Road and the Dubai Metro. This makes it easily accessible for residents and provides convenient connectivity to other parts of Dubai.
Available units & floor plans
- Studio
- Size
- 672 sqft
- 1 BR
- Size
- 1,335 sqft
Payment plan
Payment Plan
100% totalOn booking
During construction
Upon Handover
on handover
Parking
- Studioapartment1 space
- 1 BRapartment1 space
Amenities
- Wellness & fitness
- Gym
- Pools & water
- Swimming Pool
- Family & kids
- Kids Play Area
- Leisure & outdoors
- Landscaped Walking Areas
- Services & security
- Restaurants & Retail
- Other
- Open Air Gathering Area
Project documents
Sign in to iMatch to access brochures, payment plans and floor plans for this project.
Sign in