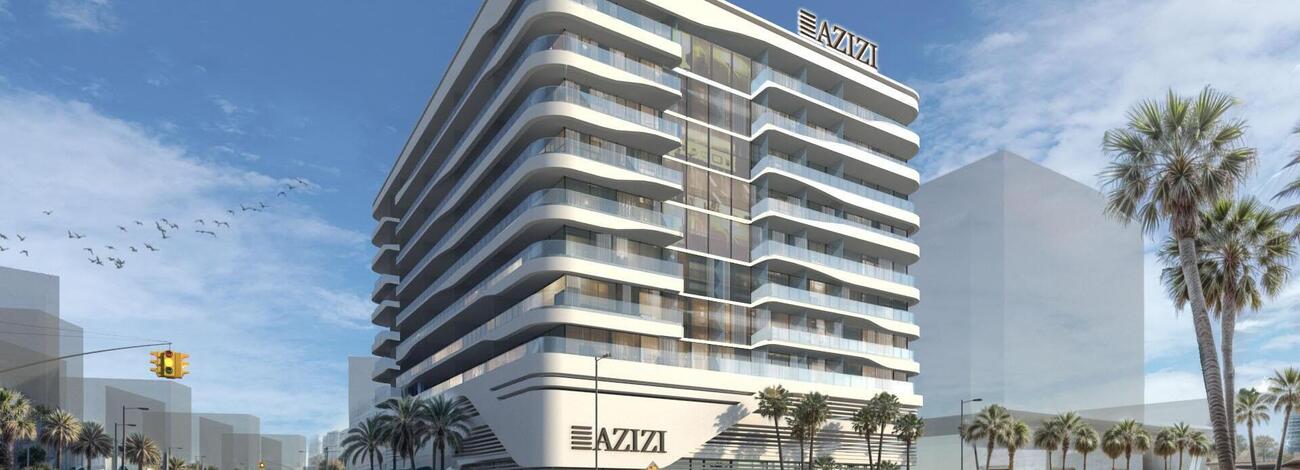
Azizi Raffi
 AziziJebel Ali VillageCompletion: 2027-12-31
from
AED 1.0M
Sign in to iMatch to contact agents directly and get matched with this project.
Sign inProject details
- Floors
- 8
- Service charge
- 16 AED/sqft
- Handover
- 2027-12-31
- Construction
- 2% complete
Masterplan
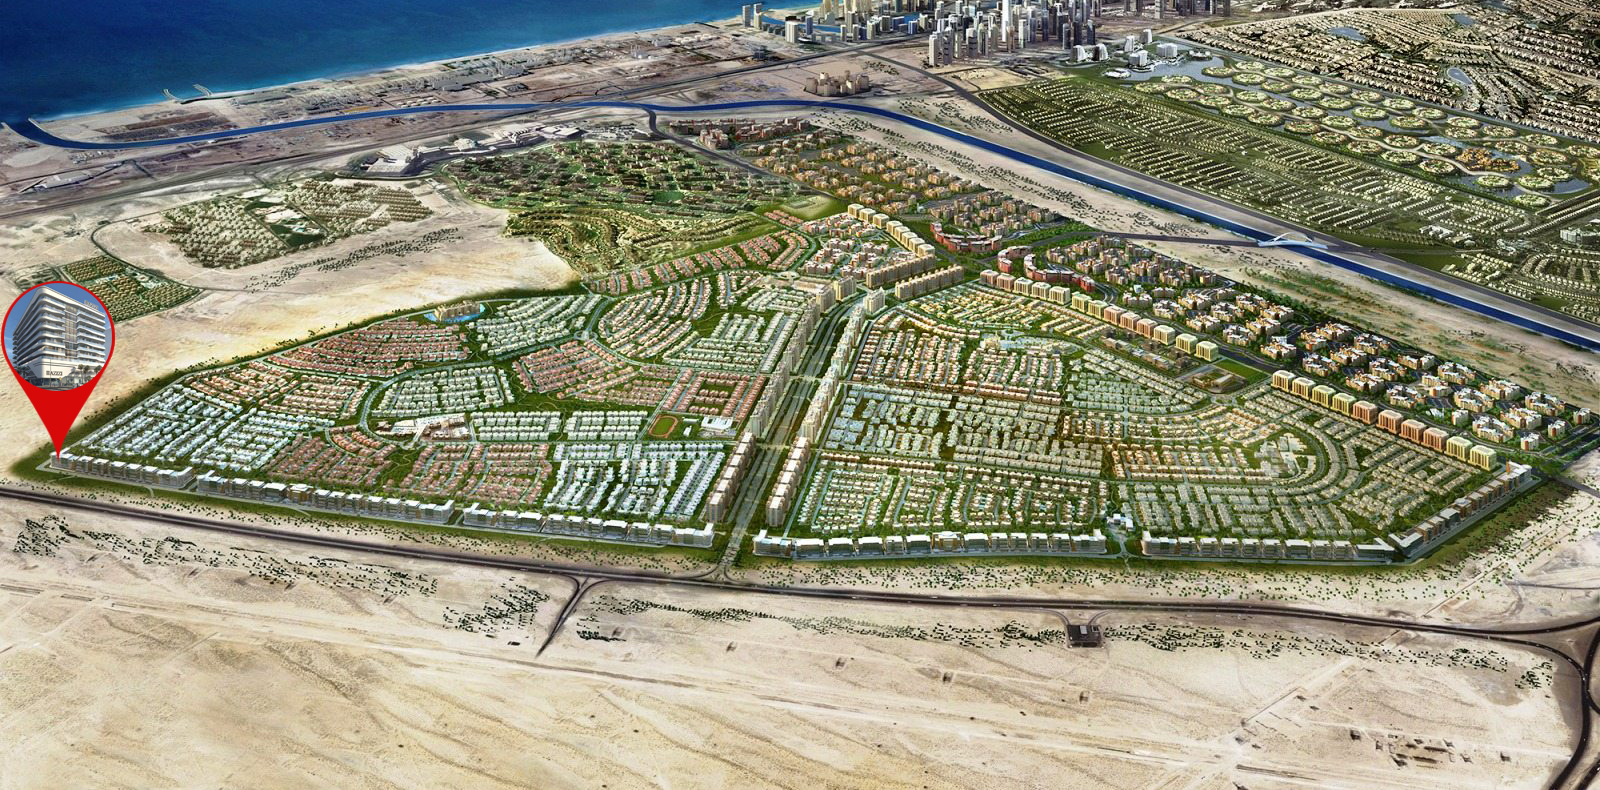
Site plan as published by the developer. Layouts and plot boundaries can change before handover.
About this project
Project general facts
Azizi Raffi in Al Furjan is a residential development that embodies the perfect blend of modern design and everyday convenience. Offering a selection of studio, 1, 2, and 3-bedroom apartments, this project is thoughtfully designed to meet the needs. With ultra-modern exteriors and interiors, Azizi Raffi stands out as a stylish addition to the fast-growing Al Furjan community. The building also features three retail units and a café, enhancing the lifestyle experience for its residents.
Located in an area with good transport infrastructure, Azizi Raffi provides excellent access to Dubai's major highways, making commuting to key destinations of the city. Additionally, residents enjoy proximity to popular shopping attractions such as Ibn Battuta Mall, ensuring that all retail and leisure needs are within easy reach. Despite its urban appeal, the project offers a serene and family-friendly atmosphere, making it an ideal home for those seeking a balanced lifestyle.
Azizi Raffi’s focus on art and architecture creates a harmonious living environment, combining cultural vibrancy with contemporary comforts. Designed to foster community living, it offers the best of both worlds—a lively urban setting and the tranquility of Al Furjan. With its high-quality design and strategic location, Azizi Raffi promises a lifestyle where residents can thrive and experience the best of Dubai.
Finishing and materials
Modern finishing using high-quality materials.
Kitchen and appliances
Equipped kitchen.
Furnishing
No.
Location description and benefits
Al Furjan is a vibrant residential community in Dubai, known for its well-planned layout and family-friendly environment. Surrounded by lush greenery and quiet pathways, the neighborhood provides a tranquil escape from the city's hustle while offering a wide range of amenities. Its focus on fostering a sense of community is evident in the thoughtfully designed parks, playgrounds, and shared spaces that encourage social interactions and outdoor activities, making it a popular choice for families and professionals alike.
Strategically located near major highways such as Sheikh Zayed Road and Sheikh Mohammed Bin Zayed Road, Al Furjan offers excellent connectivity to key areas in Dubai, including Dubai Marina, Downtown Dubai, and Expo City. The neighborhood is also conveniently close to key transportation hubs like the Al Furjan Metro Station, providing seamless access across the city. Shopping and dining options abound, with attractions like Ibn Battuta Mall and the Pavilion Al Furjan offering retail, entertainment, and dining experiences right at residents' doorsteps.
Al Furjan offers a mix of modern villas, townhouses, and apartments, catering to diverse preferences and lifestyles. Many of the properties feature contemporary designs and spacious layouts, ensuring comfort and convenience for residents. With its well-established infrastructure, schools, healthcare facilities, and recreational options, Al Furjan continues to grow as a sought-after destination for those seeking a harmonious blend of urban connectivity and peaceful community living.
Available units & floor plans
- Studio
- Size
- 461–881 sqft
- From
- AED 824,000–1,068,000
- Available
- 3
- 1 BR
- Size
- 692–965 sqft
- From
- AED 1,079,000–1,331,000
- Available
- 7
- 2 BR
- Size
- 1,160–1,611 sqft
- From
- AED 2,024,000–2,272,000
- Available
- 15
- 3 BR
- Size
- 1,494–1,906 sqft
- From
- AED 2,514,000–2,654,000
- Available
- 8
Floor plans


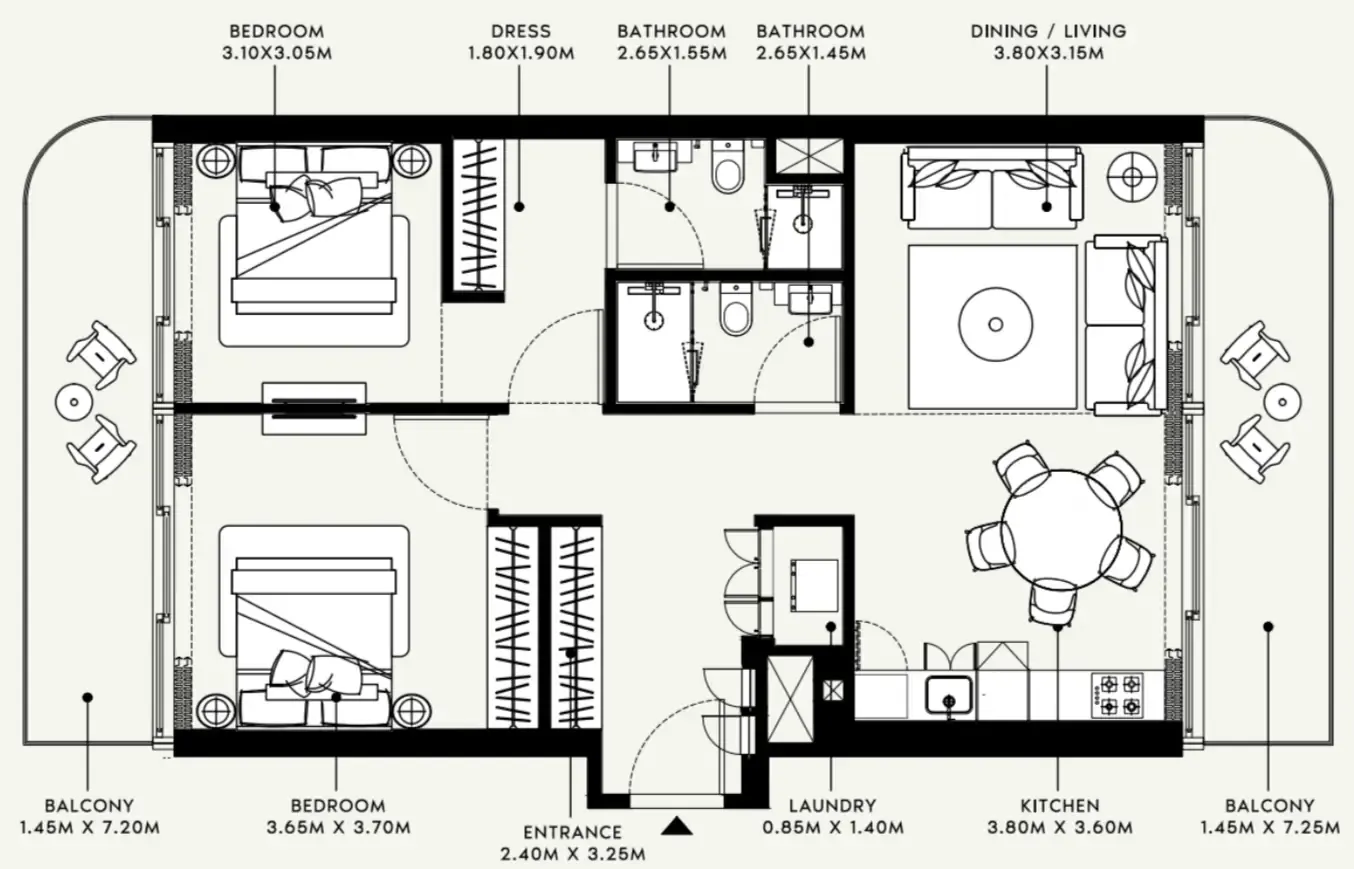


The full floor-plan PDF is in Project documents below.
Payment plan
Payment Plan Option 2
100% totalOn booking
During construction
Upon Handover
on handover
Payment Plan Option 1
100% totalOn booking
During construction
Upon Handover
on handover
Parking
- Studioapartment1 space
- 1 BRapartment1 space
- 2 BRapartment1 space
- 3 BRapartment2 spaces
Amenities
- Wellness & fitness
- Gym
- Pools & water
- Swimming Pool
- Services & security
- Retails And Café
Project documents
Sign in to iMatch to access brochures, payment plans and floor plans for this project.
Sign in