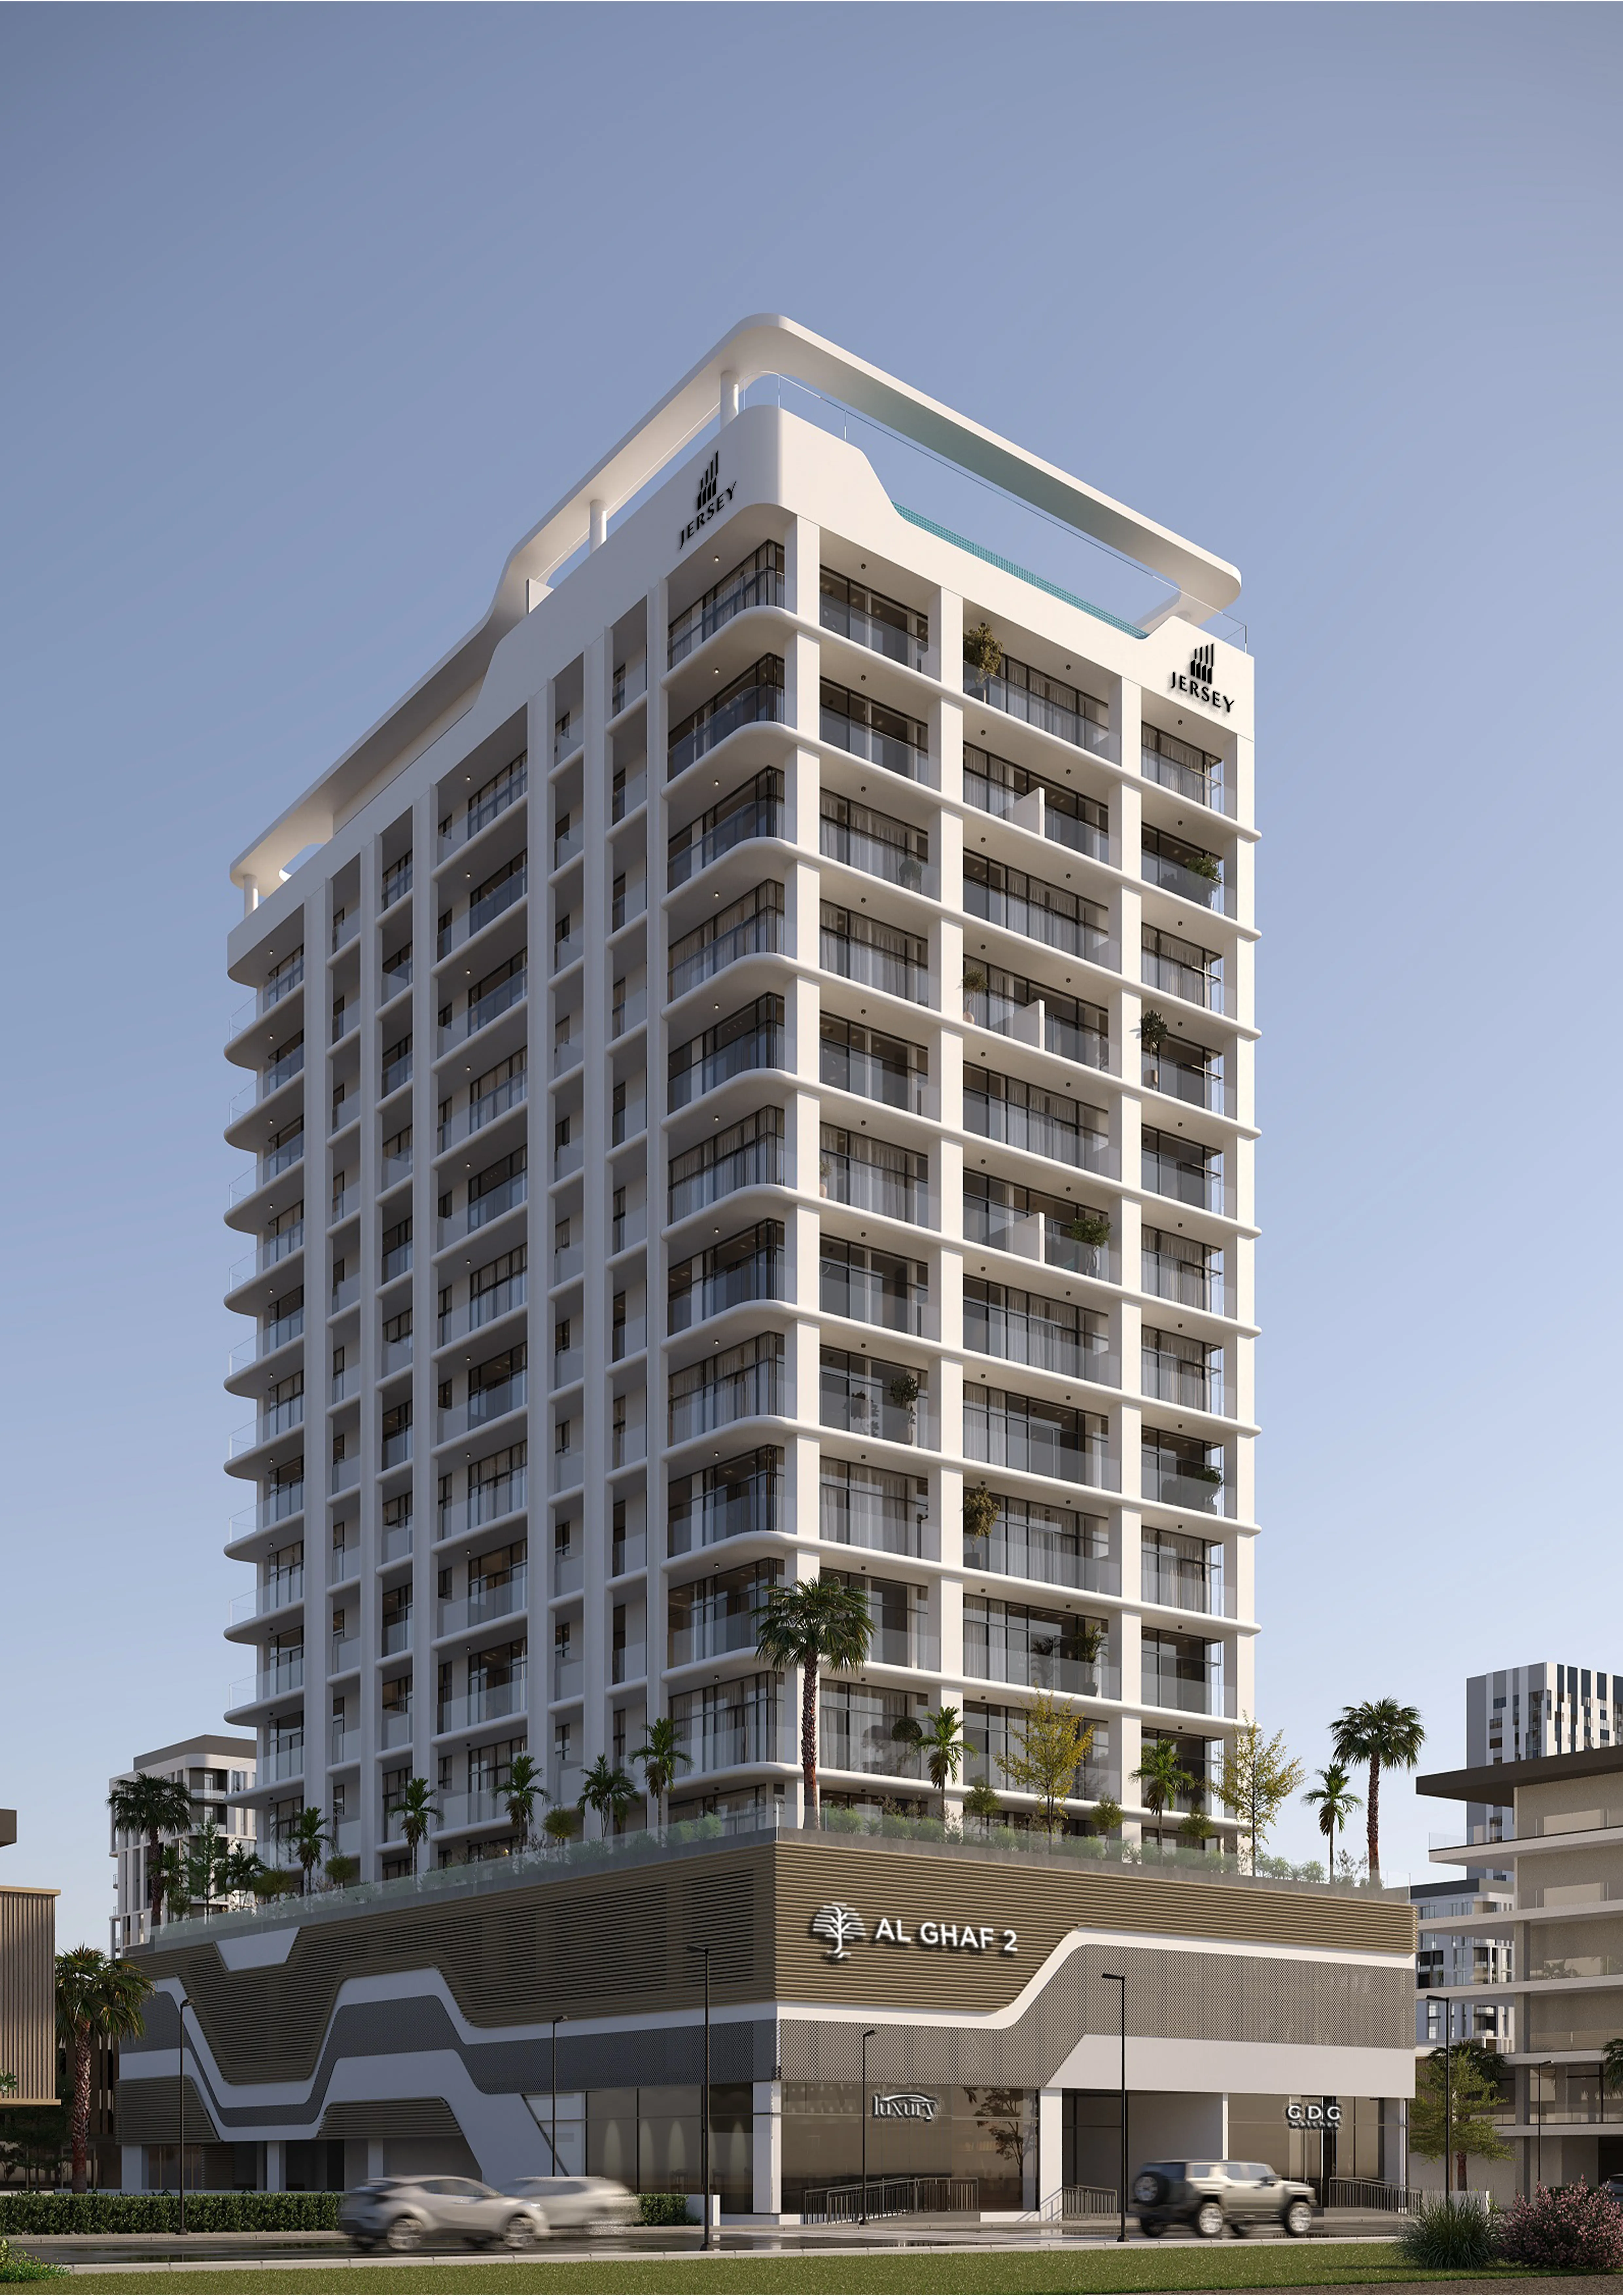
Al Ghaf 2
 Jersey Real Estate DevelopmentJebel Ali VillageCompletion: 2027-12-31
from
AED 1.2M
Sign in to iMatch to contact agents directly and get matched with this project.
Sign inProject details
- Floors
- 12
- Service charge
- 12 AED/sqft
- Handover
- 2027-12-31
- Ownership
- Freehold
- Construction
- 0% complete
Masterplan
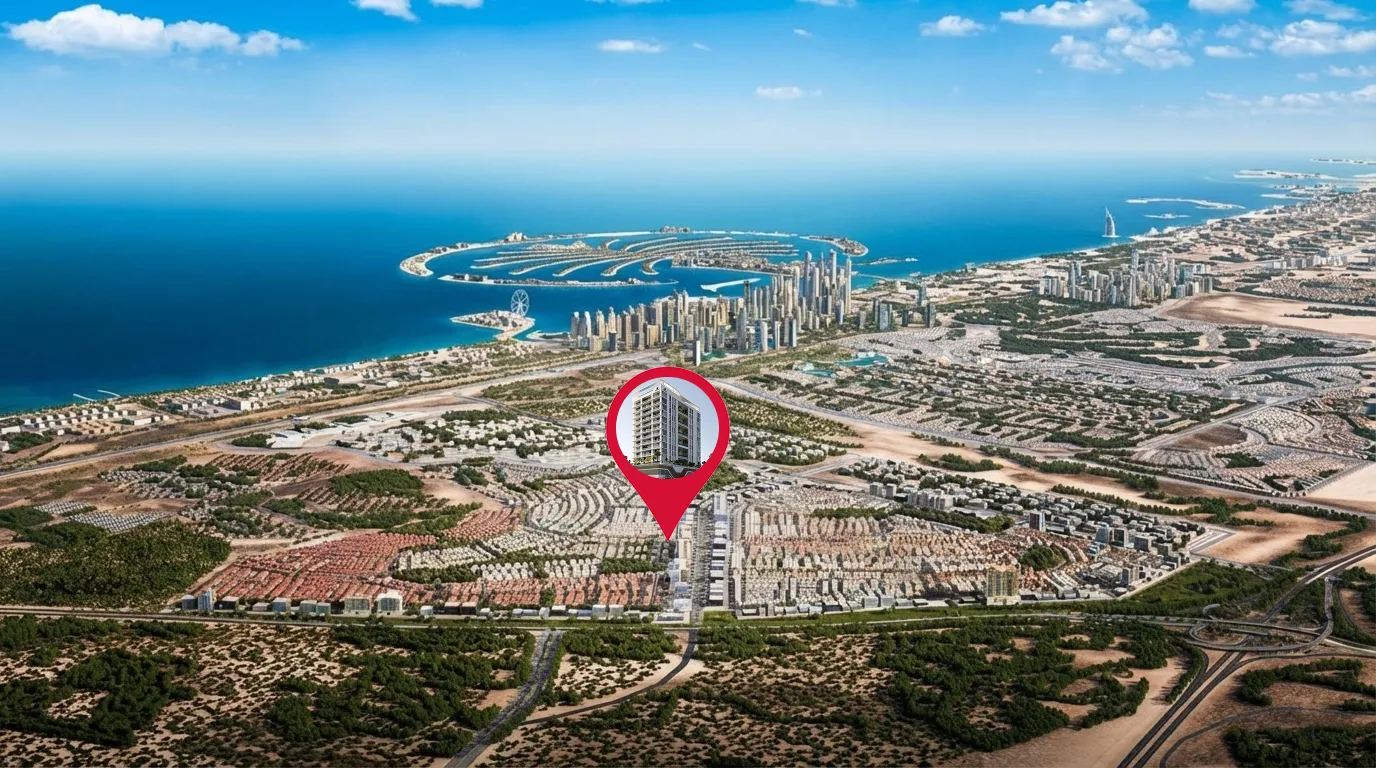
Site plan as published by the developer. Layouts and plot boundaries can change before handover.
About this project
Project general facts
Al Ghaf 2 is a boutique residential development by Jersey Real Estate Development, a Dubai-based developer with over two decades of experience. This thoughtfully designed community is inspired by the graceful poise of the Ghaf tree. Offering a collection of elegant homes, Al Ghaf 2 creates a sanctuary shaped by gardens, soft light, and quiet strength — where life doesn’t rush, but settles and grows with purpose.
Residents enjoy amenities designed to nurture balance and well-being. The development features a tranquil swimming pool and kids’ pool, a rooftop gym, a pool deck, BBQ sitting area, kids’ play area, and an outdoor garden terrace. A podium amenity deck, ground floor retail, high-speed elevators, a fully air-conditioned lobby, concierge desk, and a free shuttle to the metro and malls complete the offering. Thoughtful fitness spaces, green retreats for reflection, and family areas invite connection and ease.
Every home at Al Ghaf 2 feels grounded and serene, with clean lines, warm palettes, and abundant natural light. Views of gardens soften the ambiance, while smart layouts maximize comfort and value. Fully equipped smart homes allow residents to control lighting, climate, and security with ease, creating a home that responds intuitively to lifestyle. Kitchens are fully equipped with best-in-class specifications, and bathrooms feature premium finishes, making each residence a haven of comfort and sophistication.
Location description and benefits
Nestled in Al Furjan, one of Dubai’s most accessible and family-oriented neighborhoods, this exceptional location offers a perfect balance between tranquility and convenience. Known for its peaceful environment, landscaped parks, and welcoming community feel, Al Furjan provides an ideal setting for families seeking a quiet yet connected lifestyle.
The location is distinguished by its exceptional connectivity to key destinations. Major road networks including Sheikh Zayed Road and Al Khail Road provide seamless access to Dubai Marina, Palm Jumeirah, Expo City Dubai, and Al Maktoum International Airport. Nearby metro stations, shopping malls, hospitals, and international schools ensure that every daily need is within easy reach.
For those seeking a residence that embodies calm, nature, and strong investment potential, Al Furjan delivers an unmatched lifestyle. Its unique combination of peaceful surroundings, strategic positioning, and a warm community atmosphere makes it one of Dubai’s most desirable locations. This is a place where one can enjoy the best of city living — serene, connected and effortlessly balanced.
Available units & floor plans
- 1.5 BR
- Size
- 859 sqft
- Available
- 45
- 2.5 BR
- Size
- 1,282 sqft
- Available
- 30
Floor plans
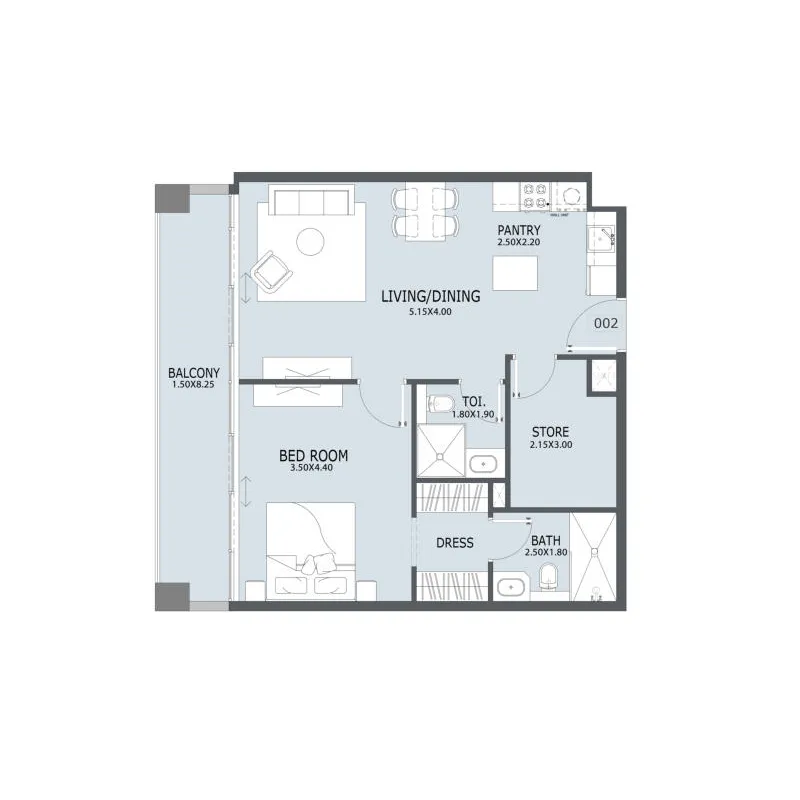


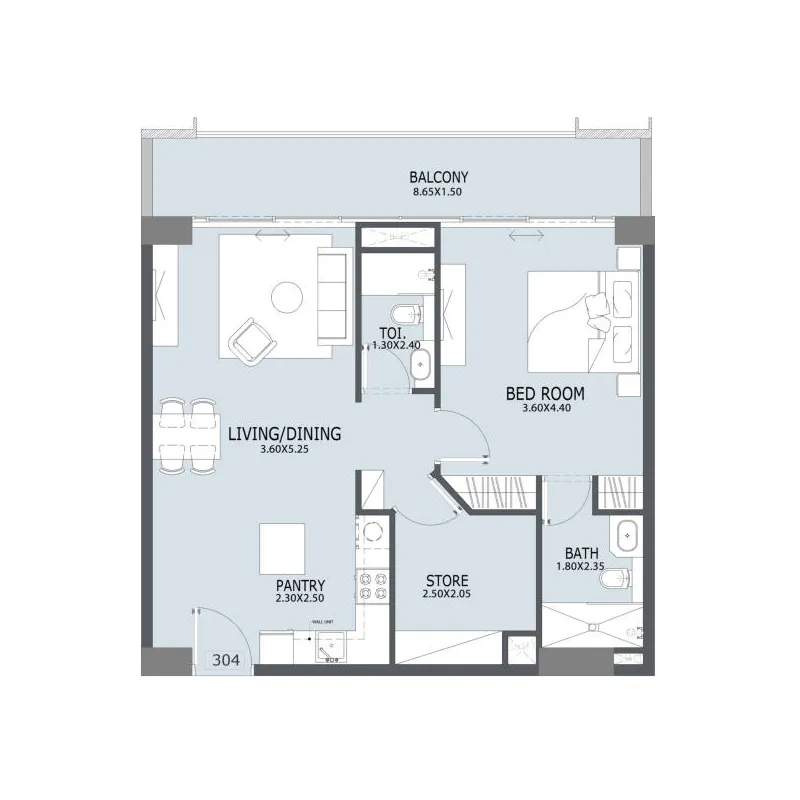


The full floor-plan PDF is in Project documents below.
Payment plan
Payment Plan 50/50
100% totalOn booking
During construction
Upon Handover
on handover
Parking
- 1.5 BRapartment1 space
- 2.5 BRapartment1 space
Amenities
- Wellness & fitness
- Fully Equipped GymGym
- Pools & water
- Kids PoolRooftop Swimming PoolSwimming Pool
- Family & kids
- Kids Play Area
- Leisure & outdoors
- BBQ AreaOutdoor Garden TerraceParking
- Services & security
- Concierge ServiceRetailRetail Showrooms & Shops
Getting around
- The Arbor School L.L.C4 min
- NMC Specialty Hospital8 min
- P7 Arena12 min
- JLT Park13 min
- Synergy University Dubai13 min
- Ain Dubai (Dubai Eye)15 min
- JBR Open Beach15 min
- Al Maktoum International Airport (DWC)34 min
Project documents
Sign in to iMatch to access brochures, payment plans and floor plans for this project.
Sign in