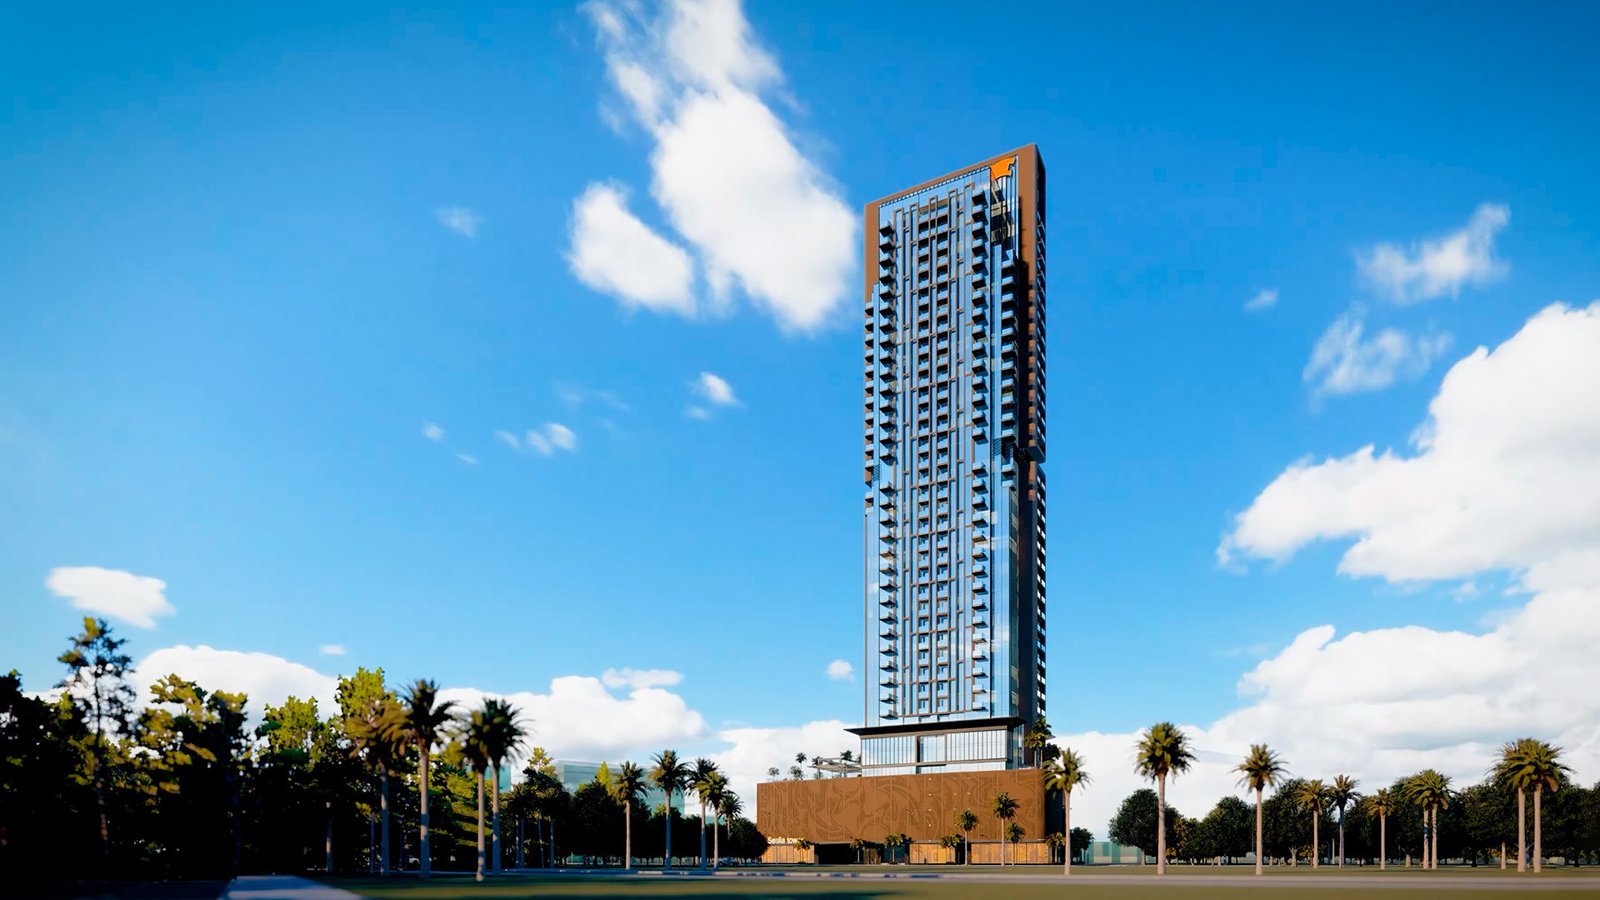
Seslia Tower
 Tiger PropertiesJVT (Jumeirah Village Triangle)Completion: 2025-12-31
from
AED 943K
Sign in to iMatch to contact agents directly and get matched with this project.
Sign inProject details
- Floors
- 36
- Service charge
- 10 AED/sqft
- Handover
- 2025-12-31
- Ownership
- Freehold
- Construction
- 100% complete
Masterplan
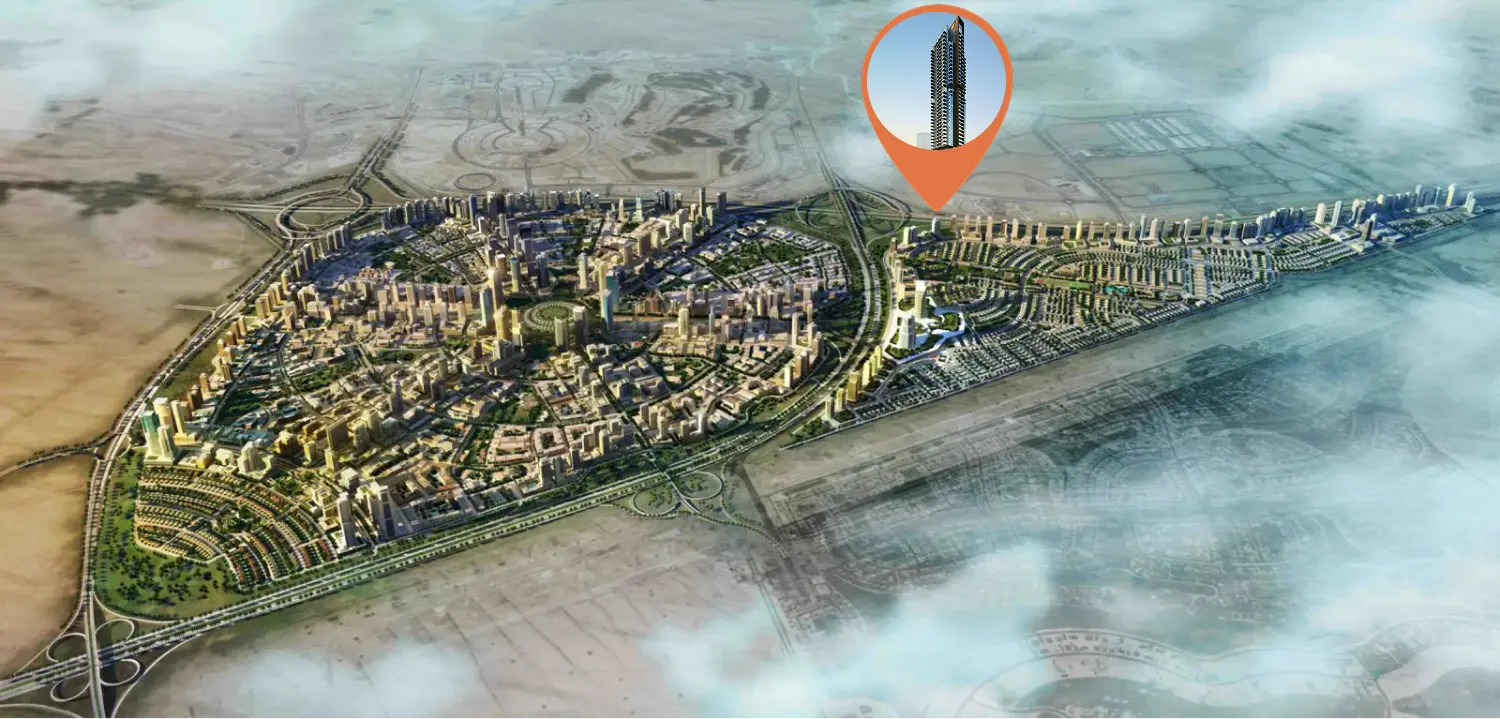
Site plan as published by the developer. Layouts and plot boundaries can change before handover.
About this project
Project general facts Seslia Tower is a luxury project by Tiger Group, located in the dynamic community. Designed with a vision of industrial style in mind, this contemporary tower showcases the beauty of raw materials and their contrasts across all public areas, instantly immersing visitors in a creative and modern atmosphere. Featuring a basement, ground level, podium floors, and residential floors, the complex offers studios and one to two-bedroom apartments with unique layouts designed to provide maximum comfort. Residents enjoy a range of premium amenities designed for relaxation and active living, including a swimming pool, a fully equipped gymnasium with modern equipment, a children's playground, and multiple leisure areas with barbecue zones. The complex features round-the-clock security and provides convenient parking for residents, ensuring peace of mind and effortless living. Every residence at Seslia Tower features high-quality materials harmoniously combined to create a cozy atmosphere. Apartments are fully furnished with fully-equipped kitchens, offering a turnkey living experience. The interiors are designed with functionality and style in mind, creating homes that are both practical and aesthetically pleasing.
Location description and benefits Nestled in the heart of Dubai at the crossroads of culture, entertainment, and luxury life, Jumeirah Village Triangle is a dream place to live. Located in the center of all main locations, the community offers exceptional accessibility from Sheikh Zayed Road, Emirates Road, Al Khail Road, and Sheikh Mohammad Bin Zayed Road, making travel towards both south and north effortless. The location is distinguished by its proximity to Dubai's social and entertainment infrastructure. JBR Beach and Palm Jumeirah are just a short drive away, while Mall of the Emirates, Downtown Dubai, Burj Khalifa, and Dubai Mall are all within easy reach. This central positioning ensures residents enjoy a lifestyle of convenience and connection. For those seeking a residence that embodies industrial elegance, modern convenience, and a prime Dubai address, Jumeirah Village Triangle delivers an unmatched lifestyle. Its unique combination of strategic connectivity, contemporary design, and a vibrant community makes it one of Dubai's most desirable destinations. This is a place where creativity, comfort, and city living come together in perfect harmony.
Available units & floor plans
- Studio
- Size
- 370 sqft
- Available
- 172
- 1 BR
- Size
- 575 sqft
- Available
- 112
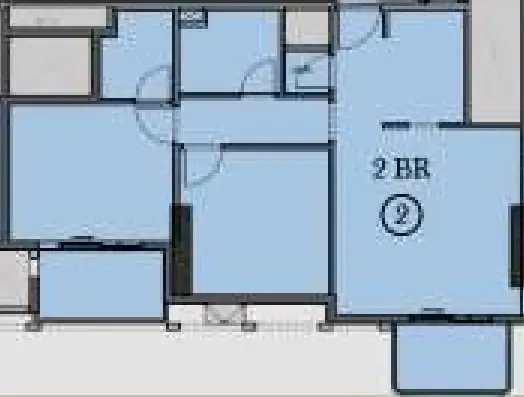
- 2 BR
- Size
- 700 sqft
- Available
- 76


Payment plan
Payment Plan
100% totalDown Payment
during construction
Parking
- Studioapartment1 space
- 1 BRapartment1 space
- 2 BRapartment1 space
Amenities
- Wellness & fitness
- GymYoga Studio
- Pools & water
- Swimming Pool
- Family & kids
- Kids Play Area
- Leisure & outdoors
- Bbq AreaWalking Tracks
- Other
- Pets Allowed
Getting around
- Sunmarke School L.L.C2 min
- NMC Specialty Hospital11 min
- Synergy University Dubai12 min
- Dubai Sports City12 min
- JBR Open Beach13 min
- JLT Park14 min
- Ain Dubai (Dubai Eye)15 min
- Ibn Battuta Mall15 min
- Key Dubai Destinations Bluewaters Island16 min
- Underwater Zoo29 min
- Dubai International Airport (DXB)33 min
Project documents
Sign in to iMatch to access brochures, payment plans and floor plans for this project.
Sign in