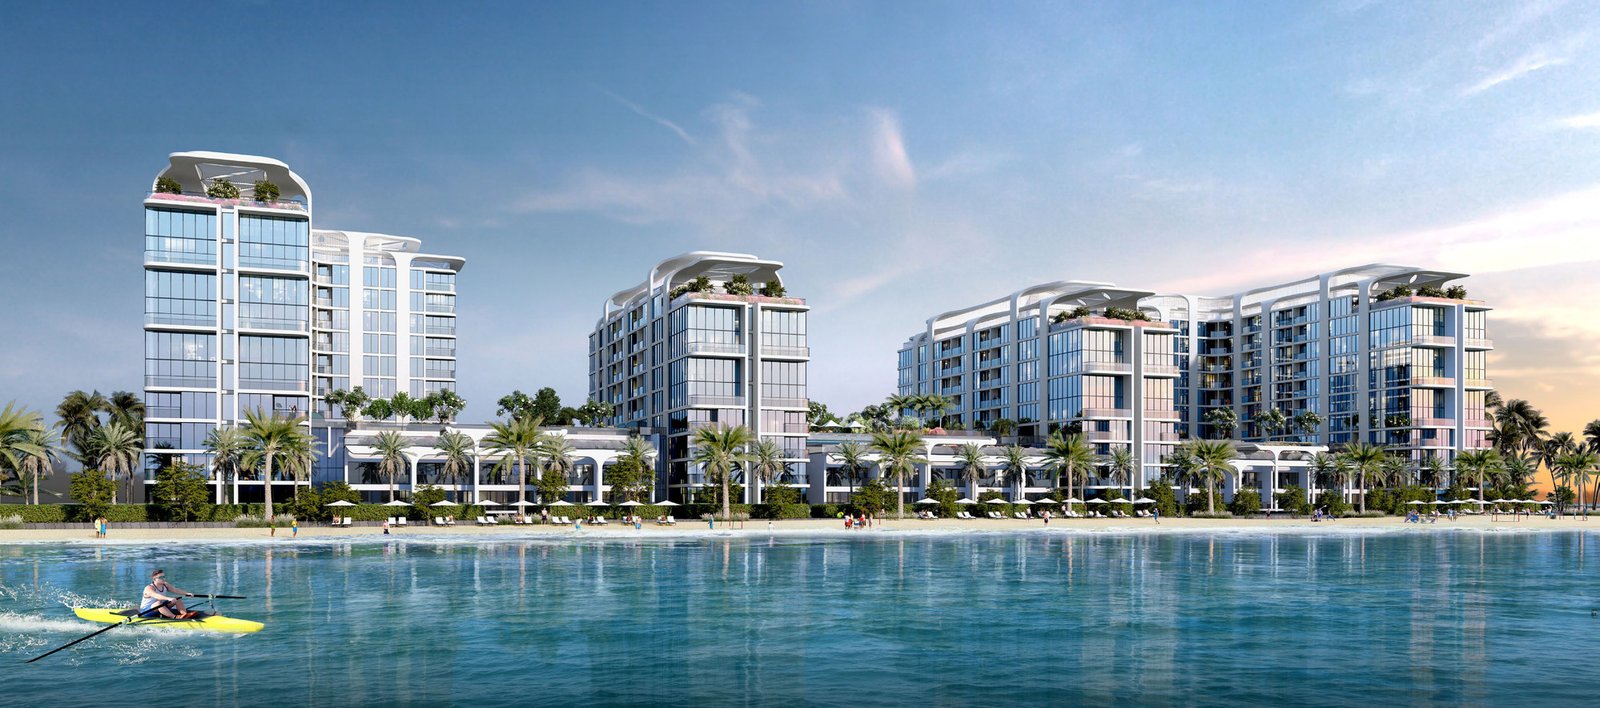
Starline Beach Residences
 SobhaSiniya IslandCompletion: 2029-06-30
from
AED 1.7M
Sign in to iMatch to contact agents directly and get matched with this project.
Sign inProject details
- Floors
- 9
- Service charge
- 16 AED/sqft
- Handover
- 2029-06-30
- Ownership
- Freehold
- Construction
- 0% complete
Masterplan
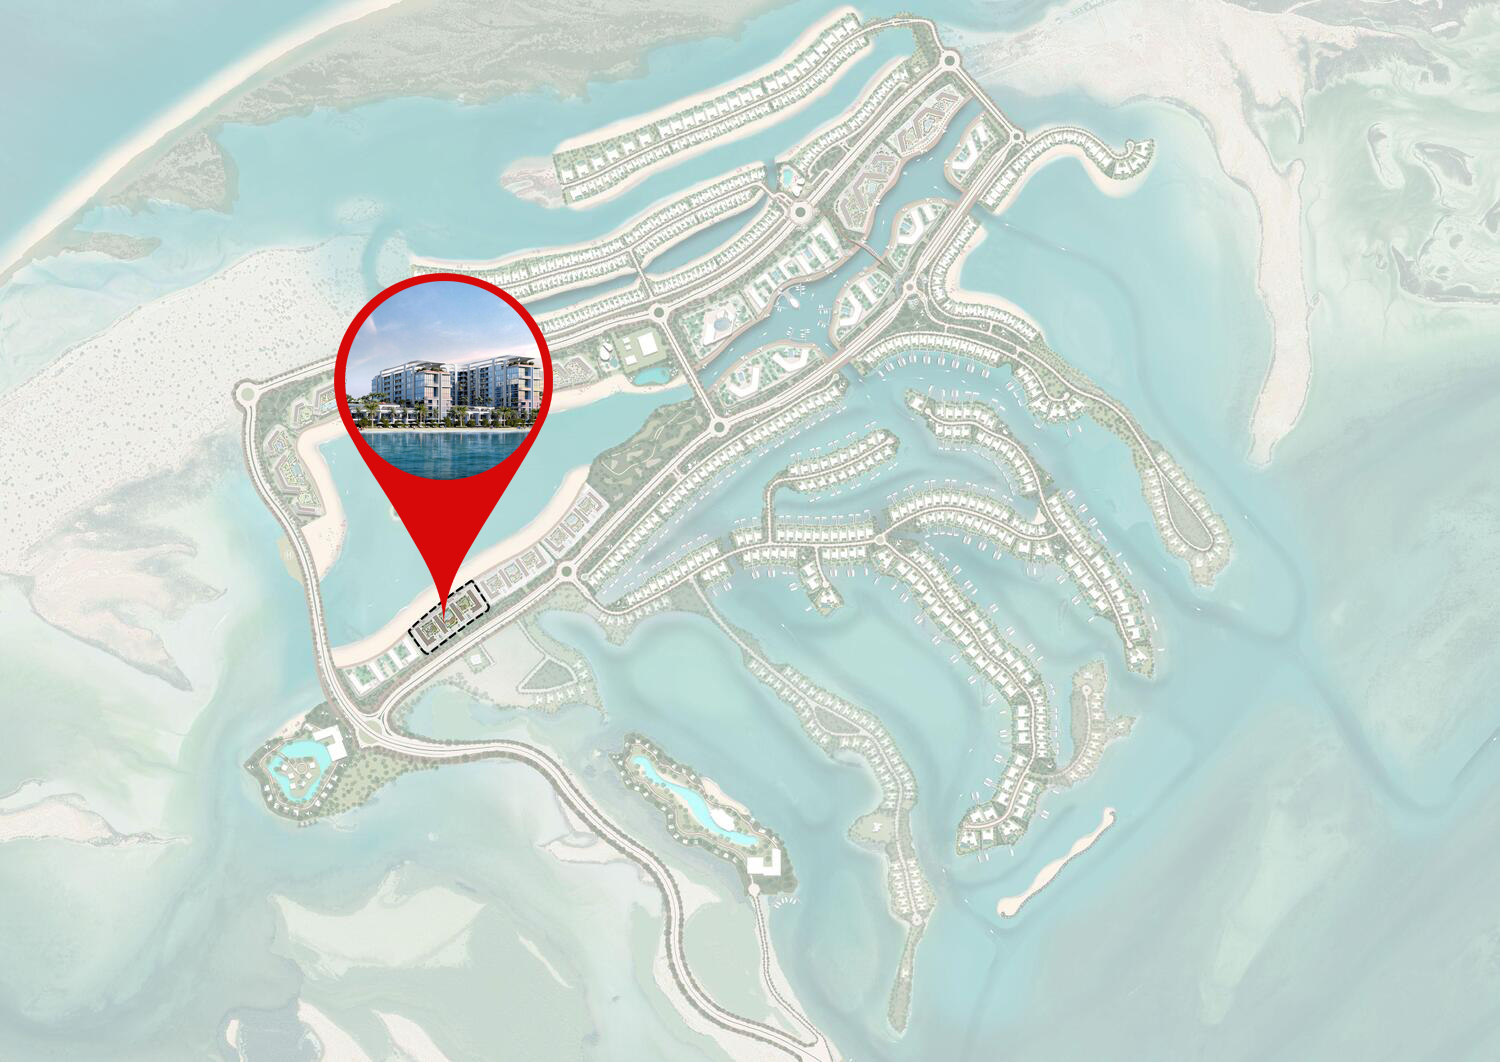
Site plan as published by the developer. Layouts and plot boundaries can change before handover.
About this project
Project general facts
Starline Beach Residences embodies an exquisite beachfront lifestyle, located on the picturesque Sobha Siniya Island. This exclusive development consists of four elegant towers offering 1-2 bedroom apartments and 3 bedroom duplexes with breathtaking views of the Arabian Sea. The project seamlessly blends modern comfort with natural beauty, creating an atmosphere of absolute serenity and luxury.
The residences are surrounded by a wealth of amenities, from pristine sandy beaches and turquoise lagoons to lush gardens and scenic parks. The development features world-class facilities, including swimming pools, fitness centers, children’s play areas, and dedicated relaxation and socializing spaces. For those who enjoy an active lifestyle, the community offers water sports, beachfront yoga, and picturesque walking trails.
Starline Beach Residences is designed to provide an unparalleled living experience, where contemporary architecture meets thoughtful design. Expansive balconies, floor-to-ceiling windows, and high-end finishes ensure an atmosphere of sophistication and tranquility. Every aspect of the development is carefully curated to offer residents a perfect balance of luxury, privacy, and connection to nature.
Finishing and materials
Modern finishing with high-quality materials.
Kitchen and appliances
Equipped kitchen with Siemens and Bosch appliances. The bathrooms are equipped with Duravit, Geberit and Grohe.
Furnishing
Only Tower A is fully furnished.
Location description and benefits
Siniyah Island, located in Umm Al Quwain, is a serene and picturesque destination renowned for its natural beauty and tranquil environment. This island offers a pristine escape from the hustle and bustle of city life, characterized by its lush landscapes, sparkling waters, and abundant wildlife. Its unspoiled beaches and gentle coastal breezes make it a perfect retreat for those seeking relaxation and a connection with nature.
The island's strategic location provides easy access to major urban centers while maintaining a sense of seclusion. With its proximity to Dubai and Sharjah, Siniyah Island combines the benefits of a peaceful, secluded environment with the convenience of urban amenities. This makes it an ideal spot for both residents and visitors who wish to enjoy a balance of tranquility and accessibility.
Siniyah Island is also known for its commitment to sustainable development and environmental preservation. The island features eco-friendly infrastructure and carefully planned urban spaces that respect the natural landscape. This dedication to sustainability ensures that Siniyah Island remains a beautiful and welcoming destination for years to come.
Available units & floor plans
- 1 BR
- Size
- 511 sqft
- Available
- 160
- 2 BR
- Size
- 775 sqft
- Available
- 162
- 3 BR
- Size
- 2,021 sqft
- Available
- 28
Floor plans
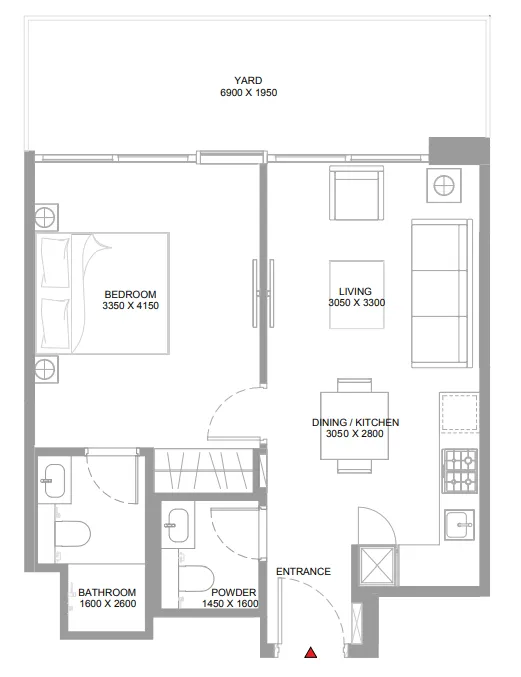


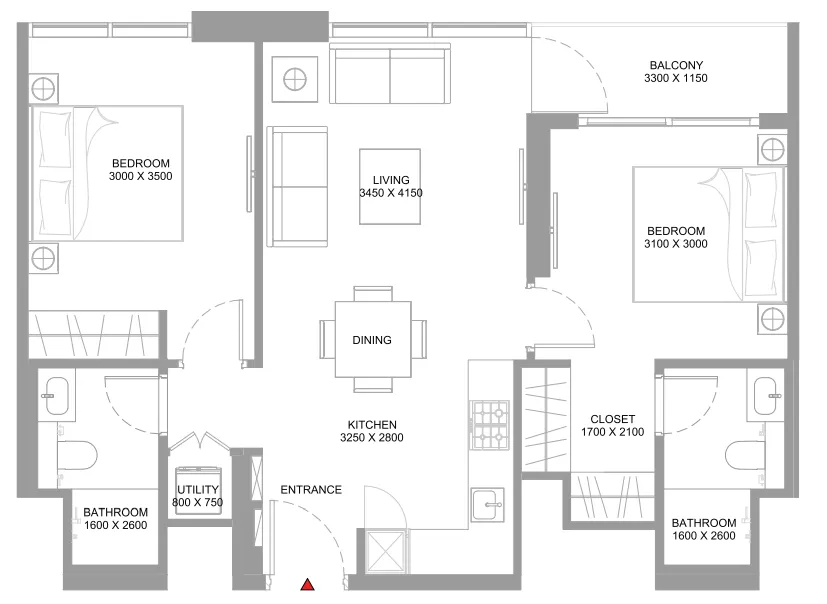


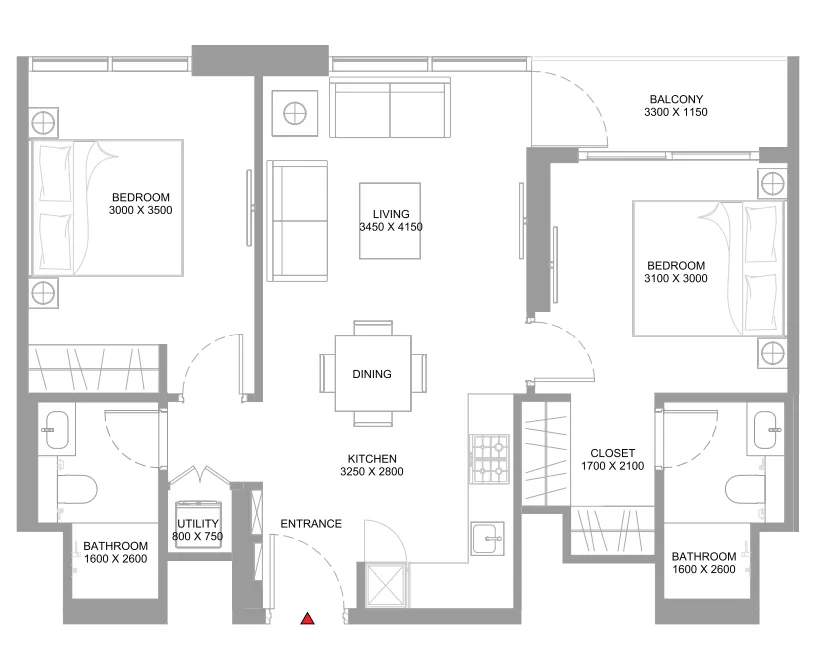


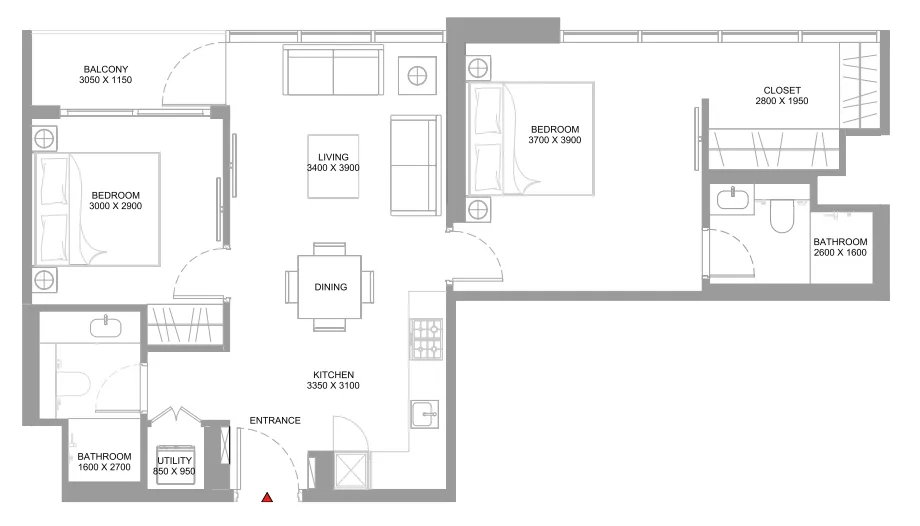

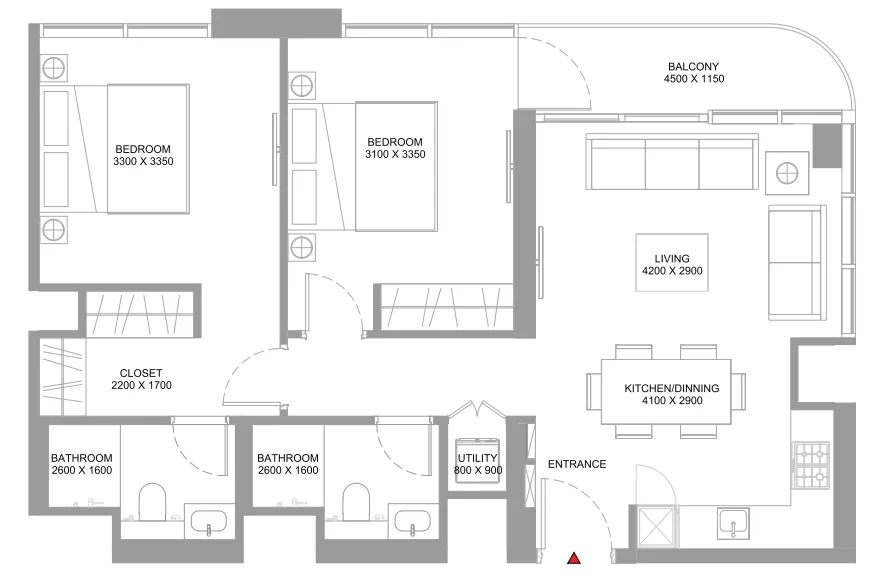


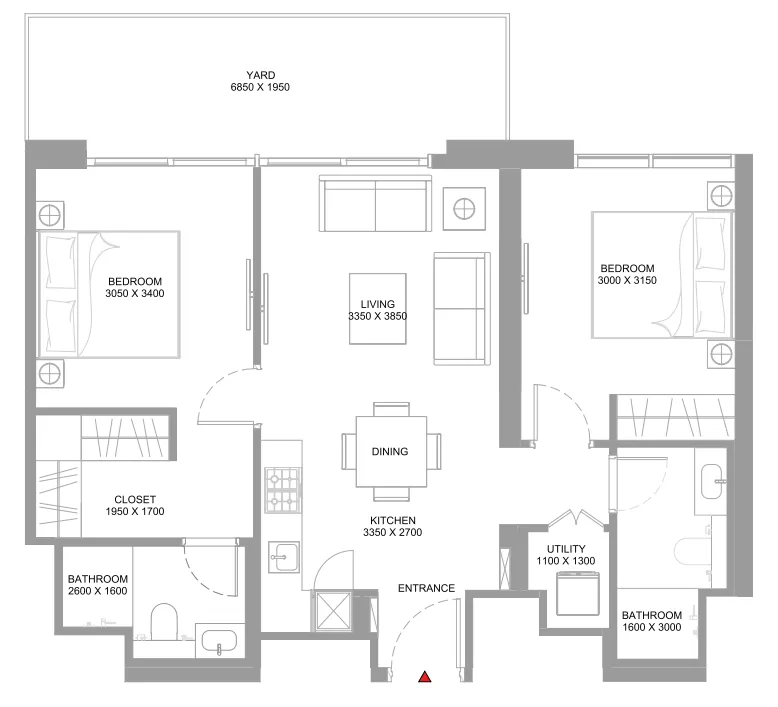


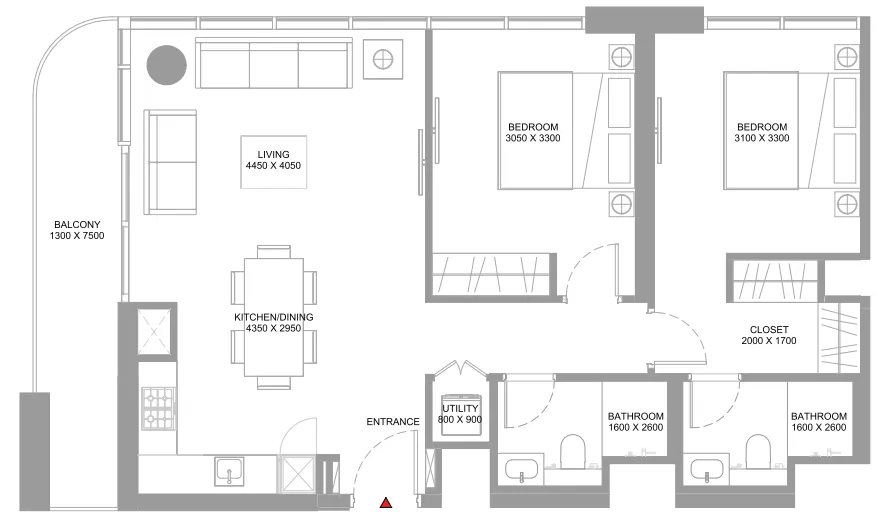
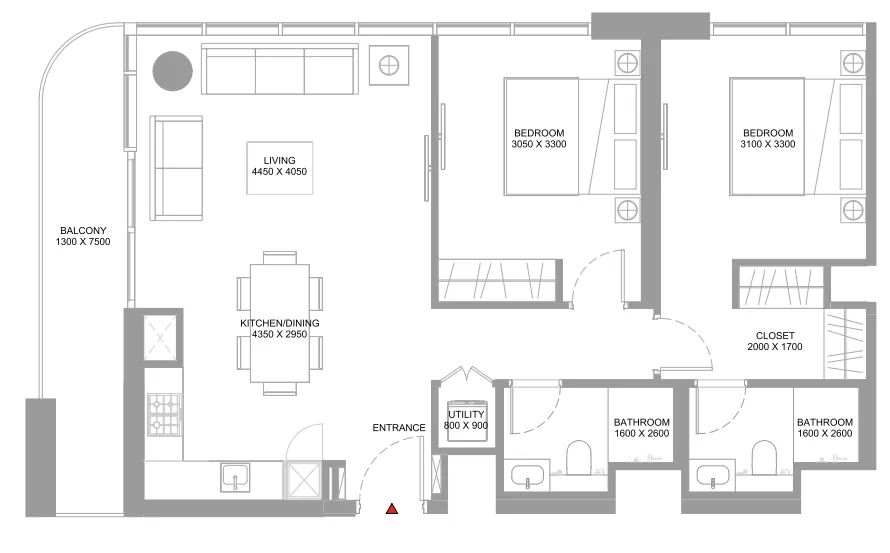


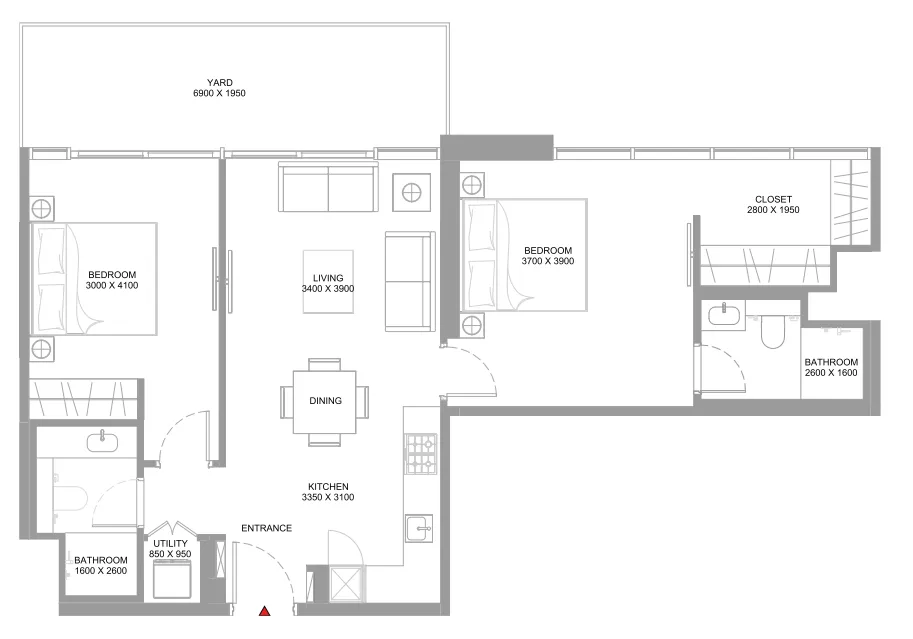


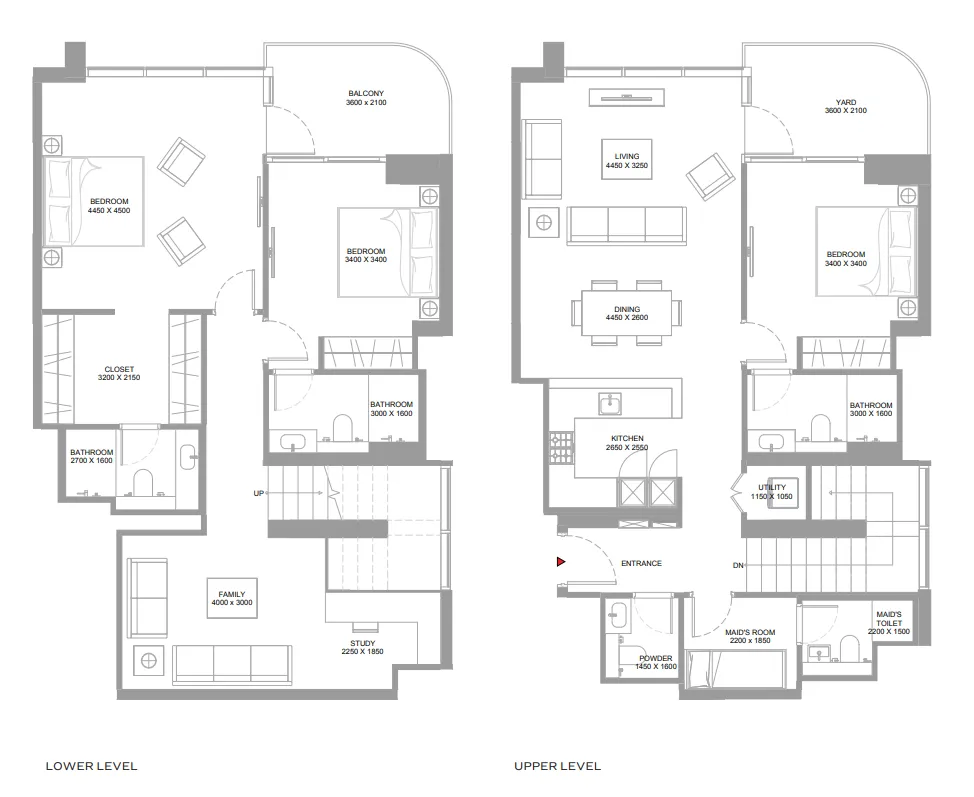


The full floor-plan PDF is in Project documents below.
Payment plan
Payment Plan
100% totalOn booking
During construction
Upon Handover
on handover
Parking
- 1 BRapartment1 space
- 2 BRapartment1 space
- 3 BRduplex2 spaces
Amenities
- Wellness & fitness
- GymState-Of-The-Art Fitness CentreYoga Space
- Pools & water
- Adventure Water SportsInfinity Swimming PoolNatural BeachSwimming Pool
- Family & kids
- Children’S Play AreasKids Play Area
- Leisure & outdoors
- CinemaClubhouseLandscaped GardensLandscaped ParksOutdoor Cinema
- Other
- Community Centre
Getting around
- Umm Al Quwain Destinations Umm Al Quwain Fort6 min
- UAQ National Museum6 min
- China Mall UAQ12 min
- Kite Beach Centre16 min
- Umm Al-Qaiwain Cultural Center26 min
- Dreamland Aqua Park37 min
Project documents
Sign in to iMatch to access brochures, payment plans and floor plans for this project.
Sign in