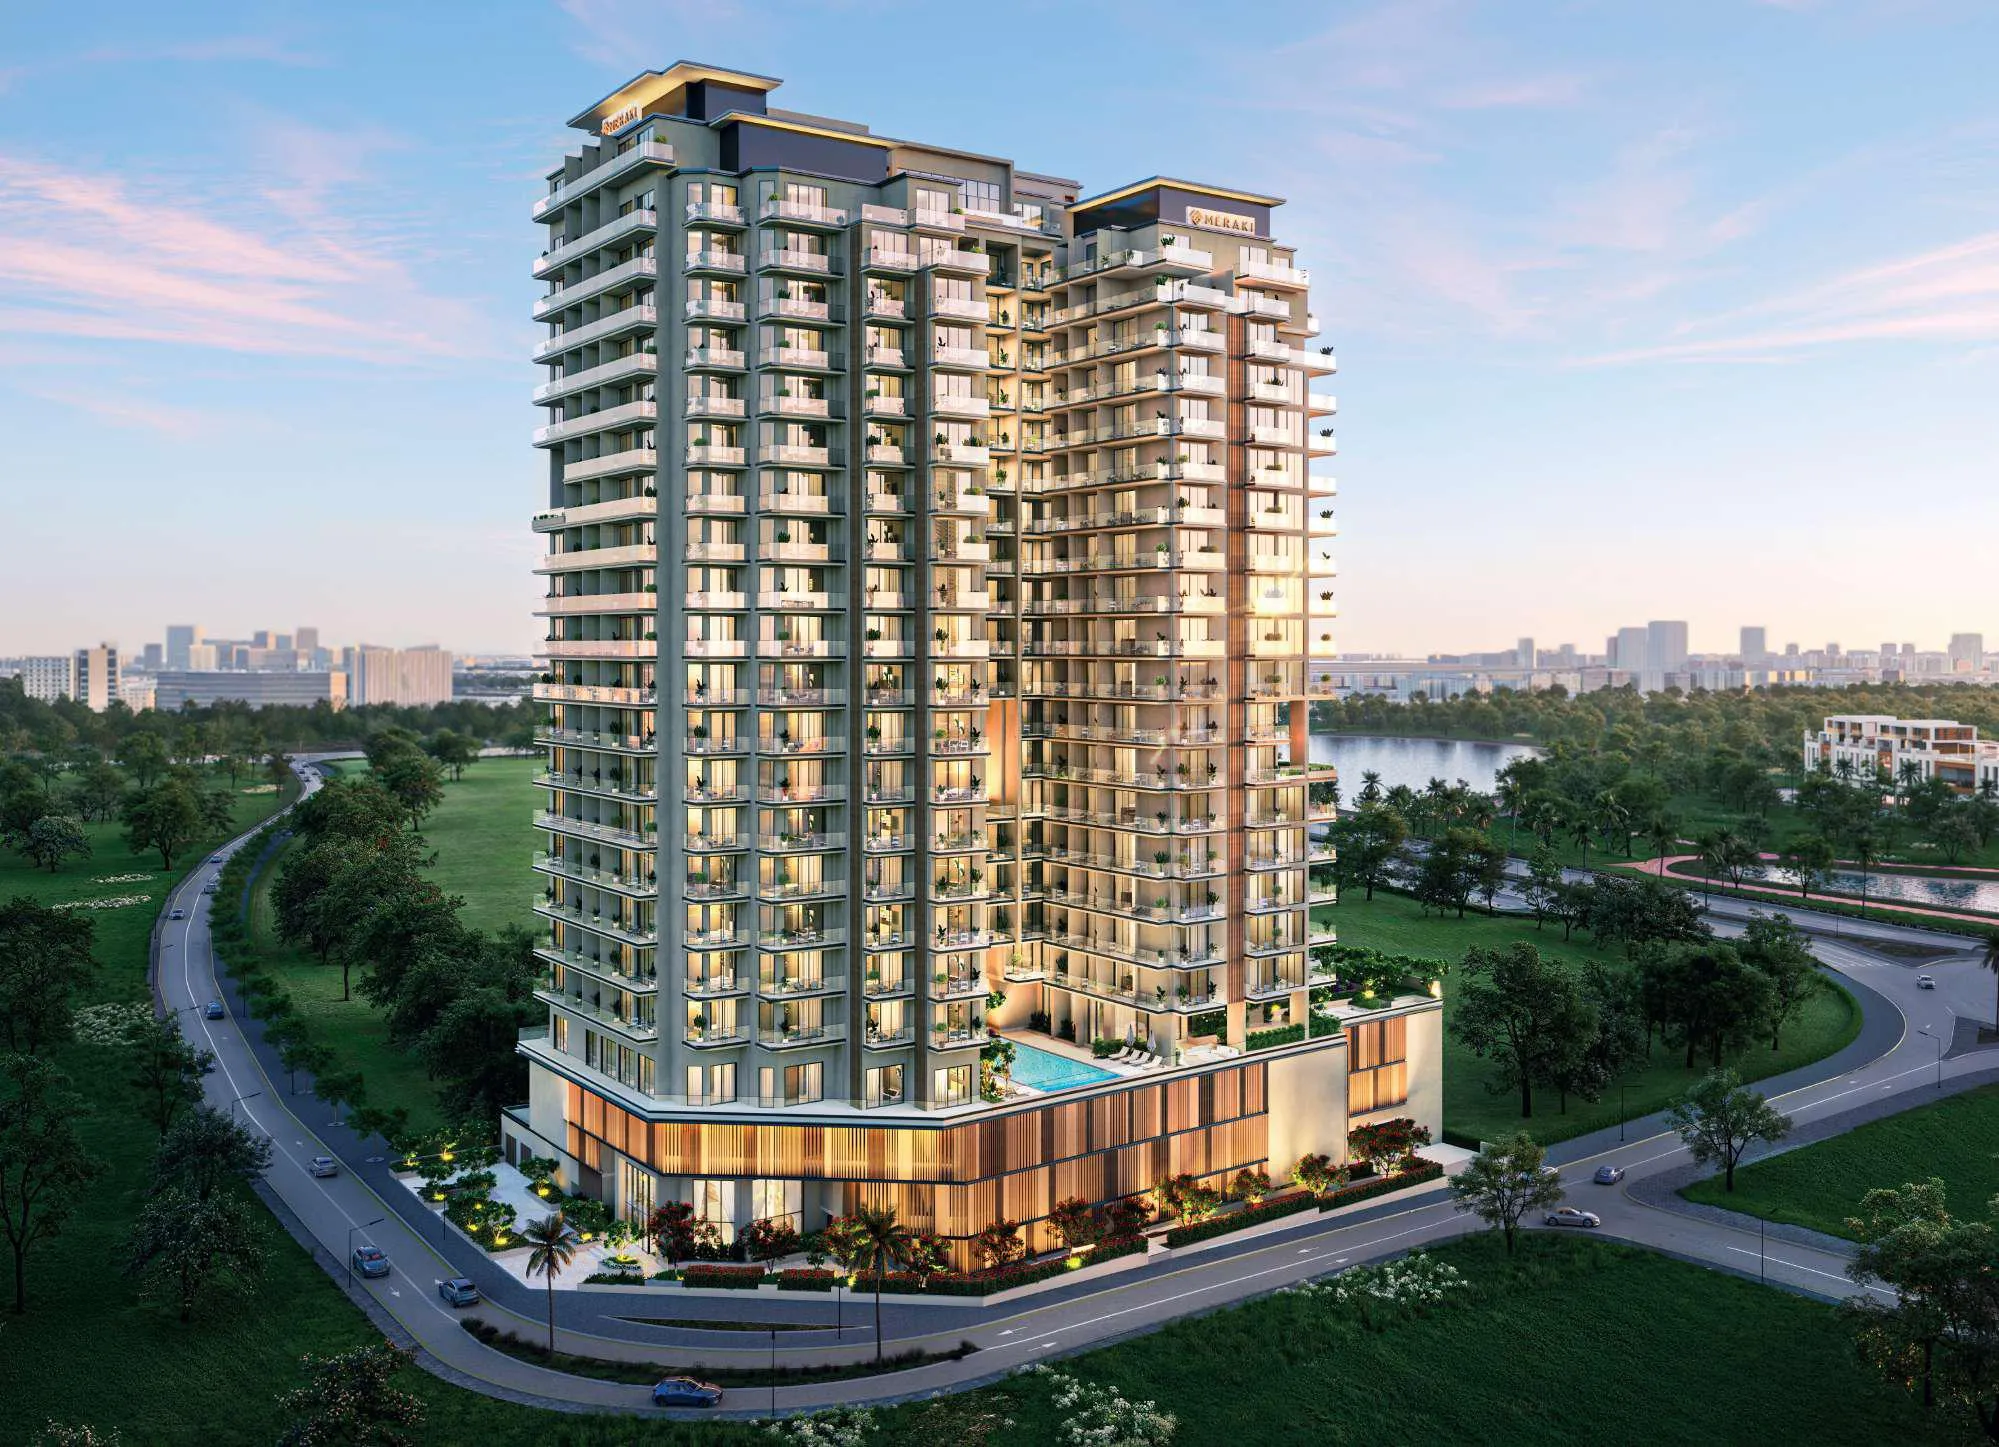
Nirvana Residences 1
 Meraki DevelopersDubai Production CityCompletion: 2028-12-31
from
AED 1.2M
Sign in to iMatch to contact agents directly and get matched with this project.
Sign inProject details
- Floors
- 19
- Service charge
- 16 AED/sqft
- Handover
- 2028-12-31
- Construction
- 0% complete
Masterplan
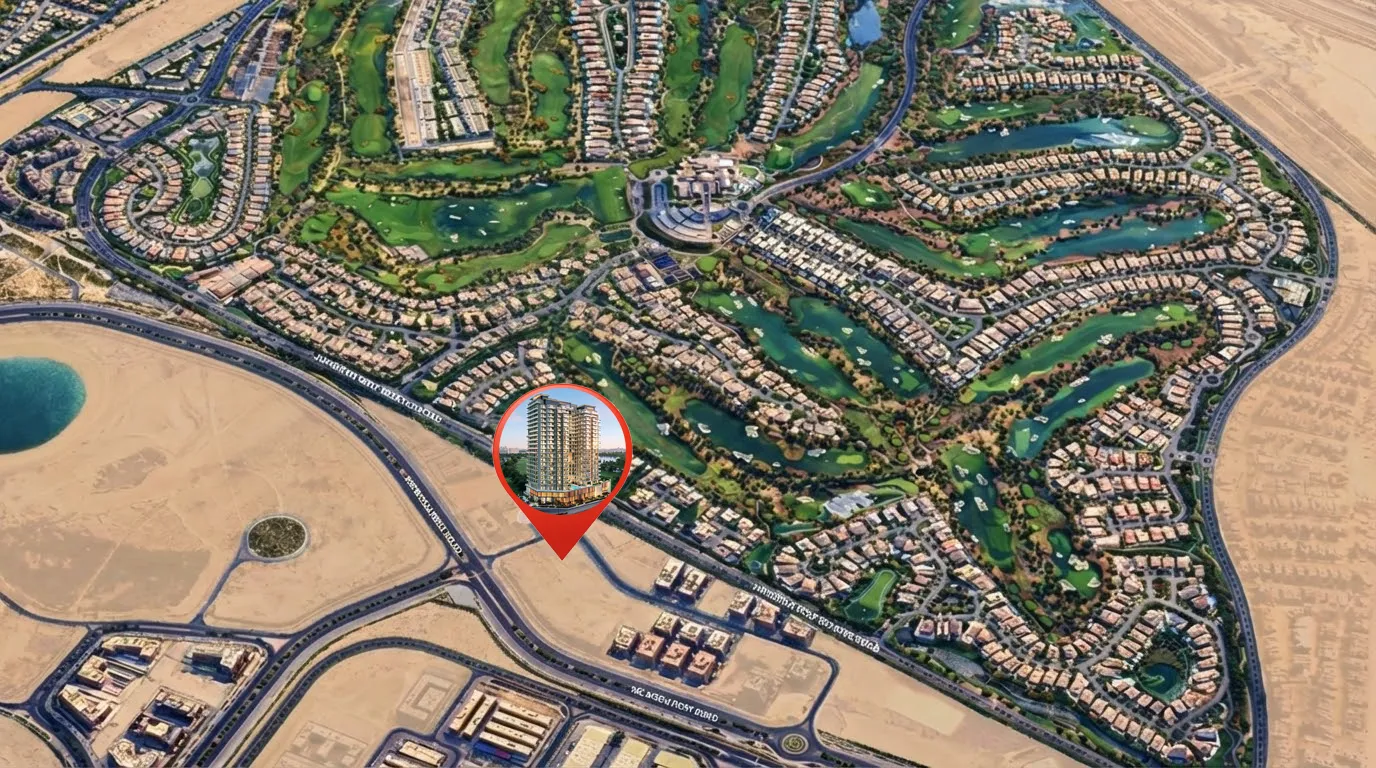
Site plan as published by the developer. Layouts and plot boundaries can change before handover.
About this project
Project general facts
Nirvana Residences 1 by Meraki Developers is a refined residential project set on a prime corner plot in Dubai Production City, designed to stand out through its modern architecture and smart planning. The project offers a well-balanced mix of studio, 1-bedroom, 2-bedroom, and 3-bedroom apartments. With efficient layouts, strong access, and an elegant design, project presents itself as a highly desirable option for both residents and investors.
The amenities at Nirvana Residences 1 are thoughtfully curated to support an active, relaxed, and social lifestyle. Residents can enjoy a beautifully designed swimming pool, indoor and outdoor gyms, outdoor yoga spaces, padel court, and inviting seating areas that create a resort-like feel. These facilities are seamlessly integrated into the podium and landscaped areas, offering a calm retreat within a vibrant urban setting.
Apartments at Nirvana Residences 1 are semi-furnished, ensuring convenience from day one while allowing residents to personalize their space. Kitchens come equipped with quality appliances, paired with modern cabinetry and practical layouts that enhance daily living. High-quality materials, elegant finishes, and large windows bring warmth, light, and a sense of understated luxury to every home.
Location description and benefits
Dubai Production City is a vibrant community designed to foster creativity and innovation, primarily catering to the media, production, and publishing industries. Strategically located near key highways, it offers excellent connectivity to Dubai’s major hubs, including the Dubai Marina and Al Maktoum International Airport. The area is characterized by its modern infrastructure, tailored to meet the needs of businesses, while also offering a dynamic environment for professionals and residents alike.
Beyond its business focus, Dubai Production City provides a balanced lifestyle with a range of amenities. Residential complexes within the district feature contemporary designs and cater to a diverse community. With parks, retail outlets, cafes, and fitness centers, the area promotes a lifestyle of convenience and leisure. Educational institutions and healthcare facilities within close reach further enhance its appeal as a well-rounded community.
Dubai Production City also emphasizes sustainability and green living, integrating eco-friendly practices into its design. Lush landscapes and open spaces are thoughtfully incorporated, providing a refreshing environment for residents and visitors. Whether you’re a business professional seeking a dynamic workspace or a family looking for a vibrant neighborhood, Dubai Production City offers a unique blend of innovation, comfort, and connectivity.
Available units & floor plans
- Studio
- Size
- 434–457 sqft
- From
- AED 753,789–794,553
- Available
- 14
- 1 BR
- Size
- 733–1,057 sqft
- From
- AED 1,207,916–1,540,173
- Available
- 75
- 2 BR
- Size
- 1,215–1,559 sqft
- From
- AED 1,760,226–1,960,949
- Available
- 30
Floor plans


 733 sqft
 734 sqft
 734 sqft
 734 sqft
 747 sqft
 747 sqft
 748 sqft
 748 sqft
 748 sqft
 748 sqft
 748 sqft
 748 sqft
 748 sqft
 748 sqft
 772 sqft
 773 sqft
 774 sqft
 774 sqft
 774 sqft
 774 sqft
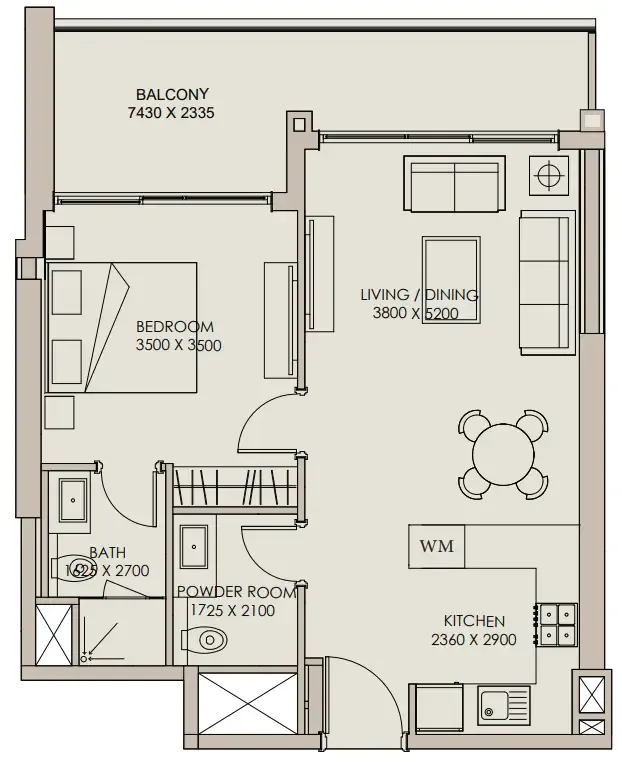 774 sqft
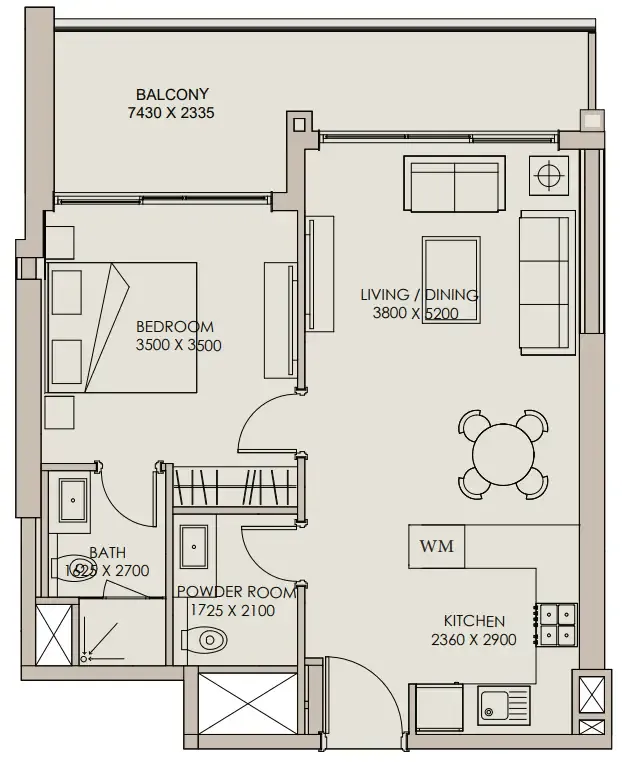 774 sqft
 774 sqft
 774 sqft
 774 sqft
 775 sqft
 776 sqft
 776 sqft
 776 sqft
 777 sqft
 777 sqft
 777 sqft
 777 sqft
 777 sqft
 777 sqft
 777 sqft
 777 sqft
 779 sqft
 779 sqft
 779 sqft
 779 sqft
 779 sqft
 779 sqft
 779 sqft
 779 sqft
 796 sqft
 796 sqft
 796 sqft
 796 sqft
 796 sqft
 796 sqft
The full floor-plan PDF is in Project documents below.
Payment plan
Payment Plan
100% totalOn booking
During construction (1% per month)
during construction
Upon Handover
on handover
Parking
- Studioapartment1 space
- 1 BRapartment1 space
- 2 BRapartment1 space
- 3 BRapartment2 spaces
Amenities
- Wellness & fitness
- Co-working SpaceIndoor GymOutdoor GymOutdoor Yoga
- Pools & water
- Kids PoolSwimming Pool
- Family & kids
- Indoor & Outdoor Kids Play Area
- Leisure & outdoors
- Community BBQ AreaOutdoor Cinema with LawnscapePadel CourtParents’ LoungePrivate Landscaped Walkways
- Other
- Convertible Party HallGaming Room with Large Screen TVOutdoor Shaded Seating
Project documents
Sign in to iMatch to access brochures, payment plans and floor plans for this project.
Sign in