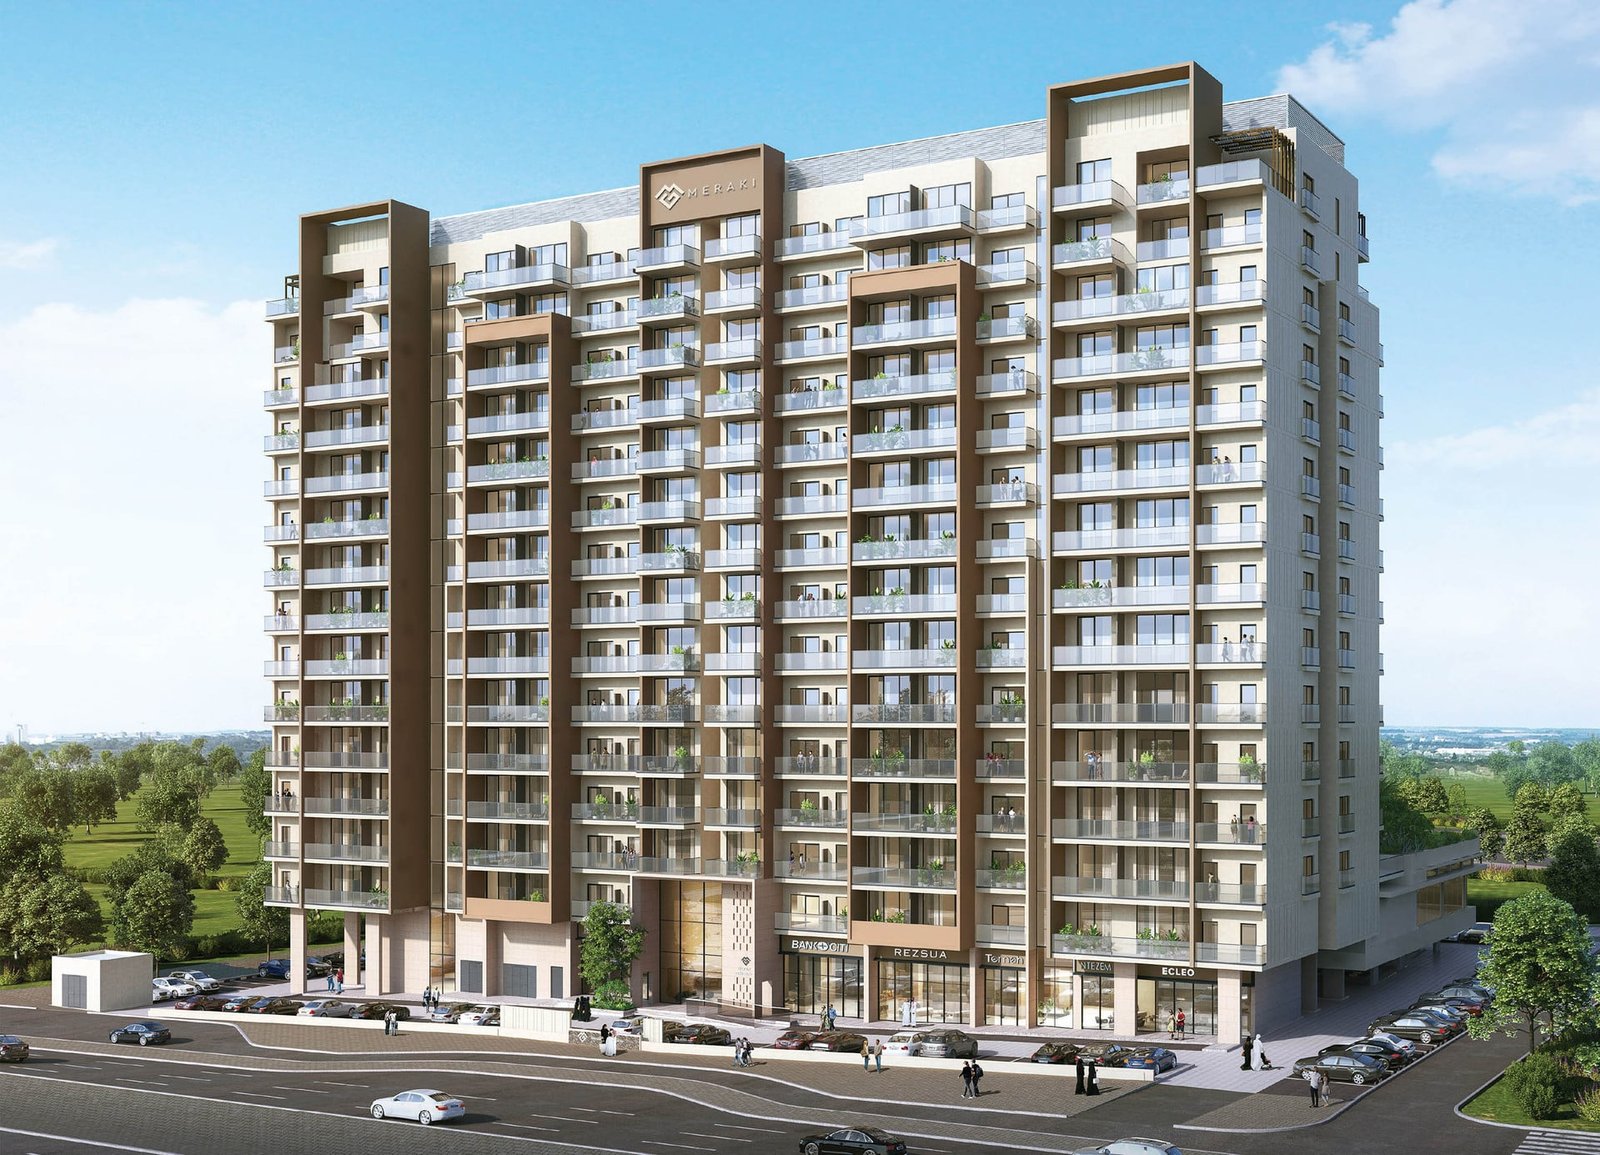
The Haven 2
 Meraki DevelopersMajanCompletion: 2026-06-30
from
AED 2.6M
Sign in to iMatch to contact agents directly and get matched with this project.
Sign inProject details
- Floors
- 14
- Service charge
- 14 AED/sqft
- Handover
- 2026-06-30
- Ownership
- Freehold
- Construction
- 34% complete
Masterplan
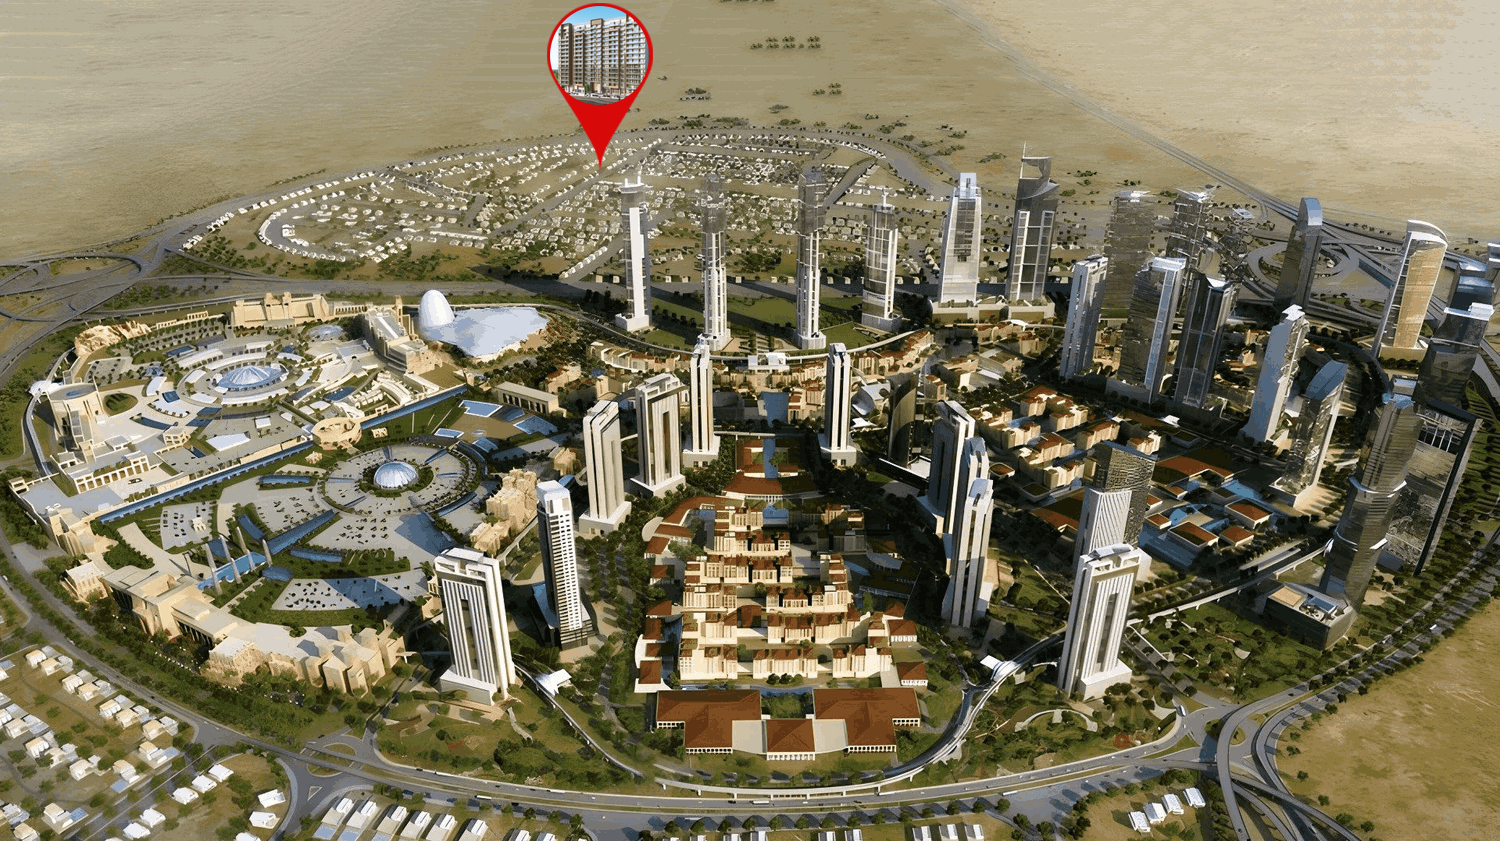
Site plan as published by the developer. Layouts and plot boundaries can change before handover.
About this project
Project general facts The Haven 2 is a contemporary residential development by Meraki Developers, designed to deliver a harmonious balance of modern architecture, everyday comfort, and sustainable living. The project features elegantly designed residences with spacious layouts, abundant natural light, and refined interiors that emphasize both functionality and timeless style. Thoughtfully planned with attention to quality and detail, The Haven 2 creates a peaceful residential environment where sophisticated design meets practical urban living. Residents enjoy a comprehensive selection of lifestyle amenities created to promote wellness, relaxation, and community living. The development offers a modern fitness center, swimming pool, beautifully landscaped gardens, and dedicated recreational spaces, providing opportunities for both active and leisurely lifestyles. Every shared space has been carefully designed to foster a welcoming atmosphere where residents can unwind, connect, and enjoy a balanced way of life. The residences are finished using modern, high-quality materials that reflect the project's commitment to durability and contemporary elegance. Interiors feature carefully selected finishes and functional layouts designed for maximum comfort and everyday convenience. Kitchens come fully equipped with integrated appliances, while the residences are delivered unfurnished, allowing homeowners the freedom to personalize their living spaces according to their own style and preferences.
Location description and benefits Majan is a 1.5 million square meter district in Dubai. It is located at the heart of the large Dubailand community. Majan is a perfect place for those who are looking for a buy-to-invest property. While the community is developing, apartment prices have not yet reached their maximum values. If you want to purchase an off-plan housing unit, you can count on a good discount. With Sheikh Mohammed Bin Zayed Road at its front, Majan lies in close proximity to Al Ain Road. These roads provide Majan strategic access to Al Ain, Sharjah and Abu Dhabi. The area comprises 100 residential complexes, six iconic towers, four hotels and mixed-use units. The main advantage of Maijan is its proximity to high-ranked schools, business and shopping centers, medical facilities, major amusement parks, and sports facilities. While the community boasts its excellent location and good infrastructure, rental rates are not as high as in the seashore or central parts of the emirate. Affordable prices attract locals and tourists who want to rent an apartment in a good area at an affordable price.
Available units & floor plans
- 1 BR
- Size
- —
- From
- —
- Available
- 0
- 2 BR
- Size
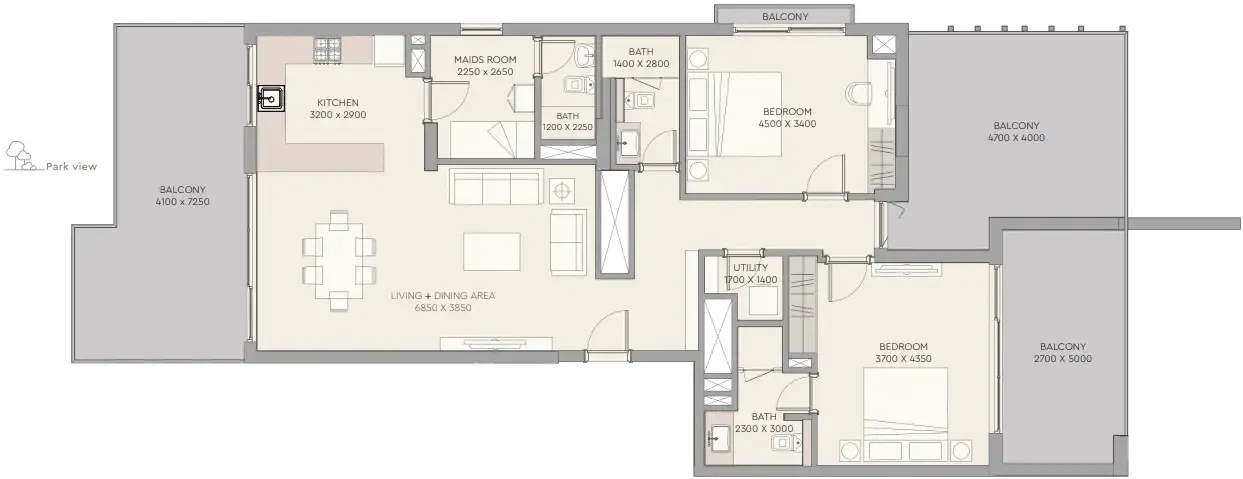
- 1,857 sqft
- From
- AED 2,599,786
- Available
- 1
Payment plan
Payment Plan
100% totalOn booking
During construction (1% per month)
during construction
Upon Handover
on handover
Parking
- Studioapartment1 space
- 1 BRapartment1 space
- 2 BRapartment1 space
- 3 BRapartment2 spaces
Amenities
- Wellness & fitness
- GymIndoor Yoga Studio And Outdoor Yoga CourtYoga Space
- Pools & water
- PoolSwimming Pool
- Family & kids
- Kids Play Area
Getting around
- Al Barari Playground5 min
- Global Village6 min
- GEMS Winchester School8 min
- Hamdan Bin Mohammed Smart University11 min
- Fakeeh University Hospital12 min
- Dubai Sports City14 min
- Black Palace Beach (Al Sufouh Beach)19 min
- Ain Dubai (Dubai Eye)21 min
- Dubai Dolphinarium22 min
- Dubai International Airport (DXB)23 min
- The Dubai Fountain27 min
- Museum of the Future33 min
Project documents
Sign in to iMatch to access brochures, payment plans and floor plans for this project.
Sign in