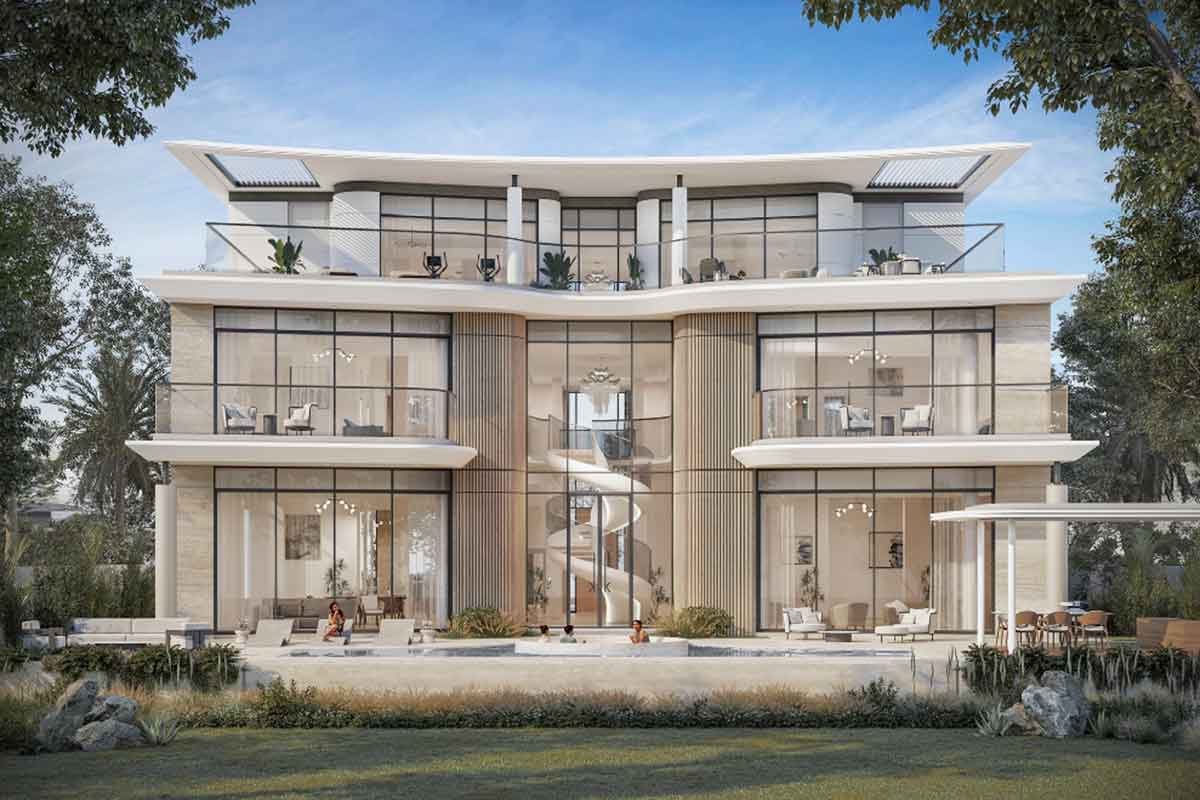
Taraf Karl Lagerfeld Villas
 Taraf HoldingWadi Al Safa 3Completion: 2027-06-30
from
AED 25.6M
Sign in to iMatch to contact agents directly and get matched with this project.
Sign inProject details
- Floors
- 2
- Service charge
- 6 AED/sqft
- Handover
- 2027-06-30
- Construction
- 6% complete
Masterplan
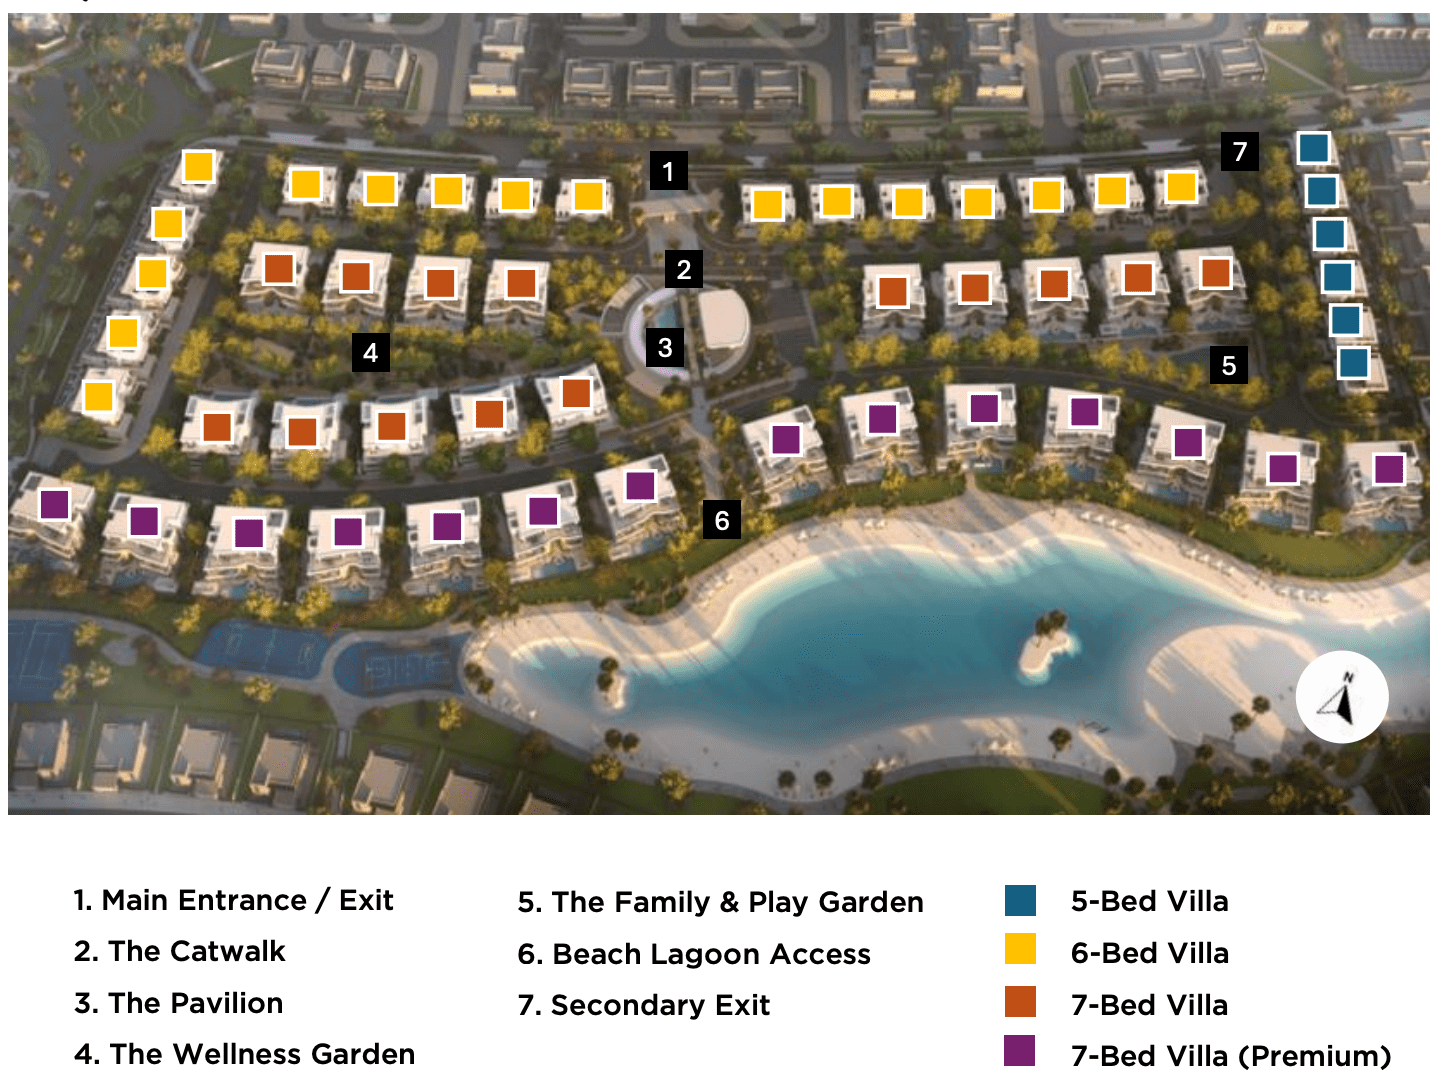
Site plan as published by the developer. Layouts and plot boundaries can change before handover.
About this project
Project general facts Taraf Karl Lagerfeld Villas is a captivating collection of customizable residences, mirroring the façade of Karl Lagerfeld's Paris headquarters and inspired by eighteenth-century design, offering two distinct styles — Soft Modern and Urban Modern — tailored for high-net-worth individuals. The villas incorporate significant elements such as a special library reflecting Lagerfeld's extensive collection of over three hundred thousand books, showcasing the approach the iconic designer would have taken in building his home in Dubai. With its infused ethos of the Karl Lagerfeld fashion collections, the architectural form incorporates a play of minimalistic and sleek forms, a monochromatic color palette, and textured materials in the facades, creating residences that are both timeless and contemporary. The design philosophy of Taraf Karl Lagerfeld Villas embracing clean lines, sophisticated textures, and a monochromatic palette, creates spaces that are both elegant and functional. Every detail reflects the designer's signature aesthetic, from the fully equipped kitchens to the fully furnished interiors, resulting in residences that are masterpieces of contemporary luxury. Each villa features high-quality finishes, exemplifying the vision of one of fashion's most iconic figures. The special library, a unique feature of the villas, stands as a testament to Karl Lagerfeld's love of literature and design. The residences at Taraf Karl Lagerfeld Villas boast modern finishing with high-quality materials, creating a sophisticated and elegant atmosphere, perfect for those seeking a refined and luxurious lifestyle. The equipped kitchens provide the perfect space for culinary creativity, while the furnished interiors ensure a seamless transition into a life of luxury and sophistication. With its exquisite design and attention to detail, Taraf Karl Lagerfeld Villas redefines the art of luxury living, inviting residents to experience a lifestyle of comfort, elegance, and refinement.
Location description and benefits Meydan, the location of Taraf Karl Lagerfeld Villas, is a hub of luxury and sophistication, known for its blend of high-end amenities and tranquil environment. The iconic Meydan Racecourse, which hosts prestigious horse racing events including the renowned Dubai World Cup, is a distinguished feature of the community. Meydan's expansive green spaces, including parks, landscaped gardens, and tree-lined boulevards, provide a serene backdrop for residents to enjoy leisurely walks, bike rides, or picnics, fostering a strong sense of community and well-being. The abundance of open spaces in Meydan offers opportunities for outdoor activities and social gatherings, making it an ideal location for those seeking a luxurious and refined lifestyle. The community's unique combination of world-class amenities, lush landscapes, and a prestigious address makes it one of the city's most desirable destinations. With its sophisticated atmosphere and refined living experience, Meydan is the perfect place for individuals who value elegance, culture, and refinement. Meydan's reputation as a luxurious and sophisticated community is further enhanced by its stunning natural beauty, with the iconic racecourse and expansive green spaces creating a unique and breathtaking landscape. The community's emphasis on outdoor activities and social gatherings fosters a strong sense of community, making it an ideal location for families and individuals alike. With its unparalleled blend of luxury, sophistication, and natural beauty, Meydan stands as a premier destination in Dubai, offering a lifestyle that is both refined and effortless.
Available units & floor plans
- 5 BR
- Size
- 7,769 sqft
- Available
- 6
- 6 BR
- Size
- 11,345 sqft
- Available
- 17
- 7 BR
- Size
- 13,003 sqft
- Available
- 28
Floor plans
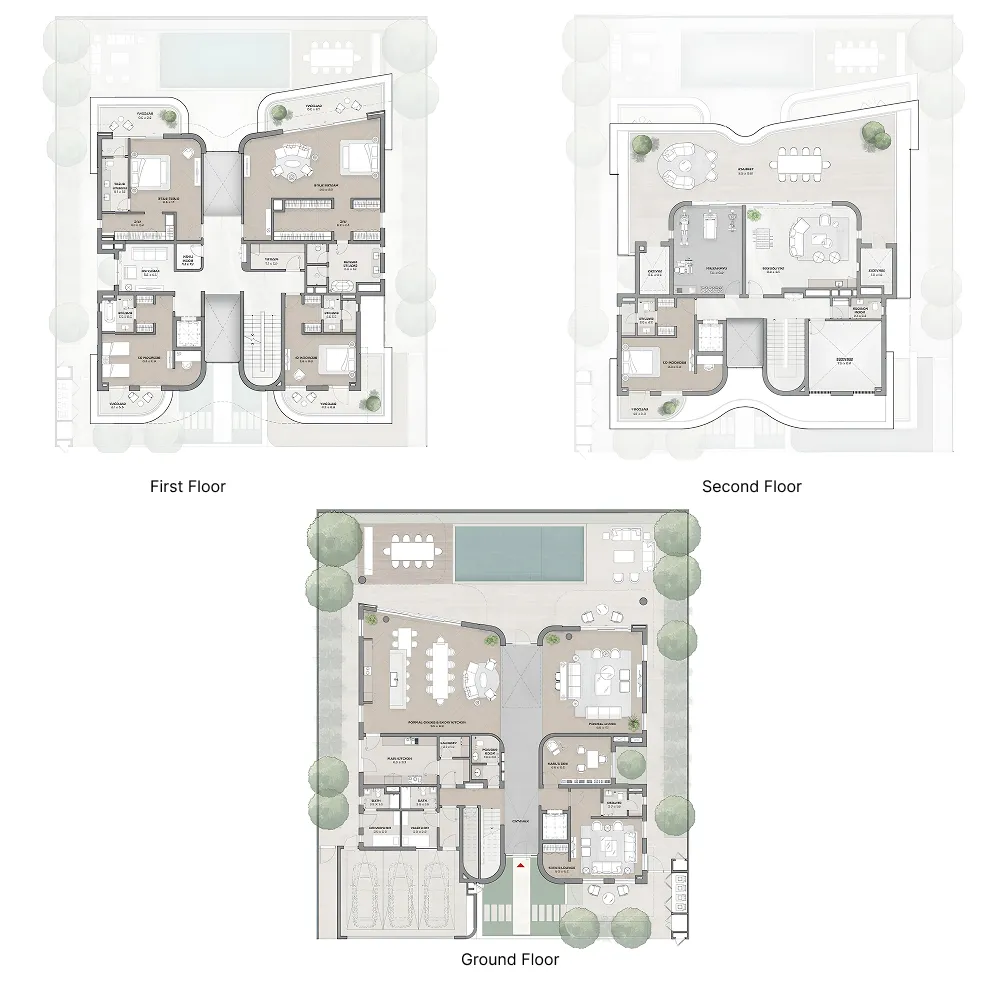
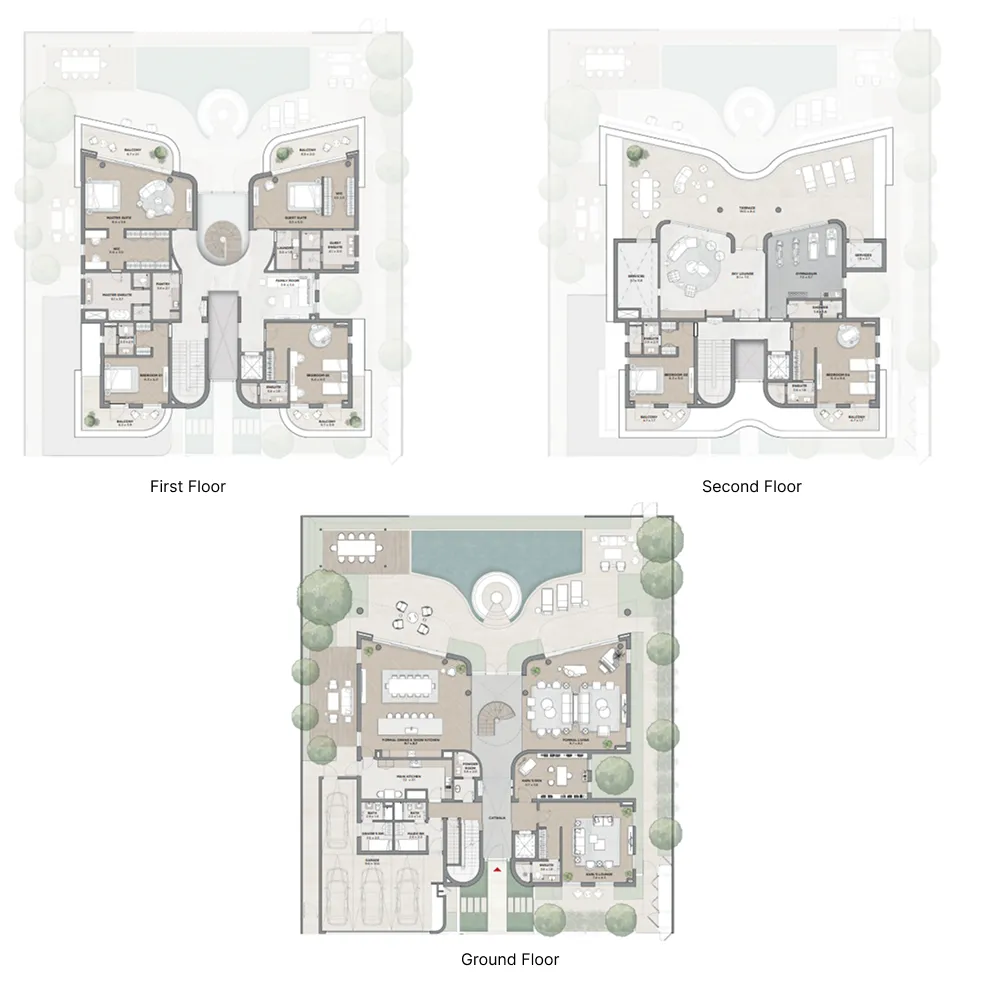
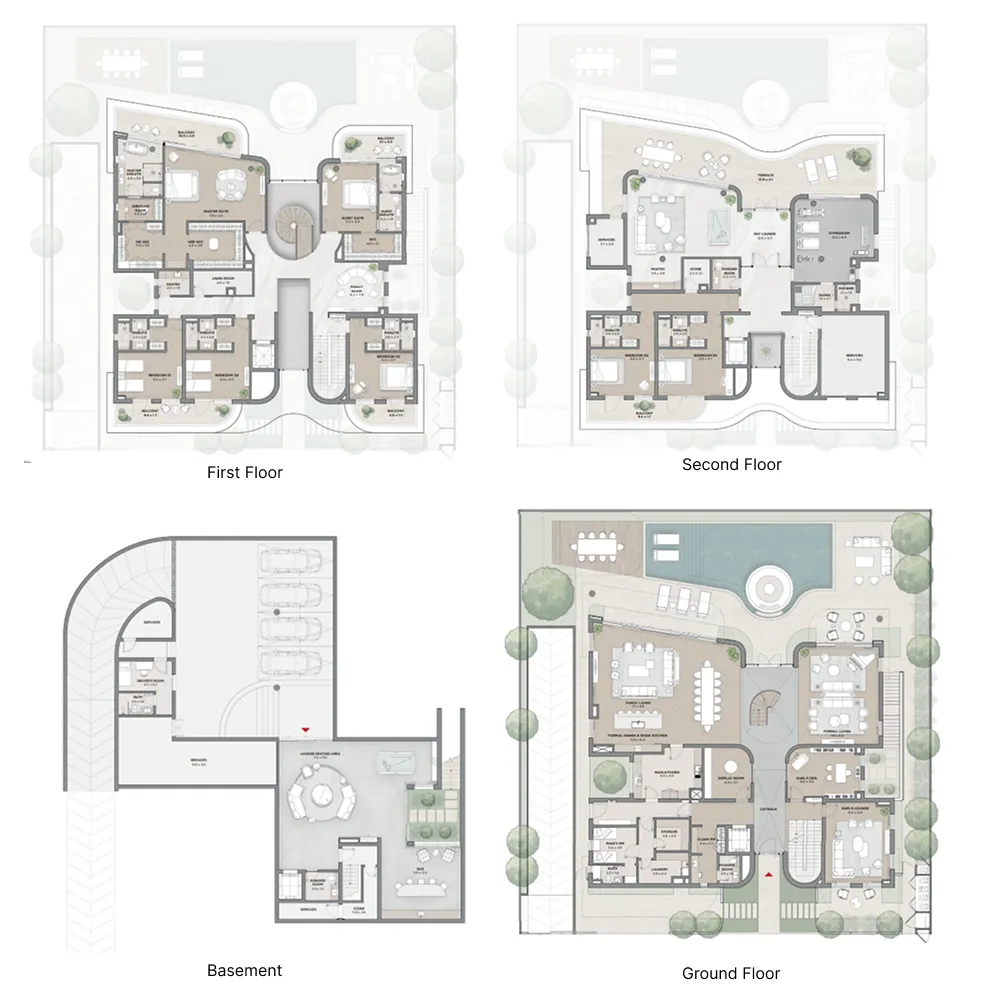
The full floor-plan PDF is in Project documents below.
Payment plan
Payment Plan 40/60
100% totalOn booking
During construction
Upon Handover
on handover
Payment Plan 50/50
100% totalOn booking
During construction
Upon Handover
on handover
Parking
- 5 BRvillas3 spaces
- 6 BRvillas3 spaces
- 7 BRvillas4 spaces
Amenities
- Pools & water
- Swimming Pool
- Leisure & outdoors
- LibraryThe Club
Project documents
Sign in to iMatch to access brochures, payment plans and floor plans for this project.
Sign in