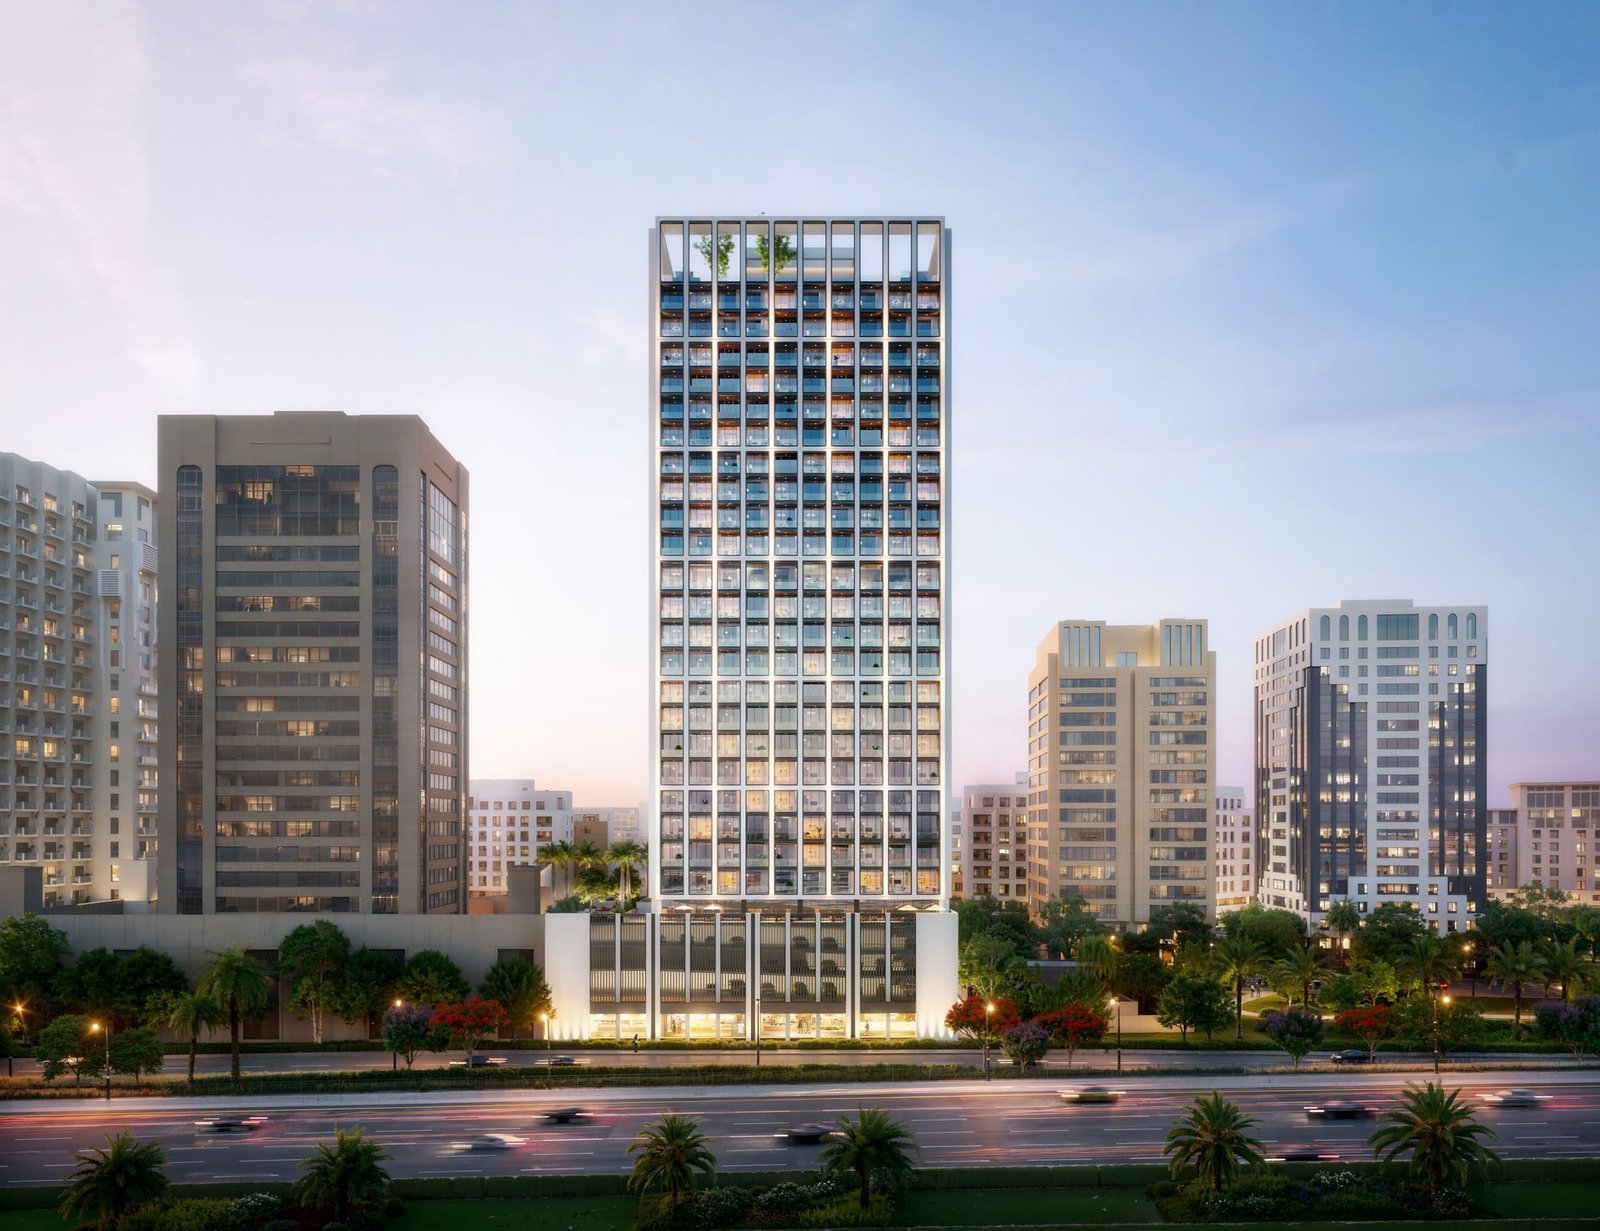
Binghatti Twilight
 BinghattiAl Jaddaf WaterfrontCompletion: 2027-06-30
from
AED 2.0M
Sign in to iMatch to contact agents directly and get matched with this project.
Sign inProject details
- Floors
- 22
- Service charge
- 17 AED/sqft
- Handover
- 2027-06-30
- Ownership
- Freehold
- Construction
- 32% complete
Masterplan
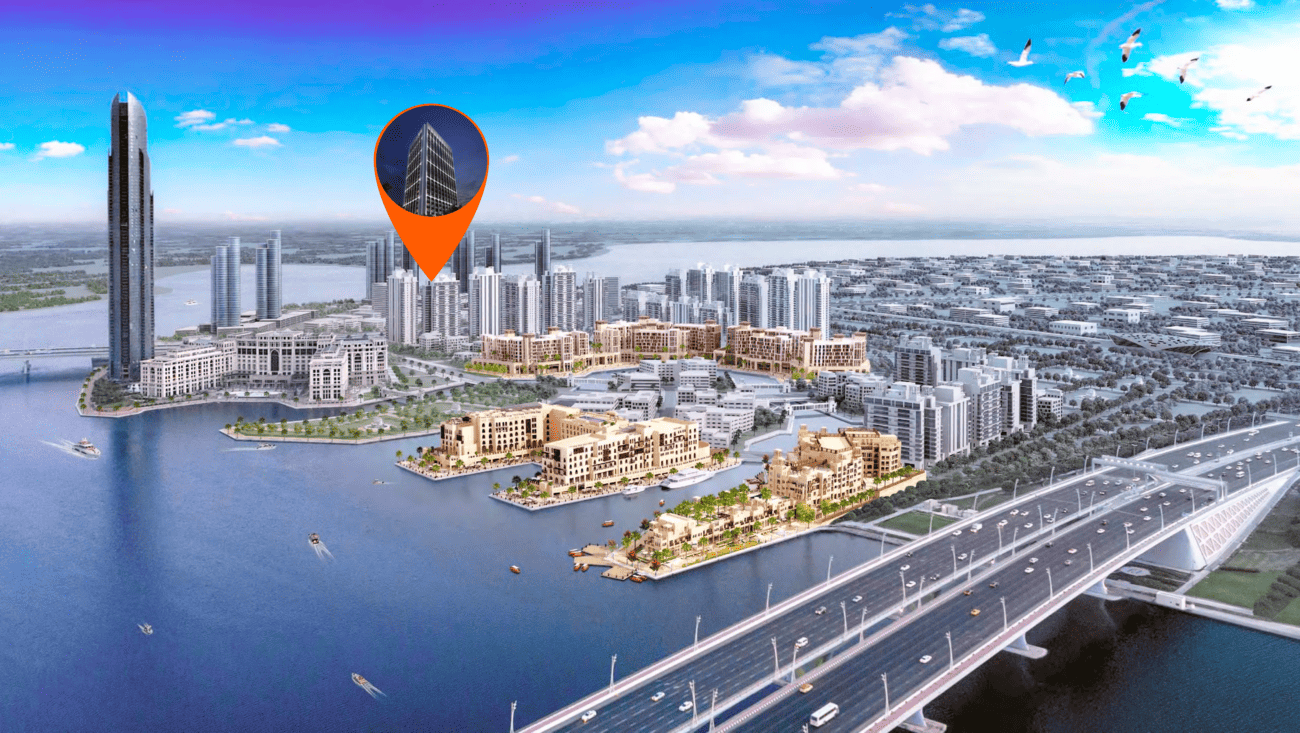
Site plan as published by the developer. Layouts and plot boundaries can change before handover.
About this project
Project general facts
Twilight’s architectural presence is a testament to the enduring power of form. Its singular silhouette, rising with sculpted precision, is a modern aesthetic composed of a meticulously articulated grid. This is more than structure; it is a canvas for light, designed to capture, refract and evolve with every passing hour.
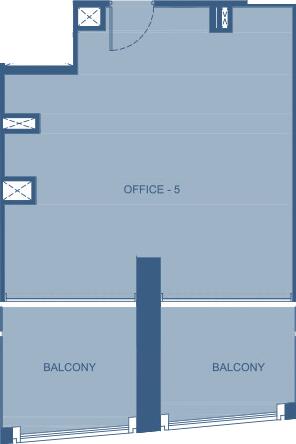
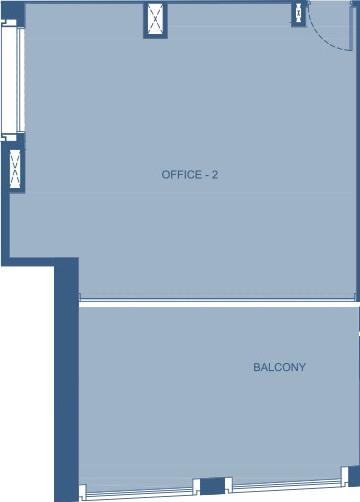
Step inside and feel the refined energy. Twilight is an exclusive collection of 228 residential units, comprising 104 one- bedroom, 118 two-bedroom, and 6 three-bedroom residences. Alongside, 47 meticulously designed office spaces and two ground-floor retail shops complete this distinctive offering. This is a structure where every element is carefully considered to create a realm of quiet elegance and inspiration, reflecting Binghatti’s dedication to crafting spaces that transcend the ordinary.
Rising with sophisticated precision, Twilight’s modern design is articulated through crystalline glass façades. These are not mere surfaces, but dynamic canvases for light, constantly capturing, refracting and evolving with the sun’s journey. Each element, from the deliberate choice of sustainable, high-end materials to the seamless blend of indoor and outdoor living, whispers of mastery and an unwavering pursuit of perfection.
Finishing and materials
Expansive windows frame astonishing views of the Dubai skyline, while masterfully curated interiors, featuring the finest materials and finishes, culminate in a realm for the senses. Every detail is designed to elevate and awaken wonder, ensuring a quiet elegance permeates each space. Smart home features and AI-driven technologies provide seamless comfort.
Kitchen and appliances
Equipped kitchens.
Furnishing
No.
Location description and benefits
Al Jaddaf, situated in Dubai, United Arab Emirates, is a dynamic and culturally rich district that seamlessly integrates elements of culture, commerce, and leisure. This area holds cultural significance, boasting a plethora of museums, art galleries, and cultural centers that pay tribute to local and international heritage. Among these, the Dubai Culture Village stands out as a vibrant hub for artistic expression and creative exploration.
With its picturesque location along the Dubai Creek, Al Jaddaf offers stunning waterfront views. It has witnessed significant development, welcoming luxury hotels and contemporary residential complexes that provide captivating vistas of the Dubai Creek.
Al Jaddaf also caters to leisure and recreation, with well-maintained parks and open spaces for residents and visitors to enjoy outdoor activities. The presence of diverse restaurants and cafes adds to its charm, making it a delightful destination for relaxation and dining.
Available units & floor plans
- 1 BR
- Size
- 802 sqft
- Available
- 104
- 2 BR
- Size
- 874 sqft
- Available
- 118
- 3 BR
- Size
- 1,320 sqft
- Available
- 6
Payment plan
Payment Plan
100% totalOn booking
During construction
Upon Handover
on handover
Parking
- 1 BRapartment1 space
- 2 BRapartment1 space
- 3 BRapartment2 spaces
Amenities
- Wellness & fitness
- Common GymGym
- Pools & water
- Swimming Pool
- Family & kids
- Kids Play Area
- Leisure & outdoors
- Landscaped Gardens
Getting around
- Jaddaf Waterfront Park2 min
- Prime Hospital7 min
- GEMS Legacy School - Dubai Branch7 min
- Dubai Festival City Mall8 min
- Zabeel Stadium8 min
- Etisalat Tower9 min
- Vision Concept Aviation Training Institute9 min
- Dubai International Airport (DXB)10 min
- Dubai Dolphinarium10 min
- Dubai Canal10 min
- Museum of the Future13 min
- Key Dubai Destinations Dubai Frame14 min
Project documents
Sign in to iMatch to access brochures, payment plans and floor plans for this project.
Sign in