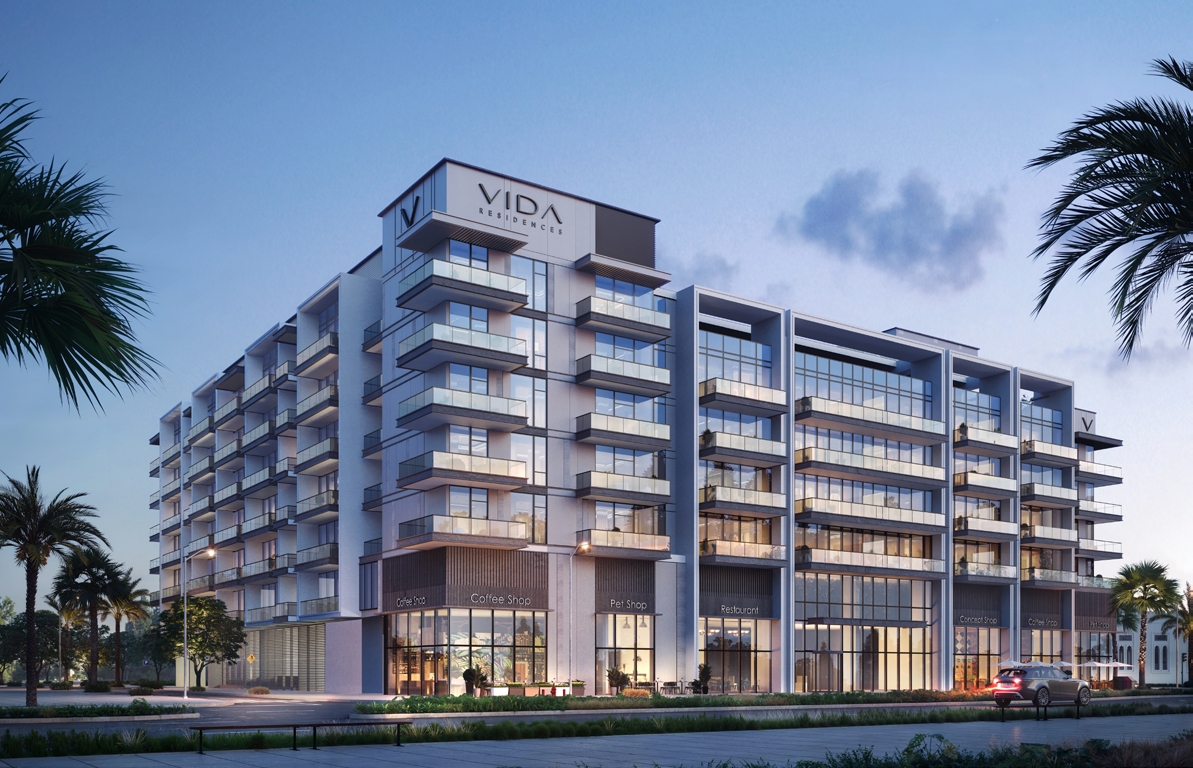
Vida Residences Saadiyat Island
 ALAINAl Saadiyat islandCompletion: 2028-06-30
from
AED 2.9M
Sign in to iMatch to contact agents directly and get matched with this project.
Sign inProject details
- Floors
- 6
- Service charge
- 30 AED/sqft
- Handover
- 2028-06-30
- Ownership
- Freehold
- Construction
- 0% complete
Masterplan
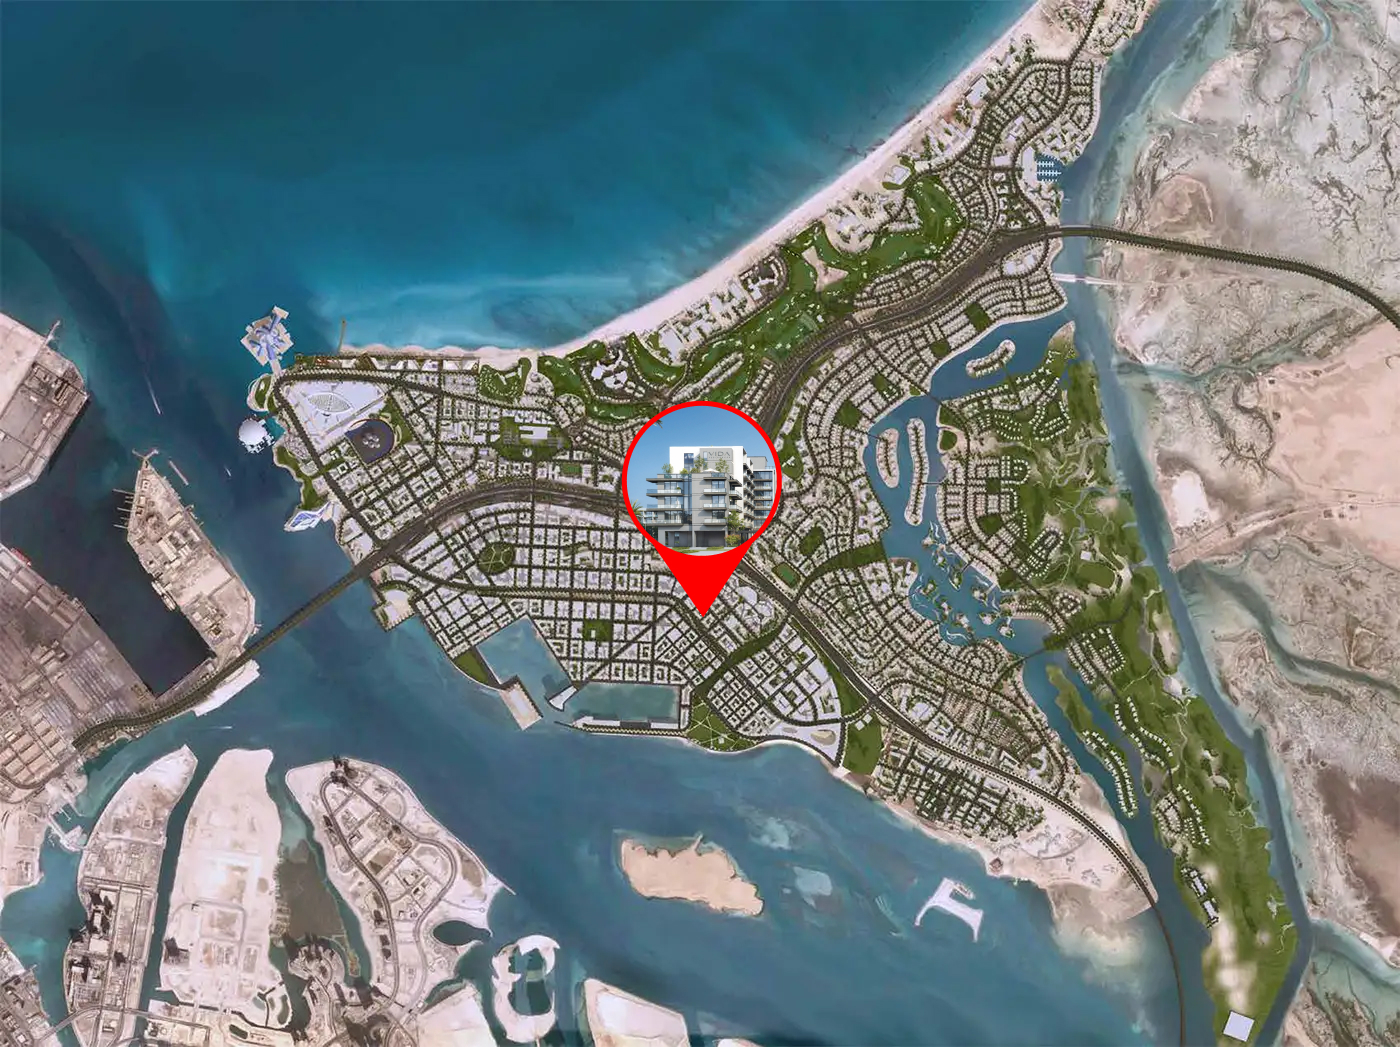
Site plan as published by the developer. Layouts and plot boundaries can change before handover.
About this project
Project general facts
Vida Residences Saadiyat Island is not just a residential project but a carefully curated space for those who value style, inspiration, and harmony in everyday life. Here, contemporary architecture and refined design come together to create an atmosphere of elegance and lightness, where every detail carries meaning. It is a place where home becomes an extension of one’s personality, a source of energy, and a setting for new ideas to flourish.
The project offers an exceptional selection of amenities designed to provide comfort, convenience, and inspiration. Residents can enjoy state-of-the-art fitness areas, relax by the pool, spend time in stylish lounges, or take advantage of premium 24/7 services. Every feature has been thoughtfully designed to enhance the lifestyle experience, creating a seamless blend of relaxation, creativity, and connection.
The residences are delivered fully furnished and reflect a modern vision of luxury combined with functionality. Spacious interiors, finished with elegant touches, create a warm yet open atmosphere — the perfect setting for both quiet retreat and vibrant gatherings. Vida Residences represents the balance of sophistication and comfort, turning home into a place of strength, harmony, and inspiration.
Finishing and materials
Modern finishing with high-quality materials.
Kitchen and appliances
Fully equipped kitchens.
Furnishing
Yes.
Location description and benefits
Saadiyat Island, nestled in the heart of Abu Dhabi, seamlessly blends cultural richness with natural beauty. This sought-after destination is renowned for its iconic landmarks, including the globally acclaimed Louvre Abu Dhabi, making it a cultural haven. The island offers a harmonious lifestyle, with upscale residences, pristine beaches, and world-class educational institutions.
The Cultural District stands as a testament to artistic excellence, featuring museums and exhibitions that celebrate the beauty of human creativity. Moreover, Saadiyat Island hosts luxurious hotels and resorts, providing residents and visitors with opulent accommodations and unparalleled hospitality.
Beyond its cultural and artistic significance, Saadiyat Island is a thriving community, offering a tranquil escape from the bustling city life. With a commitment to sustainability and a focus on creating a holistic living experience, Saadiyat Island is a unique and highly desirable destination, embodying the essence of art, education, and leisure.
Available units & floor plans
- 1 BR
- Size
- 817 sqft
- Available
- 53
- 2 BR
- Size
- 1,246 sqft
- Available
- 45
- 3 BR
- Size
- 1,154 sqft
- Available
- 23
Floor plans

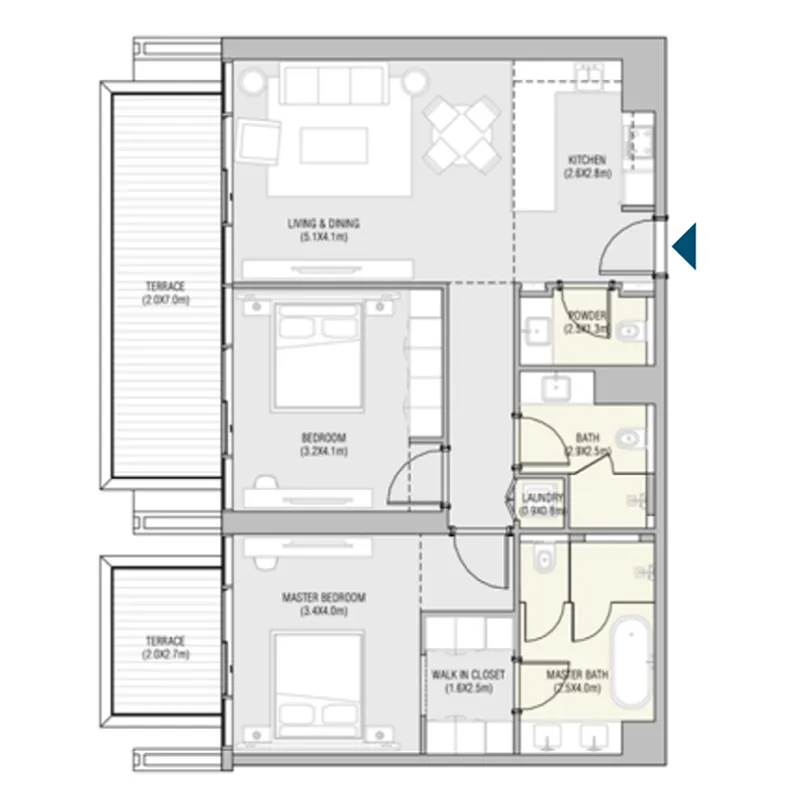


The full floor-plan PDF is in Project documents below.
Payment plan
Payment Plan
100% totalOn booking
During construction
Upon Handover
on handover
Parking
- 1 BRapartment1 space
- 2 BRapartment1 space
- 3 BRapartment2 spaces
Amenities
- Wellness & fitness
- GymIndoor & Outdoor Gym
- Pools & water
- Kid'S PoolMain Pool & Sun DeckSwimming Pool
- Family & kids
- Kids Play AreaOutdoor Kid'S Play Area
- Leisure & outdoors
- Bbq AreaClubhouseDog ParkIndoor Club Lounge
- Services & security
- Concierge ServiceRestaurantRetail
- Other
- Pet Area
Getting around
- The Arts Center at NYU Abu Dhabi1 min
- New York University Abu Dhabi (NYUAD)1 min
- Louvre Abu Dhabi10 min
- Al Mina Fruit and Vegetable Souk12 min
- Abu Dhabi Cultural Foundation16 min
- Dhabi Destinations Burj Mohammed Bin Rashid17 min
- SeaWorld Abu Dhabi19 min
- Al Fay Park20 min
- Eastern Mangroves Promenade20 min
- Observation Deck at 300 (Etihad Towers)21 min
Project documents
Sign in to iMatch to access brochures, payment plans and floor plans for this project.
Sign in