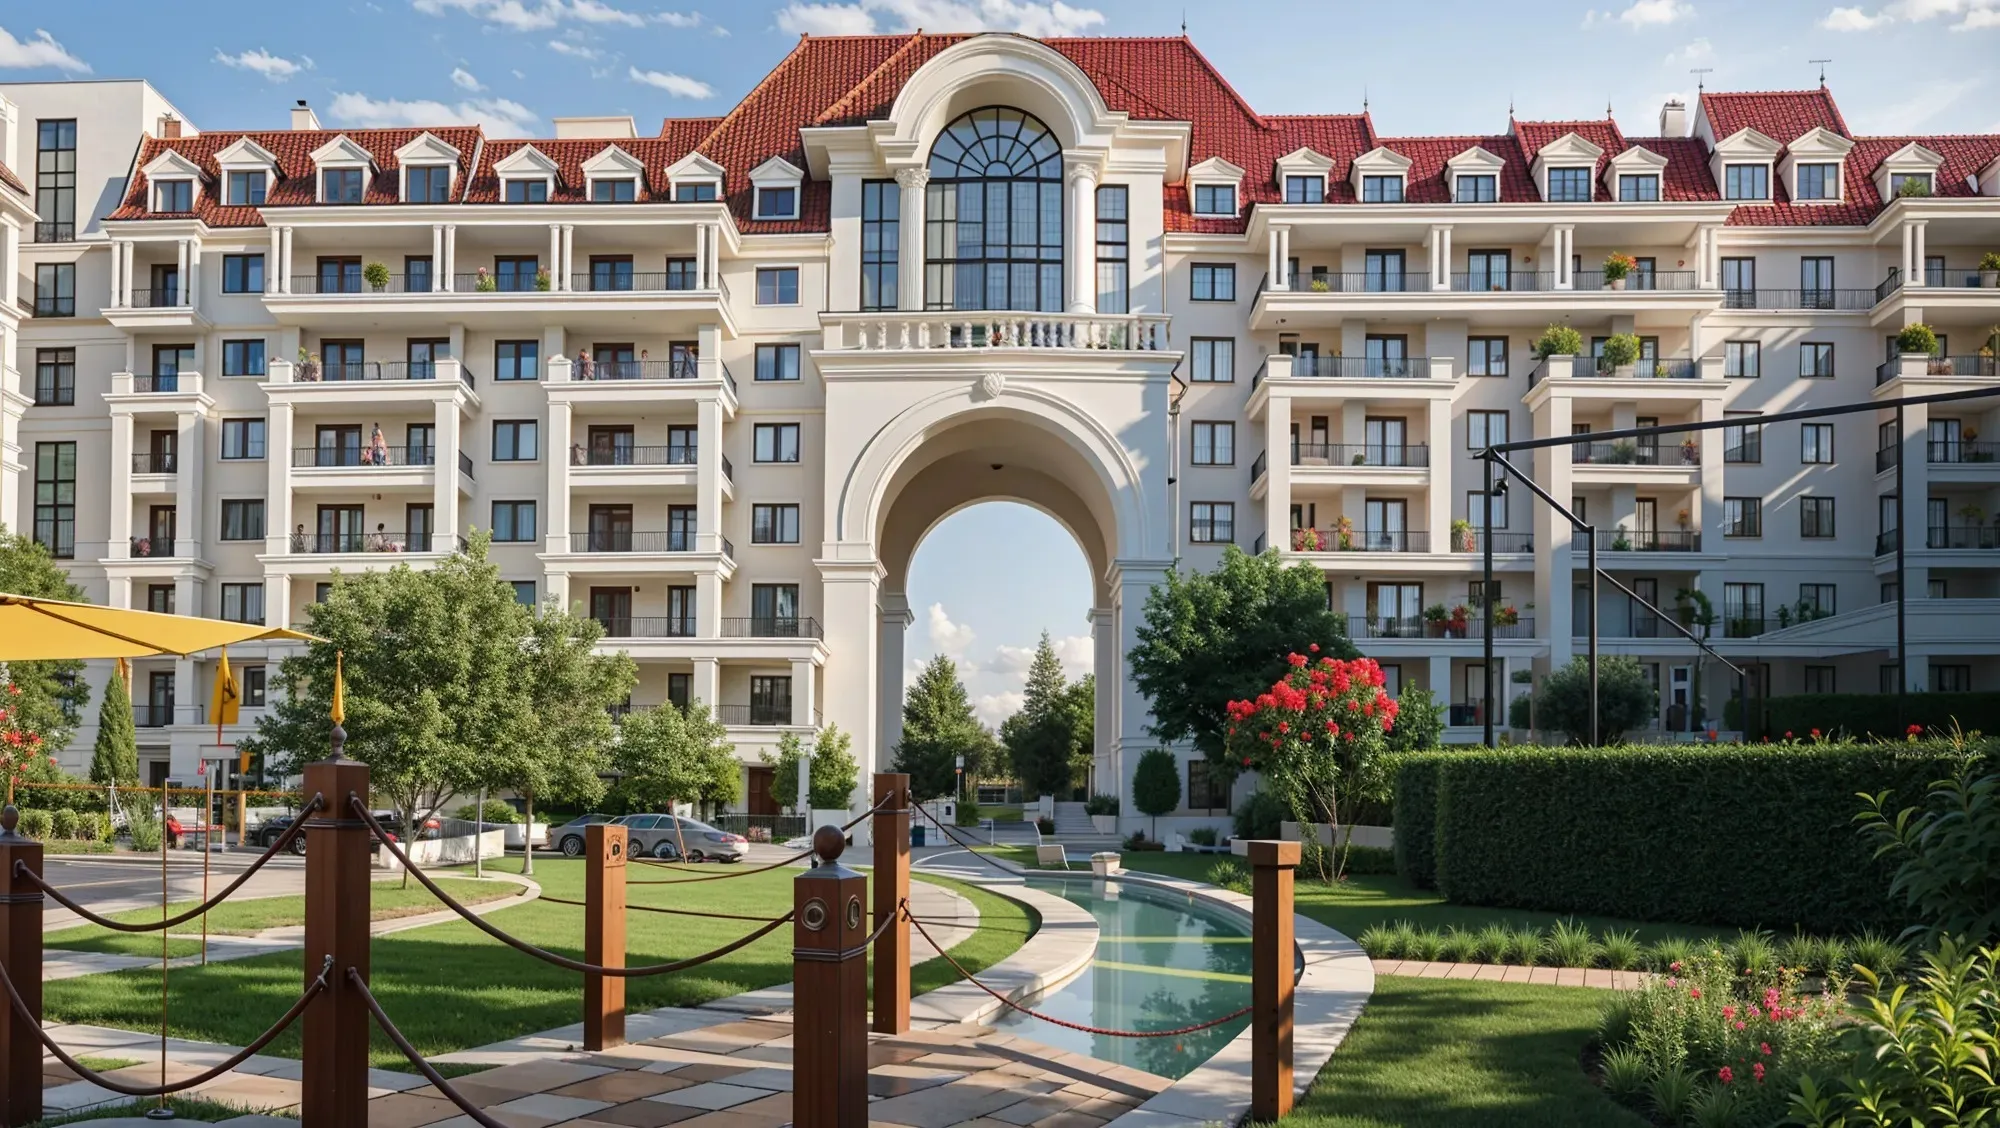
Bab Al Qasr Garden Residences 65
 Burtville DevelopmentsAbu Dhabi · Saadiyat IslandCompletion: 2030-03-31
from
AED 1.8M
Sign in to iMatch to contact agents directly and get matched with this project.
Sign inProject details
- Floors
- 7
- Service charge
- 16-18 AED/sqft
- Handover
- 2030-03-31
Masterplan
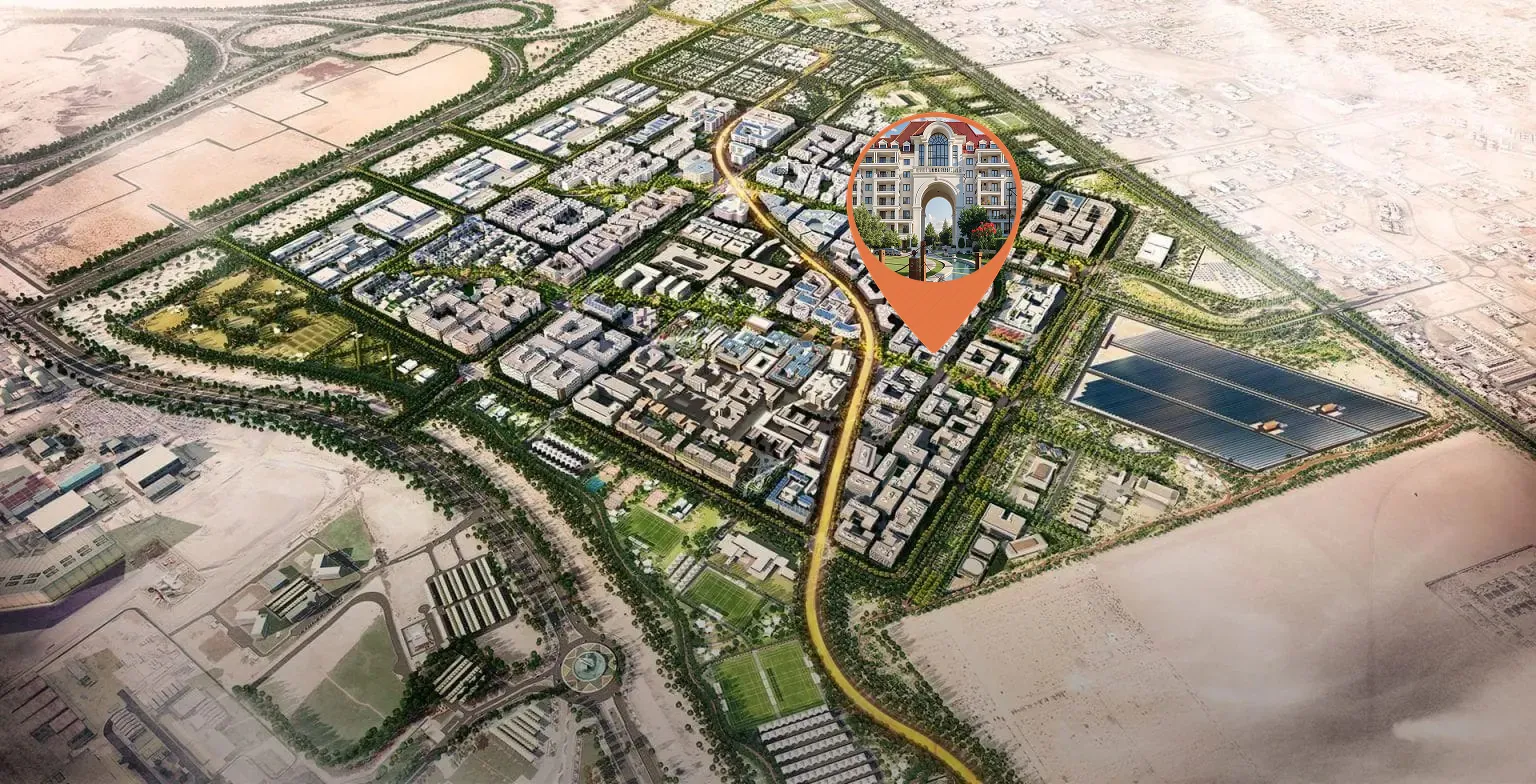
Site plan as published by the developer. Layouts and plot boundaries can change before handover.
About this project
Project general facts Bab Al Qasr Garden Residences 65, developed under the esteemed Bab Al Qasr brand, is a masterpiece of resort-inspired design, cleverly blending elegant architecture, lush green landscapes, and exceptional hospitality standards to create a unique residential oasis. This low-density community boasts an impressive array of residences, including simplex, duplex, and triplex sky villas with private elevators in selected units, offering a sophisticated living experience that seamlessly combines nature, privacy, and luxury. With a significant portion of the plot dedicated to landscaping and water features, the development's design is a testament to the brand's commitment to crafting a tranquil and exclusive environment. The amenities at Bab Al Qasr Garden Residences 65 are meticulously designed to deliver a resort-style lifestyle, with a focus on wellness, recreation, and community living. Residents can indulge in multiple swimming pools, including an adult pool, family pools, a sandy beach pool, and kids' pools, as well as a paddle canal, jogging track, yoga and meditation gardens, outdoor fitness zones, and various sports courts, ensuring a balanced lifestyle that caters to diverse interests and preferences. The development also features rooftop infinity pools, climate-controlled lounges, cinemas, BBQ stations, and landscaped gardens, providing a wealth of opportunities for relaxation, entertainment, and socialization. The interiors of Bab Al Qasr Garden Residences 65 are a symphony of refined European countryside elegance, combining timeless design with contemporary comfort and sophistication. Residences feature marble finishes, wooden flooring, soft color palettes, wallpaper accents, custom artwork, and abundant natural light, creating warm and inviting living spaces that exude luxury and refinement. With premium global brands such as Siemens, Samsung, SMEG, Roca, and OTIS, every aspect of the residences has been carefully considered to provide a turnkey luxury experience that embodies comfort, functionality, and long-term quality.
Location description and benefits Masdar City, the location of this exceptional project, is a beacon of innovation and sustainability, offering a unique living environment that prioritizes wellbeing and environmental responsibility. The area is distinguished by its strategic connectivity and proximity to key destinations, including Abu Dhabi International Airport and Yas Island's world-class attractions, such as Ferrari World and Warner Bros. World. Residents have access to excellent transportation links, making it easy to explore the city's major business and leisure hubs. The Masdar City community is renowned for its commitment to clean energy, eco-friendly design, and pedestrian-friendly streets, creating a truly unique and sustainable urban ecosystem. The presence of the Masdar Institute and cutting-edge technology companies fosters an environment of continuous learning and advancement, providing residents with opportunities to engage with experts and thought leaders. This exceptional location offers a distinctive blend of natural beauty, innovative spirit, and luxury living, making it an attractive destination for those seeking a refined and responsible lifestyle. The area surrounding Masdar City is a treasure trove of attractions and experiences, with something to suit every interest and preference. From the thrill of Yas Island's theme parks to the serene beauty of the surrounding landscape, residents can enjoy a wide range of activities and pursuits, all within easy reach of their homes. With its focus on collaboration and innovation, Masdar City is a hub for knowledge exchange and advancement, offering a truly exceptional quality of life that extends beyond its physical boundaries.
Available units & floor plans
- 1.5 BR
- Size
- 717–1,366 sqft
- From
- AED 1,810,000–2,450,000
- Available
- 138
- 2 BR
- Size
- 1,174–2,123 sqft
- From
- AED 2,250,000–3,010,000
- Available
- 25
- 2.5 BR
- Size
- 1,137–1,571 sqft
- From
- AED 2,540,000–2,740,000
- Available
- 23
- 3 BR
- Size
- 1,461–2,660 sqft
- From
- AED 2,810,000–3,390,000
- Available
- 9
- 4 BR
- Size
- 2,625–3,690 sqft
- From
- AED 3,620,000–3,930,000
- Available
- 10
- 5 BR
- Size
- 3,087–3,835 sqft
- From
- AED 4,190,000–4,890,000
- Available
- 9
Floor plans
 717 sqft
 717 sqft
 737 sqft
 757 sqft
 765 sqft
 765 sqft
 769 sqft
 770 sqft
 771 sqft
 771 sqft
 771 sqft
 775 sqft
 795 sqft
 800 sqft
 805 sqft
 806 sqft
 806 sqft
 818 sqft
 847 sqft
 849 sqft
 850 sqft
 850 sqft
 850 sqft
 850 sqft
 851 sqft
 851 sqft
 851 sqft
 852 sqft
 852 sqft
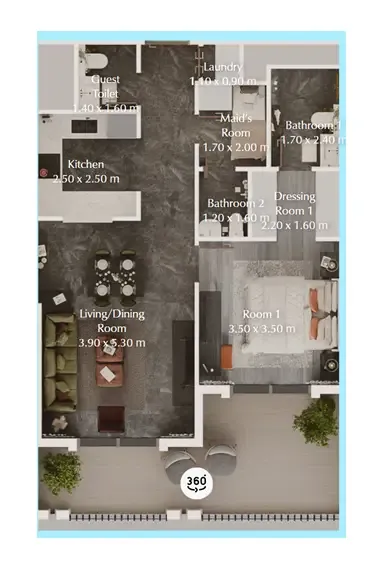 853 sqft
 853 sqft
 853 sqft
 853 sqft
 854 sqft
 854 sqft
 855 sqft
 856 sqft
 856 sqft
 856 sqft
 857 sqft
 857 sqft
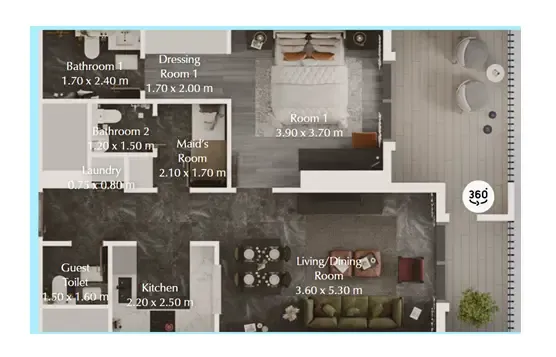 857 sqft
 858 sqft
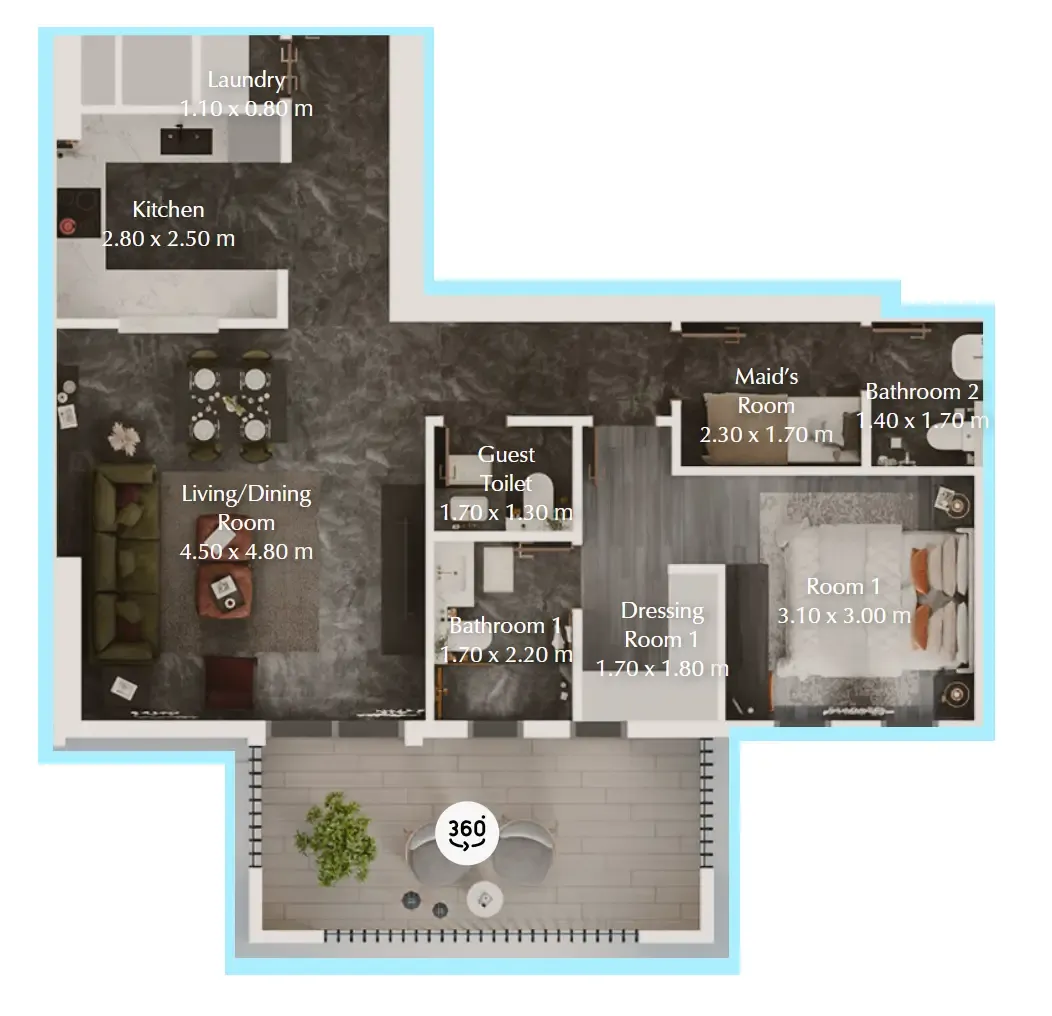 858 sqft
 859 sqft
 862 sqft
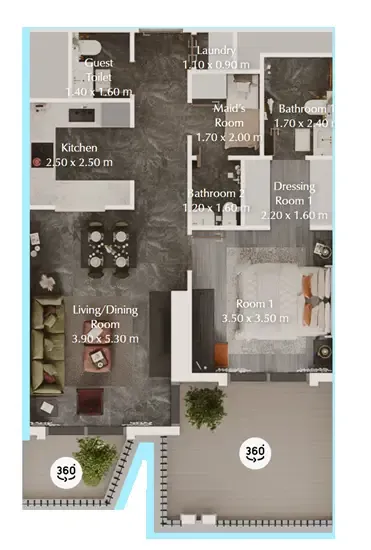 867 sqft
 868 sqft
 868 sqft
 872 sqft
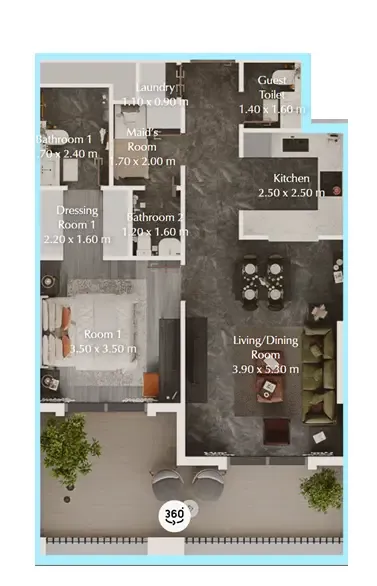 874 sqft
 876 sqft
 876 sqft
 881 sqft
 881 sqft
 886 sqft
 888 sqft
 889 sqft
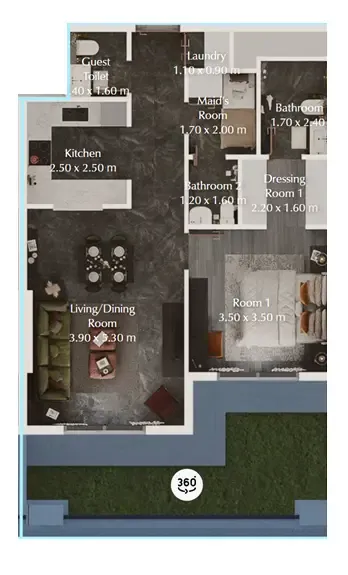 891 sqft
 892 sqft
Payment plan
Payment Plan (20% Discount)
100% totalOn booking
During construction (1% monthly)
during construction
Payment Plan (15% Discount)
100% totalOn booking
During construction (1% monthly)
during construction
Payment Plan (10% Discount)
100% totalOn booking
During construction (1% monthly)
during construction
Parking
- 1.5 BRapartment1 space
- 2 BRapartment1 space
- 2.5 BRapartment1 space
- 3 BRapartment2 spaces
- 4 BRapartment2 spaces
- 5 BRapartment2 spaces
Amenities
- Wellness & fitness
- GymMini-Event SpacesOutdoor Fitness
- Pools & water
- Kids PoolPool Deck & Swimming Pool
- Family & kids
- Indoor and Outdoor Kids Play Area
- Leisure & outdoors
- Indoor & Rooftop LoungesOutdoor CinemaSport Courts
- Other
- Juice Bar
Project documents
Sign in to iMatch to access brochures, payment plans and floor plans for this project.
Sign in