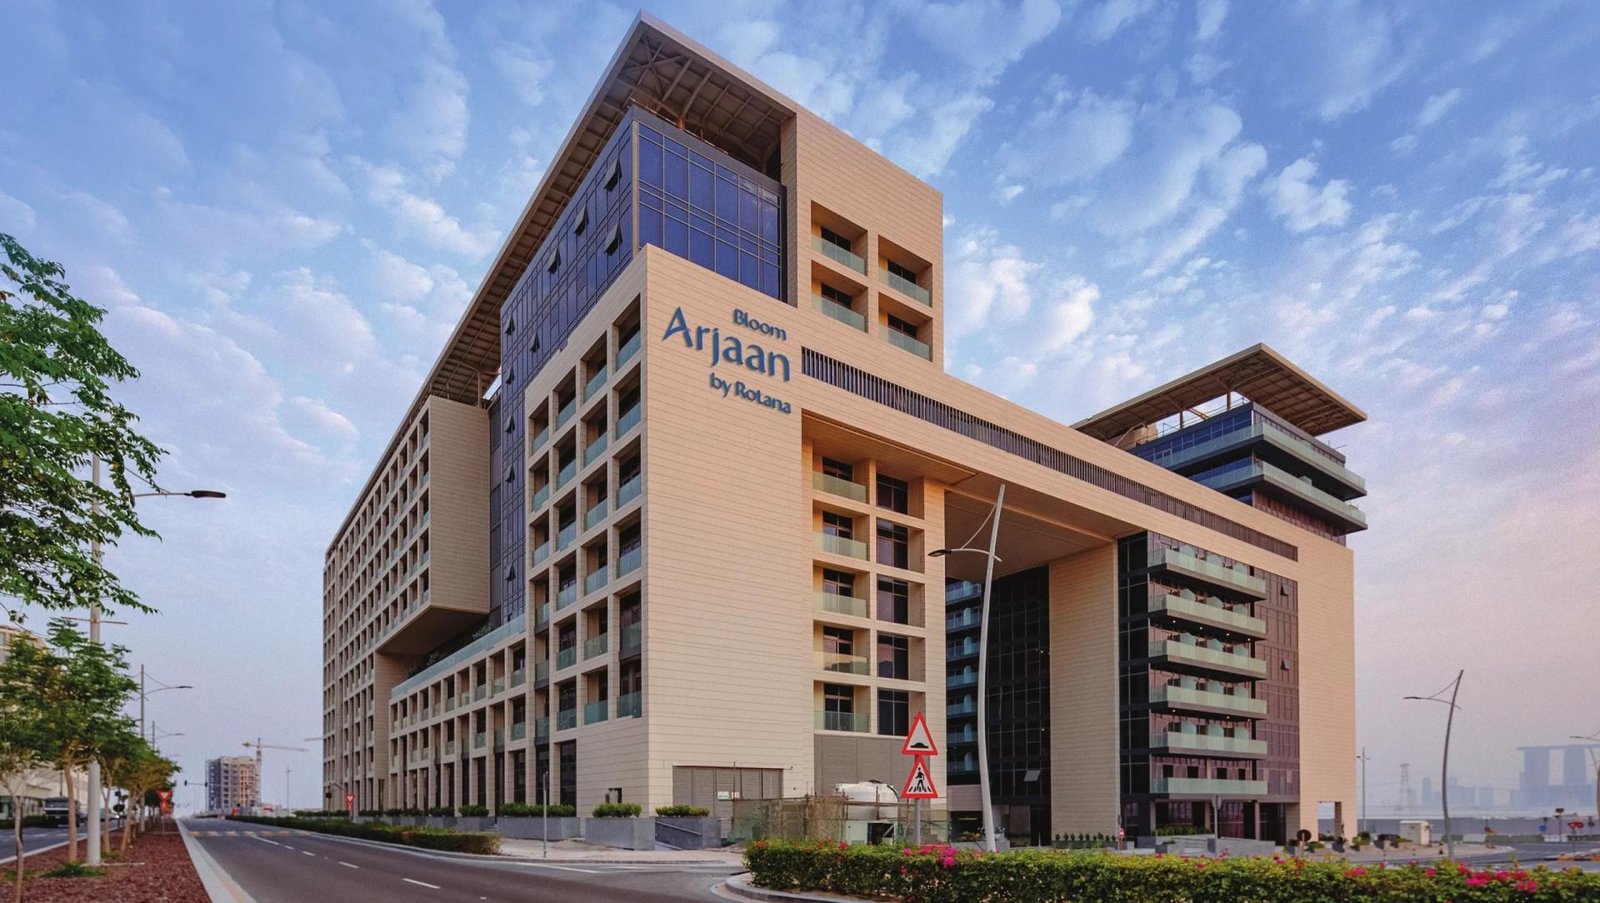
Bloom Arjaan by Rotana
 Bloom HoldingAl Saadiyat islandCompletion: 2024-12-31
from
AED 953K
Sign in to iMatch to contact agents directly and get matched with this project.
Sign inProject details
- Floors
- 9
- Handover
- 2024-12-31
- Ownership
- Freehold
- Construction
- 100% complete
Masterplan
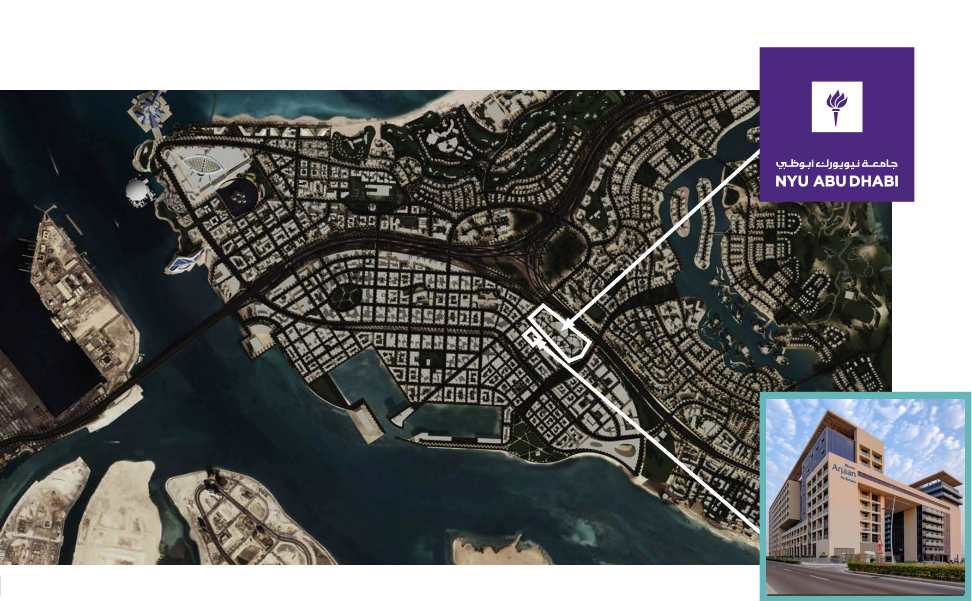
Site plan as published by the developer. Layouts and plot boundaries can change before handover.
About this project
Project general facts Bloom Arjaan by Rotana is a refined residential development located within the prestigious Park View community on Saadiyat Island, combining contemporary architecture with the elevated standards of hotel living. The project features a collection of studio, one-, and two-bedroom hotel apartments, thoughtfully designed with efficient layouts, modern aesthetics, and a focus on comfort and functionality. The architectural concept blends clean lines with a sophisticated urban feel, creating a seamless balance between a private residence and a premium hospitality environment. Residents benefit from a wide range of amenities that enhance both lifestyle and convenience. The development offers a state-of-the-art fitness center, landscaped green spaces, and a unique floating infinity swimming pool positioned above ground, creating a distinctive leisure experience. In addition, residents have access to the hotel’s restaurant, as well as a variety of retail, dining, and café options, forming a vibrant and well-connected community atmosphere. Interiors are designed with contemporary style and attention to detail, featuring high-quality finishes throughout. Apartments come with kitchen appliances, ensuring practicality for everyday living. All units are fully furnished, combining modern design with functionality, allowing residents or investors to benefit from a ready-to-use property with a cohesive and elegant interior concept.
Location description and benefits The development stands beautifully amidst the magnificent surroundings of Saadiyat Island, a world-renowned destination known for its pristine beaches, cultural landmarks, and vibrant entertainment options. This iconic property is the result of a collaboration between Bloom Holding, a leading property developer, and Rotana, a globally recognized hotel management firm. Bloom Arjaan by Rotana is part of the established and vibrant Park View development on Saadiyat Island, which enjoys a prominent location in the heart of the capital’s cultural district and sits across from the world-renowned New York University Abu Dhabi. The strategic location of Bloom Arjaan by Rotana makes it a sought-after destination for university students, professors and their families, alongside the usual guests attracted by the Saadiyat island’s lifestyle and offerings. The development is a short drive from a number of museums including The Louvre Abu Dhabi and Zayed National Museum, with the Guggenheim Abu Dhabi. Other attractions include Saadiyat Beach Golf Club, SeaWorld, Snow Abu Dhabi, and Yas Island featuring the Yas Marina Circuit and Ferrari World Abu Dhabi.
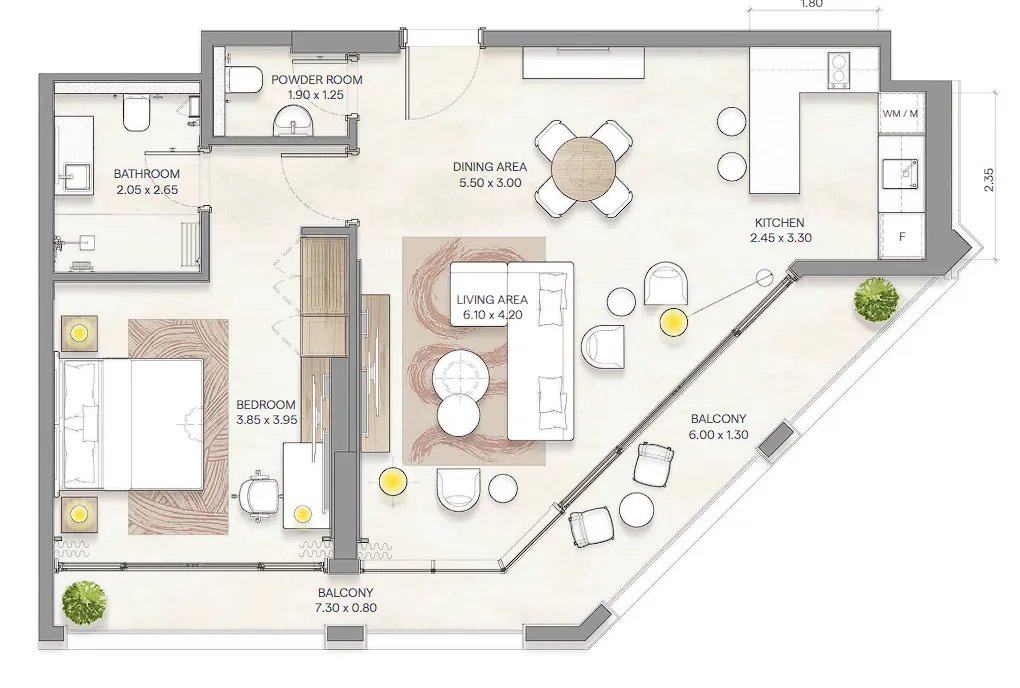
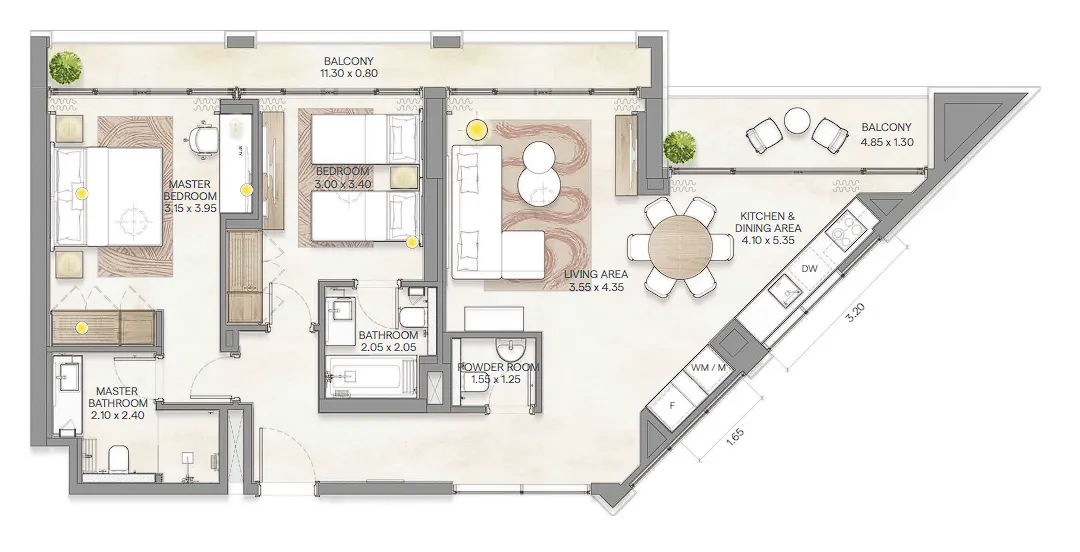
Available units & floor plans
- Studio
- Size
- 373 sqft
- Available
- 44
- 1 BR
- Size
- 630 sqft
- Available
- 46
- 2 BR
- Size
- 1,221 sqft
- Available
- 4




Payment plan
Payment Plan
100% totalOn booking
During construction
Upon Handover
on handover
Parking
- Studioapartment1 space
- 1 BRapartment1 space
- 2 BRapartment1 space
Amenities
- Wellness & fitness
- GymPremium GymSpaUnwind At The Tranquil Spa
- Pools & water
- Swimming Pool
- Family & kids
- Kids Play Areas
- Leisure & outdoors
- GardenLandscaped Gardens
- Services & security
- 24h SecurityRestaurantsRetailSecurity
Getting around
- New York University Abu Dhabi (NYUAD)1 min
- The Arts Center at NYU Abu Dhabi2 min
- Zayed National Museum10 min
- Al Mina Fruit and Vegetable Souk11 min
- Abu Dhabi Cultural Foundation14 min
- Dhabi Destinations Burj Mohammed Bin Rashid16 min
- Al Fay Park18 min
- SeaWorld Abu Dhabi18 min
- Eastern Mangroves Promenade19 min
- Ferrari World Roof Walk20 min
Project documents
Sign in to iMatch to access brochures, payment plans and floor plans for this project.
Sign in