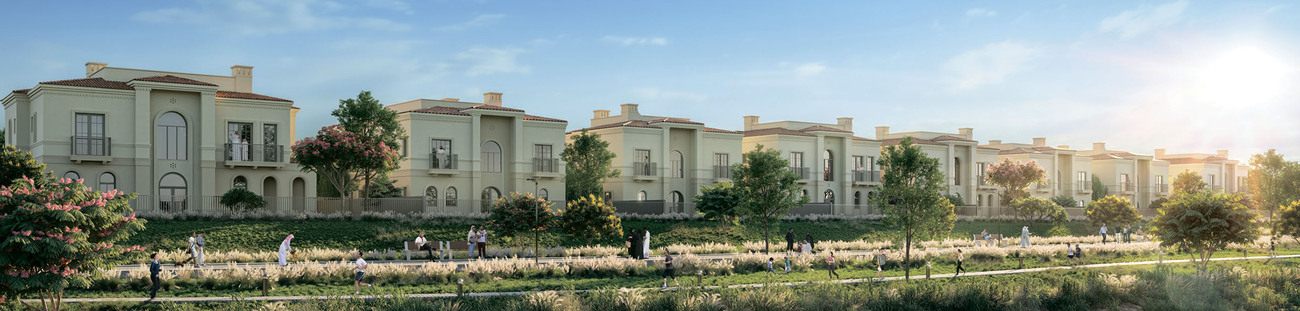
Bloom Living 7 - Almeria
 Bloom HoldingZayed CityCompletion: 2027-12-31
from
AED 6.9M
Sign in to iMatch to contact agents directly and get matched with this project.
Sign inProject details
- Floors
- 1
- Service charge
- 5 AED/sqft
- Handover
- 2027-12-31
- Construction
- 0% complete
Masterplan
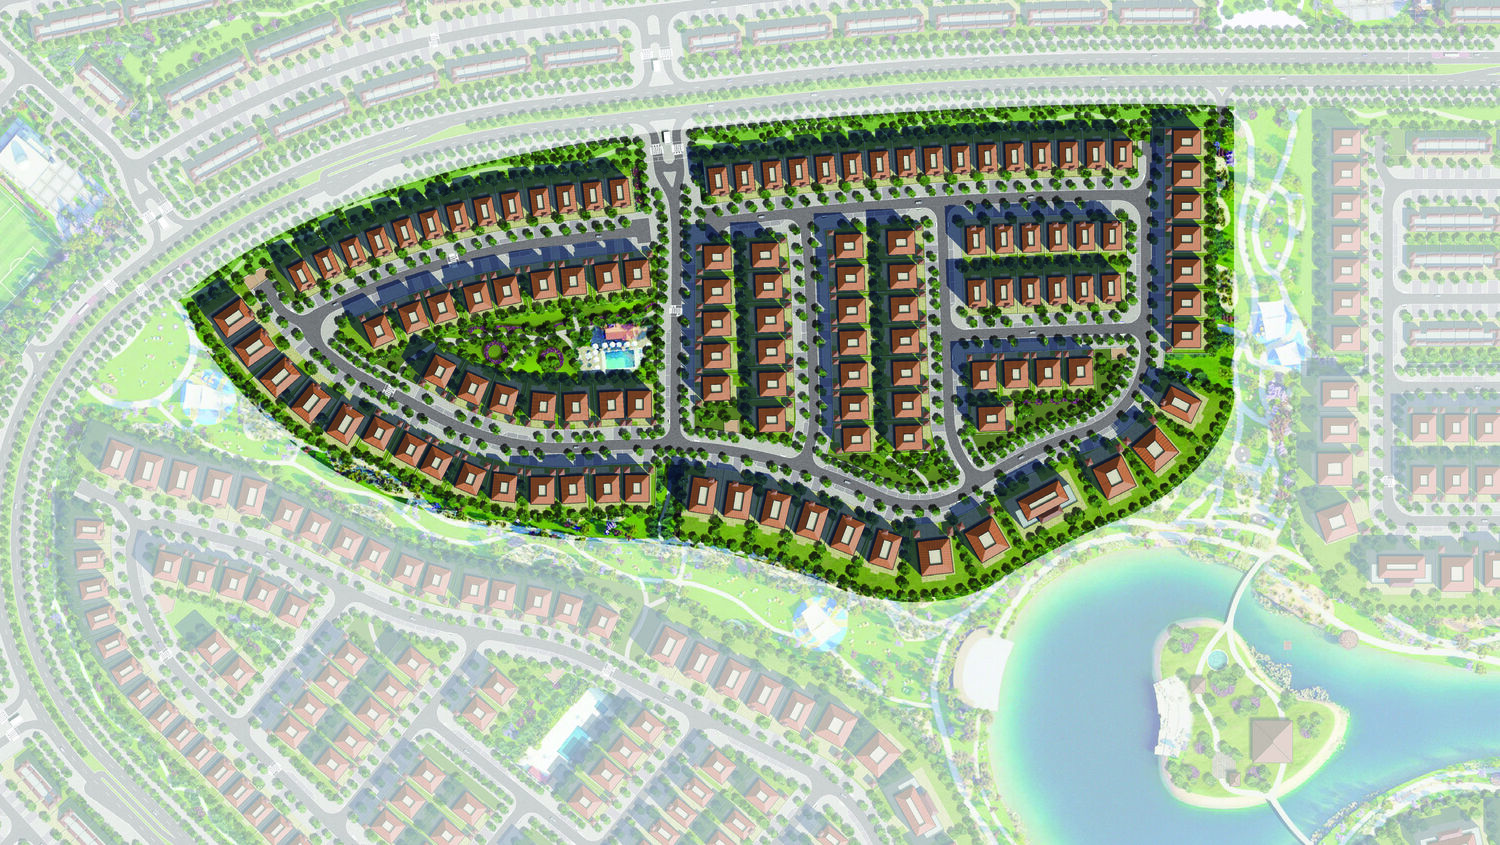
Site plan as published by the developer. Layouts and plot boundaries can change before handover.
About this project
Project general facts Almeria is an exclusive villa phase within the Bloom Living community, offering a limited collection of 120 residences designed for privacy and refined living. The project features spacious 3- to 7-bedroom villas, combining modern architectural elements with a setting that embraces greenery and open space. Thoughtfully planned layouts, elegant proportions, and a seamless connection to the surrounding landscape create a calm and sophisticated residential environment ideal for family living. Residents of Almeria benefit from a range of lifestyle amenities designed to support both relaxation and activity. The community includes a swimming pool, fully equipped gym, landscaped gardens, and dedicated children’s play areas, creating a balanced and family-friendly atmosphere. Positioned between two of Bloom Living’s largest central parks and overlooking tranquil lakes, the development offers a serene setting while maintaining access to the wider community’s recreational and social facilities. Interiors are finished with high-quality materials, with a standard premium finish that includes refined porcelain tiles, bespoke detailing, and sustainable elements, as well as an optional upgrade package featuring more luxurious materials such as polished marble, hardwood flooring, and brass accents. Villas come with equipped kitchens, ensuring everyday functionality and convenience. Units are offered unfurnished, allowing homeowners to personalize their interiors while enjoying spacious layouts and elegant finishing standards.
Location description and benefits Saadiyat Island, located just off the coast of Abu Dhabi in the United Arab Emirates, is a prime destination known for its luxury and culture. The island is famous for its pristine white sandy beaches and crystal-clear waters, making it a hotspot for beachgoers and nature lovers. Saadiyat Beach, in particular, is renowned for its natural beauty and the protection of endangered Hawksbill turtles that nest along its shores. The island's serene environment offers a perfect escape from the bustling city life, blending natural beauty with modern luxury. In addition to its natural attractions, Saadiyat Island is a cultural hub in the region. It is home to the Louvre Abu Dhabi, a world-class museum that showcases art and artifacts from around the globe. The island also hosts the Manarat Al Saadiyat, a cultural center that regularly features exhibitions, performances, and community events. Future developments on Saadiyat include the highly anticipated Guggenheim Abu Dhabi and Zayed National Museum, positioning the island as a leading cultural destination not only in the UAE but globally. Saadiyat Island also offers a range of luxurious residential communities, world-class resorts, and leisure facilities. From high-end hotels like the St. Regis Saadiyat Island Resort to the Saadiyat Beach Golf Club, the island caters to visitors looking for an upscale experience. Its location, just a short drive from the city center of Abu Dhabi, makes it a convenient yet tranquil retreat for both residents and tourists. The island’s blend of culture, nature, and luxury makes it a unique and sought-after destination.
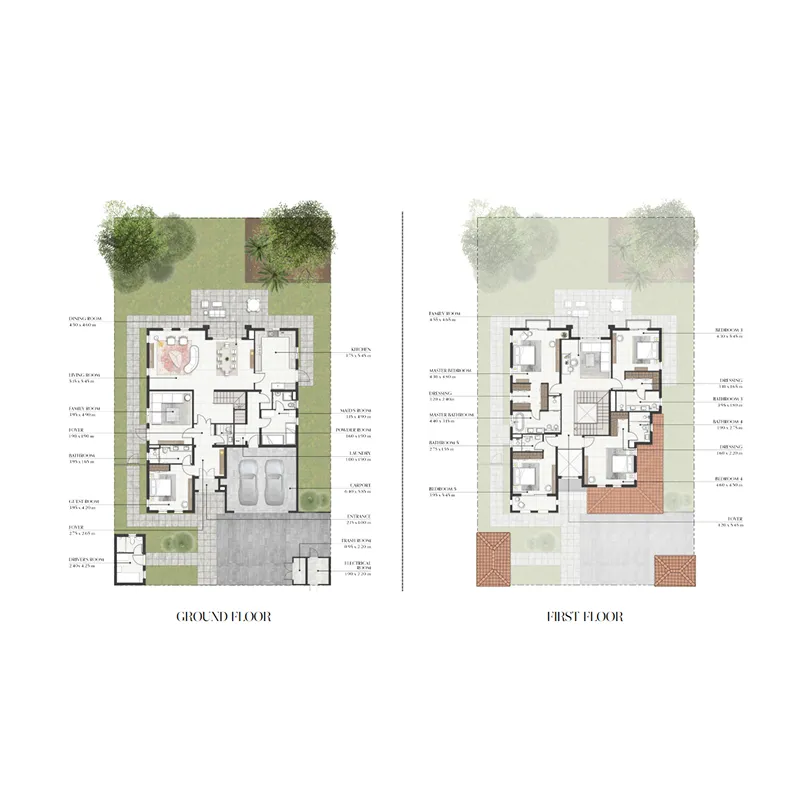
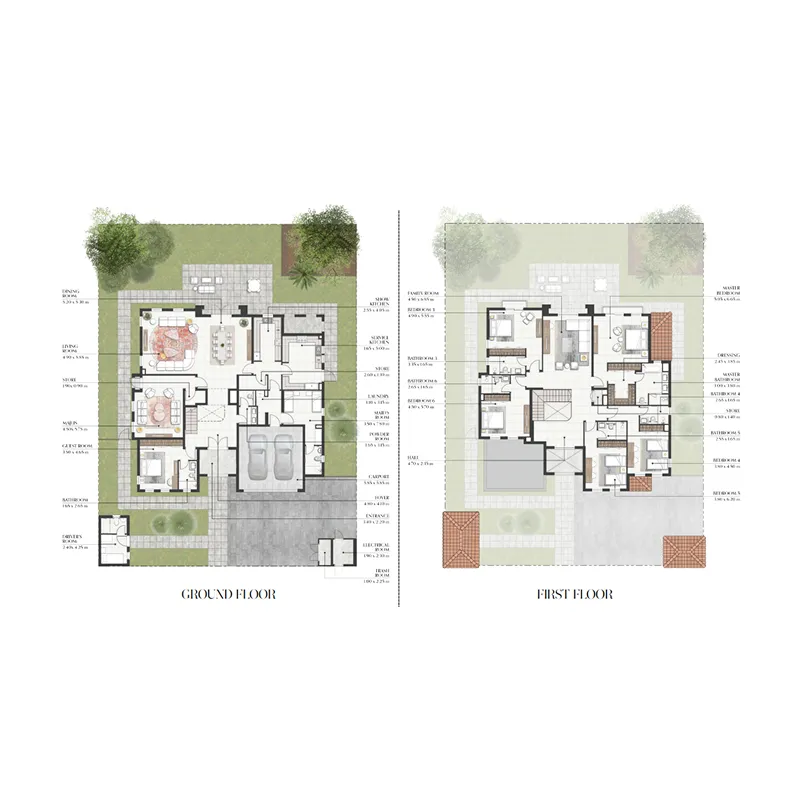
Available units & floor plans
- 5 BR
- Size
- 4,588 sqft
- From
- AED 6,886,520–6,958,900
- Available
- 4
- 6 BR
- Size
- 5,506 sqft
- From
- AED 8,934,640–9,103,120
- Available
- 3
Payment plan
40/60 Payment Plan
100% totalOn booking
During construction
Upon Handover
on handover
1 Year Post Handover Payment Plan
100% totalPost-handover planOn booking
During construction
Upon Handover
on handover
Within 12 months PH
post handover
30/70 Payment Plan
100% totalOn booking
During construction
Upon Handover
on handover
Parking
- 3 BRvillas2 spaces
- 4 BRapartment2 spaces
- 5 BRapartment2 spaces
- 6 BRapartment2 spaces
- 7 BRvillas2 spaces
Amenities
- Wellness & fitness
- Gym
- Pools & water
- Swimming Pool
- Family & kids
- Kids Play Area
- Leisure & outdoors
- Garden
Project documents
Sign in to iMatch to access brochures, payment plans and floor plans for this project.
Sign in