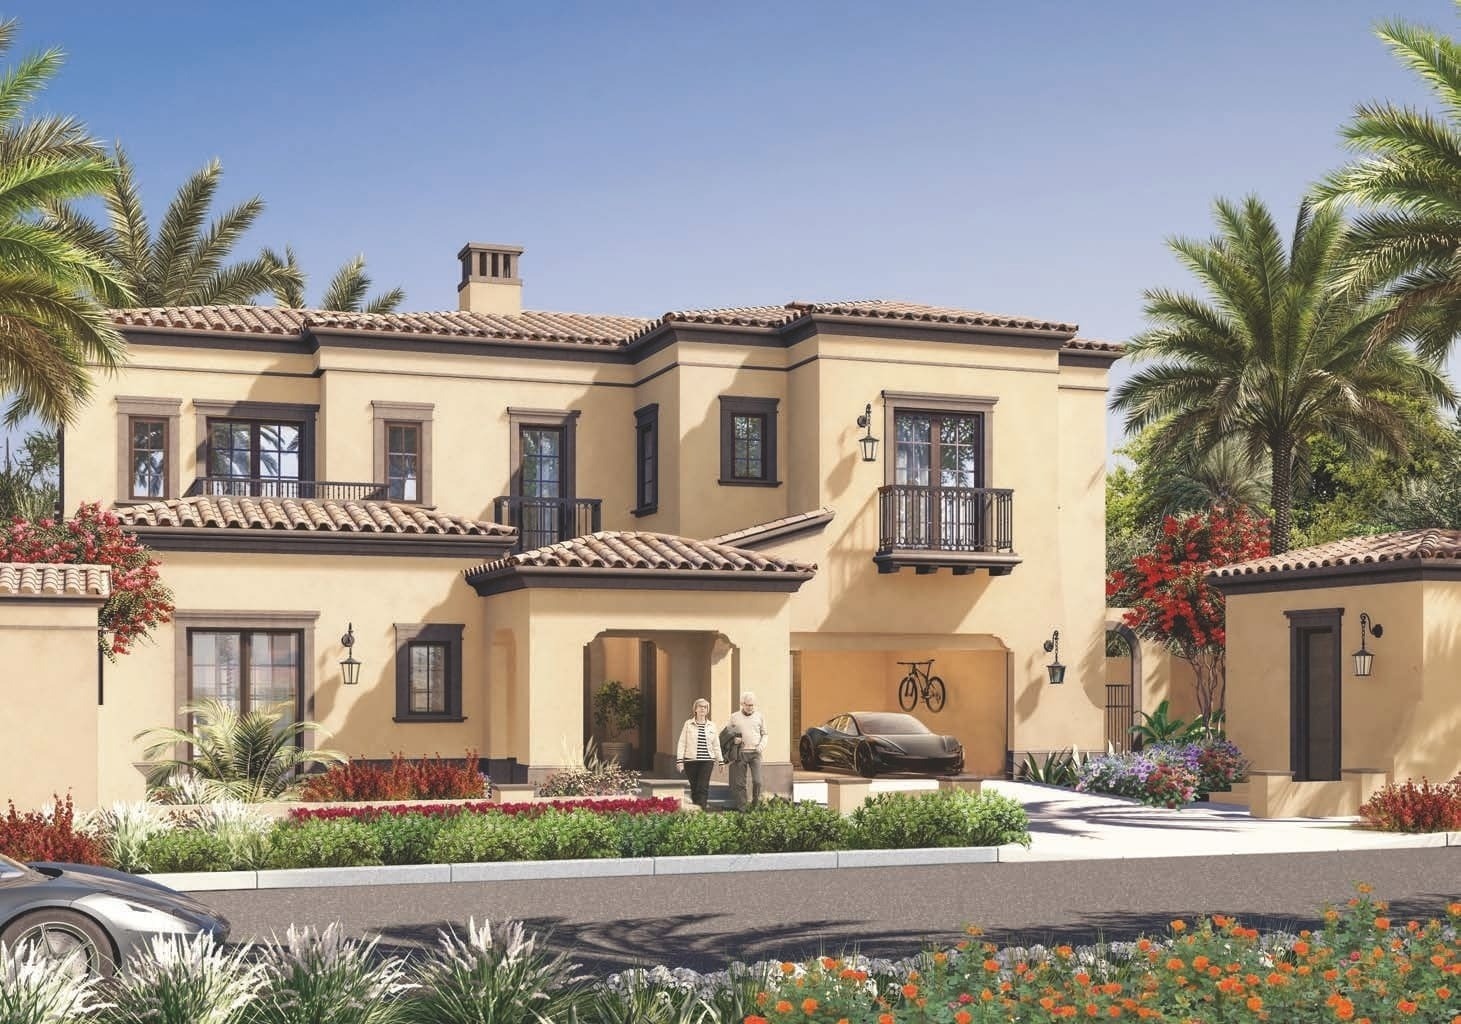
Bloom Living 1 - Cordoba
 Bloom HoldingShakhbout cityCompletion: 2024-12-31
from
AED 6.7M
Sign in to iMatch to contact agents directly and get matched with this project.
Sign inProject details
- Floors
- 1
- Service charge
- 4 AED/sqft
- Handover
- 2024-12-31
- Construction
- 100% complete
Masterplan
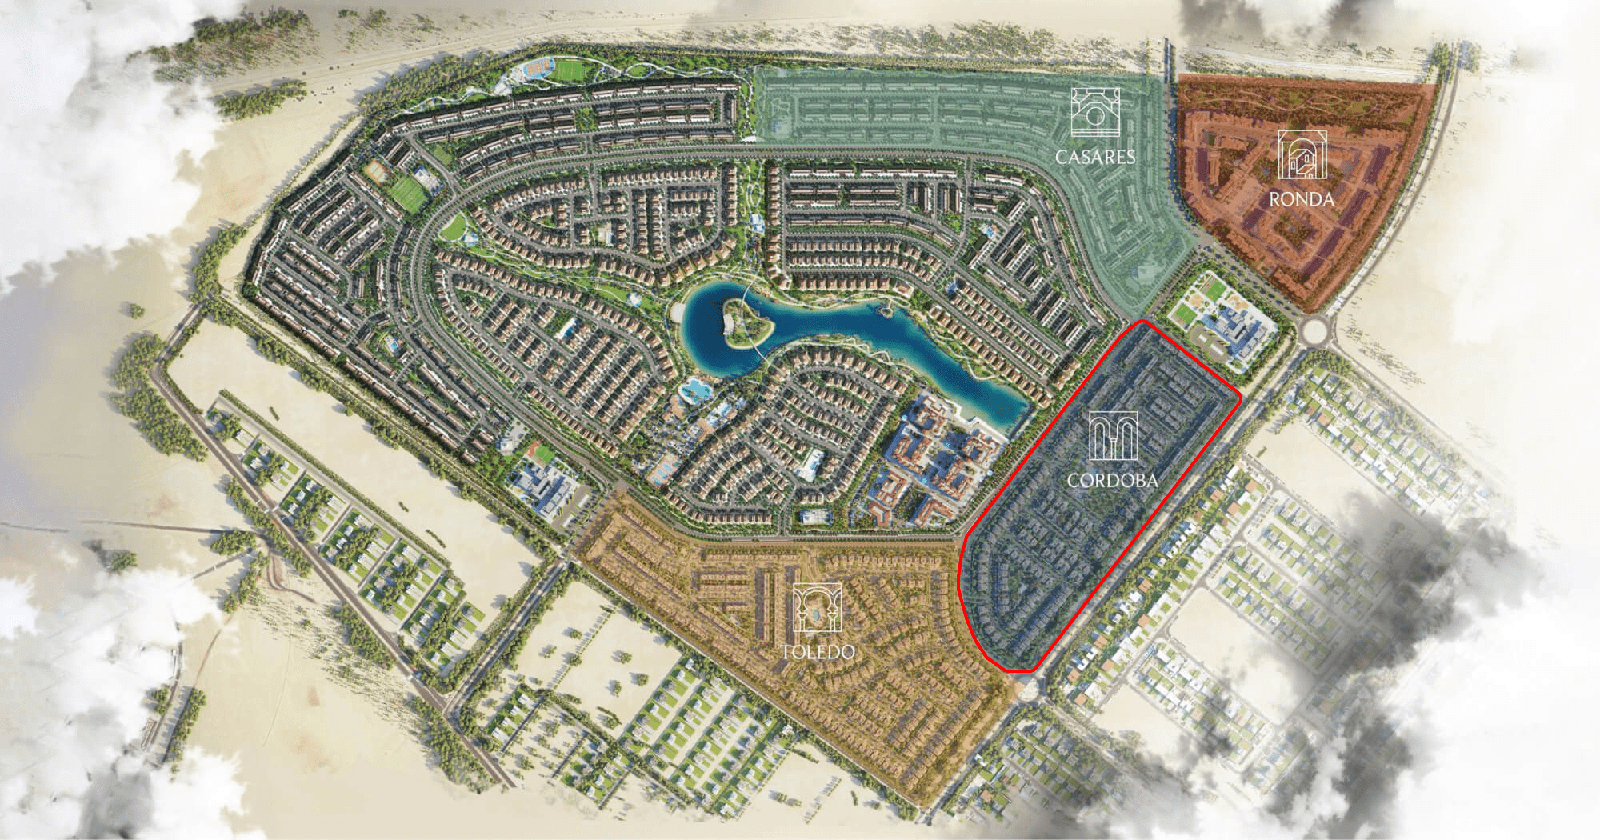
Site plan as published by the developer. Layouts and plot boundaries can change before handover.
About this project
Project general facts Cordoba at Bloom Living is a prestigious residential development offering exclusive design townhouses and villas within a Mediterranean-inspired community. This first phase of development presents a limited collection of stylish villas and townhouses in a gated community, inspired by the rustic vibes of the Mediterranean and named after the historic Andalusian city. The sophisticated collection presents a robust yet welcoming impression leading to vaulted doorways, bringing a fresh opportunity to free the mind and enrich the soul. The community features residential areas interwoven with landscaped parks and a huge lake at its heart, acting as an important point of connectivity with pathways linking to all amenities and residential areas. Dedicated community centers offer residents an unrivaled host of amenities spanning pools, recreational zones, and a safe play area for kids. The Town Centre presents limitless retail and dining possibilities with artisanal cafés and world-class restaurants, while the multi-generational community fosters timeless experiences and moments with family and loved ones. Each residence features modern finishing with high-quality materials, creating living spaces that exude sophistication and contemporary elegance. The thoughtfully designed kitchens are equipped to ensure effortless culinary experiences, while open floor plans maximize space and natural light. Every detail has been carefully considered to create a harmonious and inviting home environment that reflects the warmth of Mediterranean-inspired living.
Location description and benefits This prestigious development is situated in Shakhbout City, offering residents hassle-free access through major highways at its proximity, connecting to famous key destinations just minutes away. The all-inclusive, fully integrated community is designed for those seeking a peaceful life where true happiness lies in a balanced lifestyle. The area offers an active lifestyle while supporting the environment through social activities and convenient access to amenities. The community features interconnected pathways linking to all amenities, with a huge lake at its heart acting as an important point of connectivity. Residents can enjoy the beauty of nature at multiple parks and benefit from community centers, pools, sports, and recreational facilities all within easy reach. The presence of international schools and places of worship within the community ensures that every family need is catered to. The strategic location provides seamless connectivity to key destinations throughout Abu Dhabi, making it an ideal choice for families and professionals seeking convenience and quality of life. The community's thoughtful planning and extensive amenities create a pleasant environment perfect for living, resting, and unwinding. This distinguished location represents the perfect combination of suburban tranquility, comprehensive amenities, and excellent connectivity, offering an unmatched lifestyle in one of Abu Dhabi's most desirable communities.
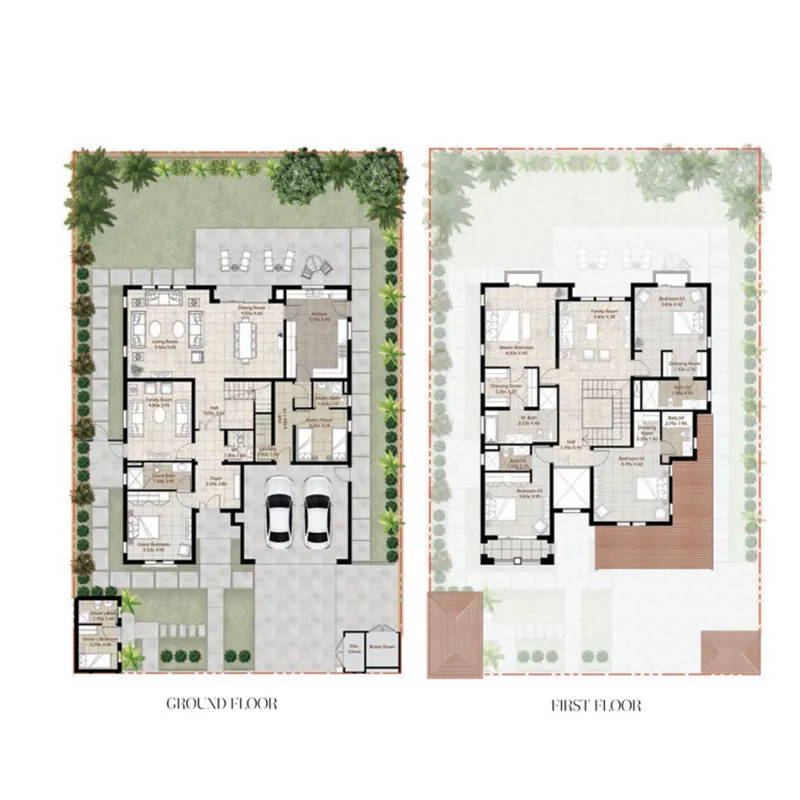
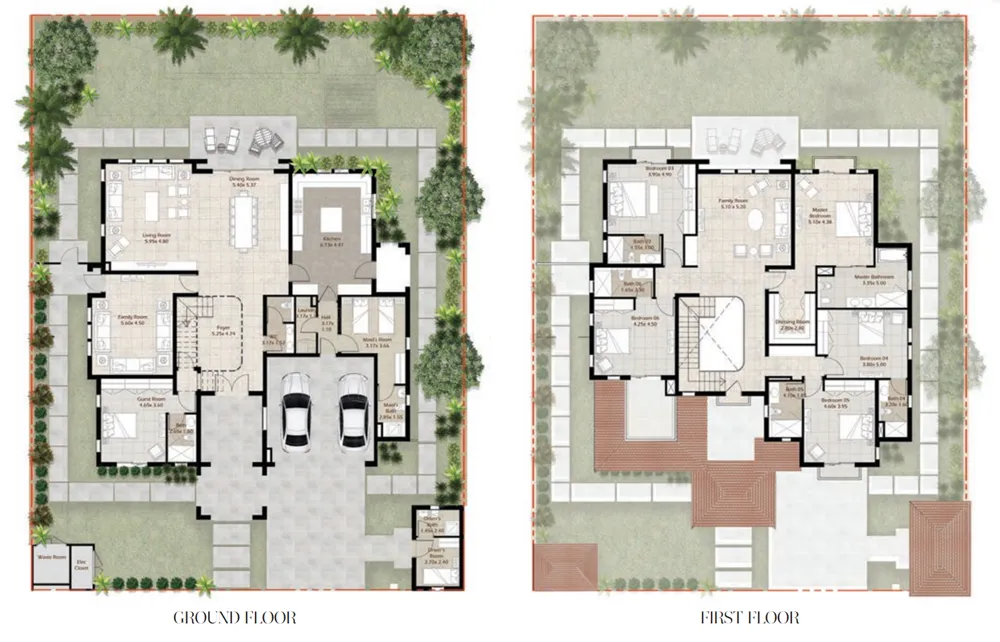
Available units & floor plans
- 4 BR
- Size
- —
- From
- —
- Available
- 0
- 5 BR
- Size
- 4,619 sqft
- From
- AED 6,700,000
- Available
- 1
- 6 BR
- Size
- 5,541 sqft
- From
- AED 8,500,000
- Available
- 1
Payment plan
Option 1
100% totalPost-handover planOn booking
During construction
Upon Handover
on handover
3.75% quarterly within 2 years
post handover
Option 2
100% totalOn booking
During construction
Upon Handover
on handover
Option 3
100% totalOn booking
During construction
Upon Handover
on handover
Parking
- 2 BRtownhouses2 spaces
- 3 BRtownhouses2 spaces
- 4 BRapartment2 spaces
- 5 BRapartment2 spaces
- 6 BRvillas2 spaces
Amenities
- Wellness & fitness
- Wellness Center
- Pools & water
- 2 Swimming Pools
- Family & kids
- Play Area
- Leisure & outdoors
- Community ClubhouseCycling TracksState-Of-The-Art Sports Club
- Services & security
- Retail And F&B Outlets
- Other
- Barbeque AreaPlaza At The Town CenterWalking Pathways
Project documents
Sign in to iMatch to access brochures, payment plans and floor plans for this project.
Sign in