Mangrove Village
 ALAINRabdanCompletion: 2025-12-31
from
AED 5M
Sign in to iMatch to contact agents directly and get matched with this project.
Sign inProject details
- Floors
- 1
- Service charge
- 6 AED/sqft
- Handover
- 2025-12-31
- Construction
- 100% complete
Masterplan
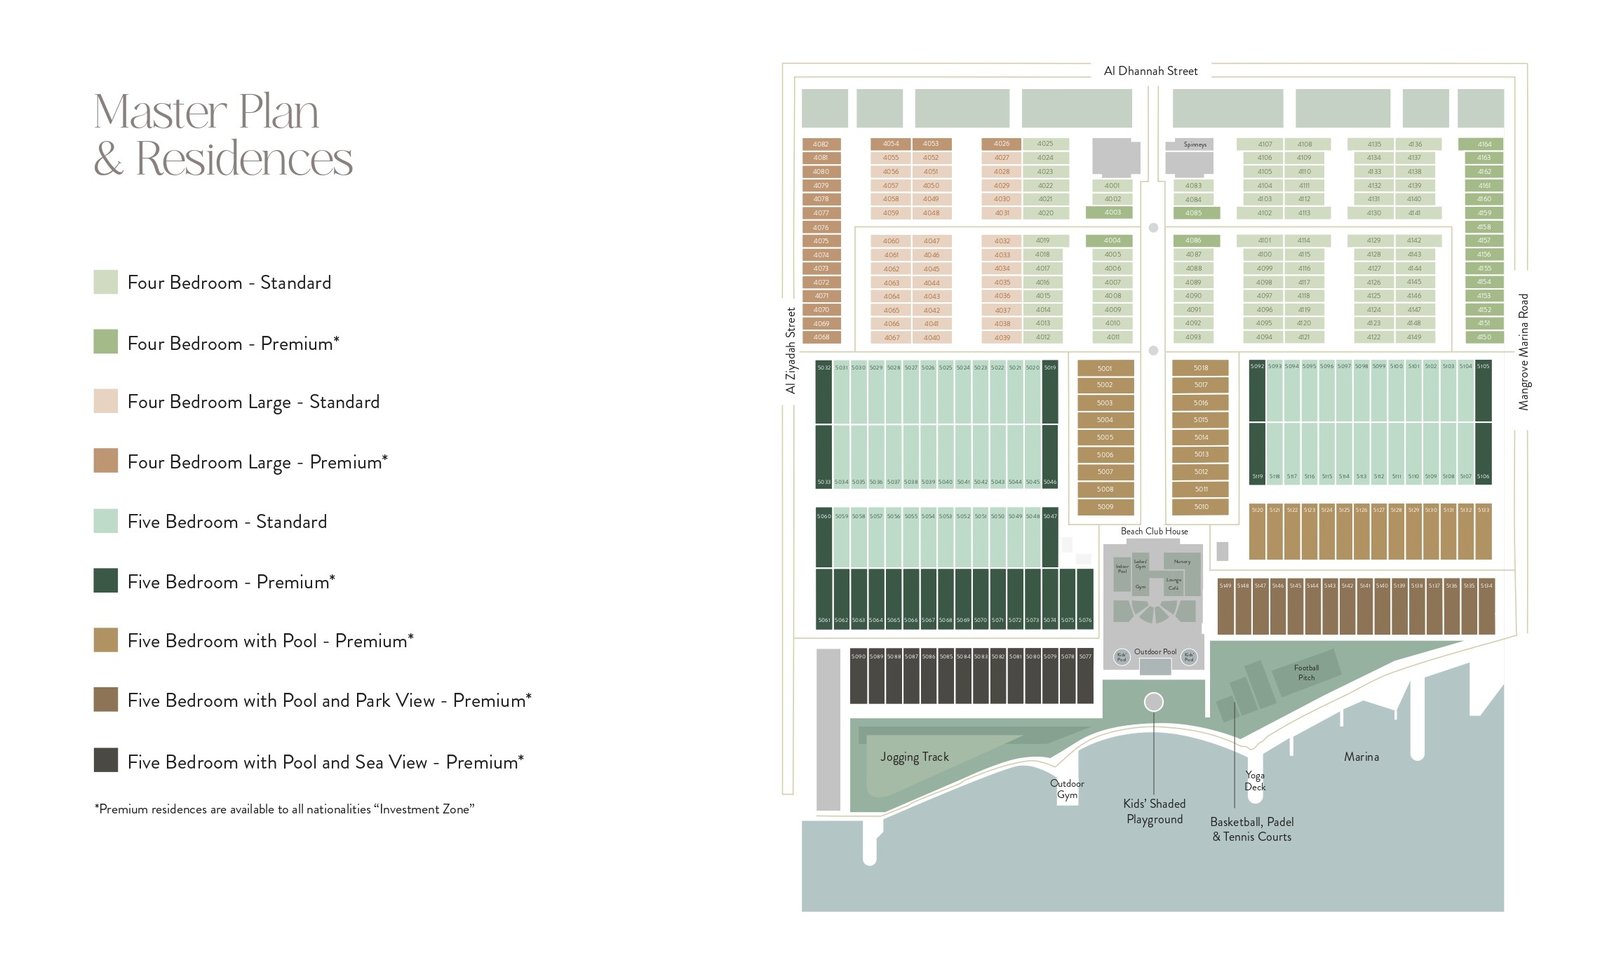
Site plan as published by the developer. Layouts and plot boundaries can change before handover.
About this project
Project general facts
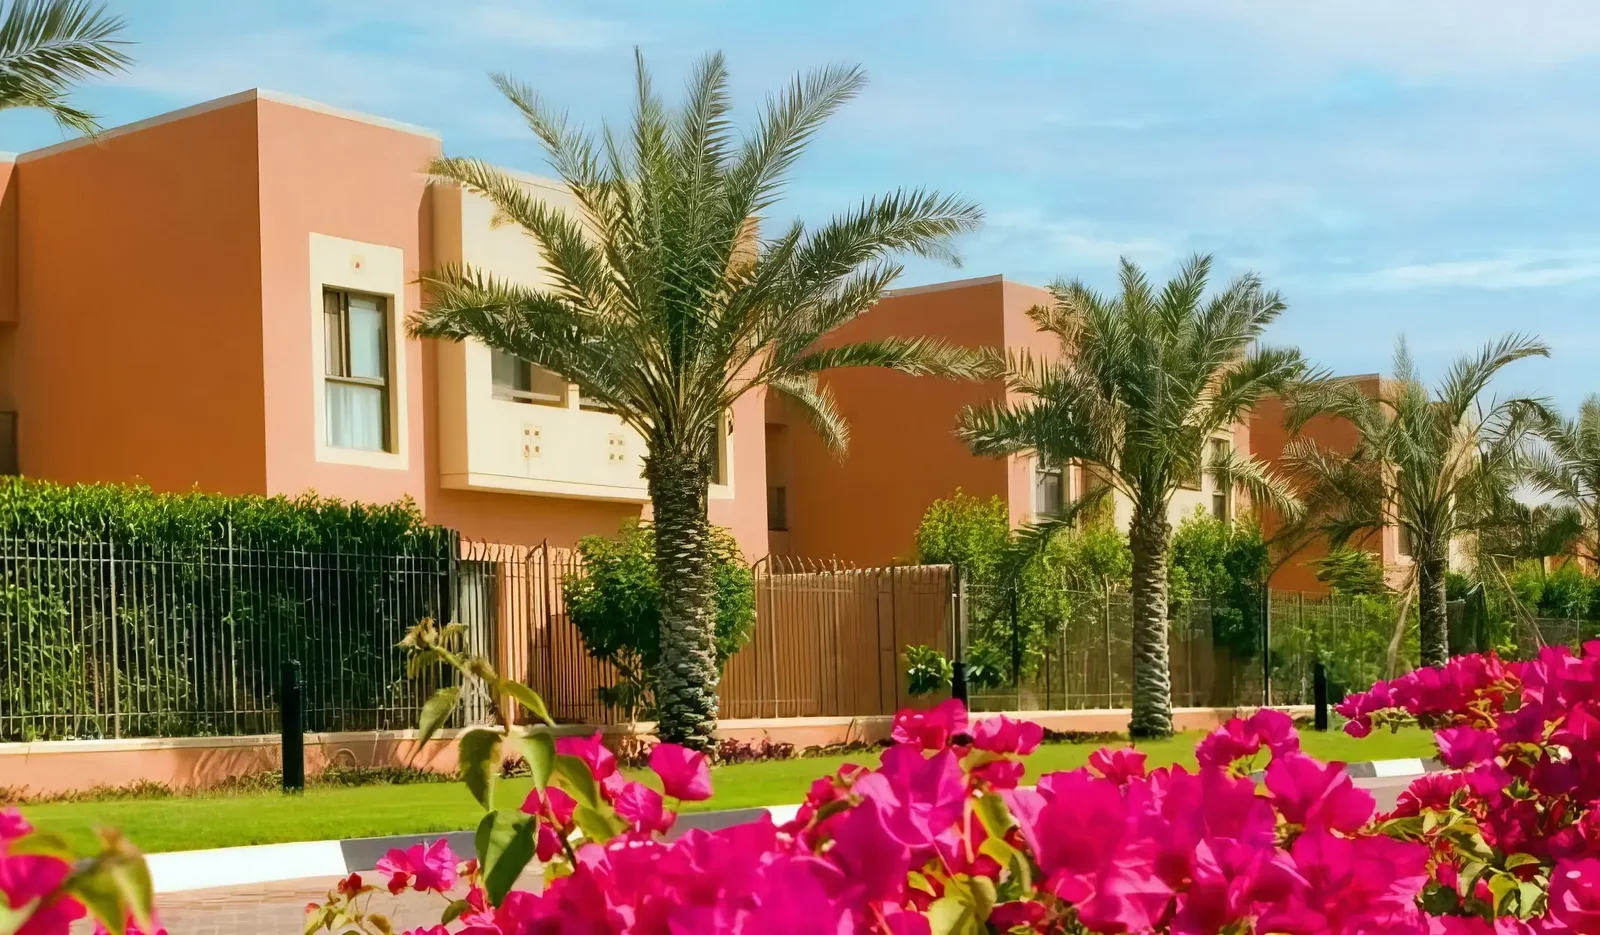
Mangrove Village is a haven of refined luxury, designed to transform everyday living into an experience of pure enjoyment. With elegant architecture, spacious residences, and a wealth of amenities, it offers an atmosphere of comfort and prestige. This is more than a community — it is a retreat where home becomes a sanctuary and every moment reflects style and sophistication.
The project delivers not just residences, but a carefully curated lifestyle. Panoramic views, graceful interiors, and access to private facilities create an unmatched aura. Mangrove Village harmonizes modern vibrancy with the serenity of nature, offering a unique balance between privacy and dynamic living.
For those who value quality, aesthetics, and attention to detail, Mangrove Village stands as a true symbol of premium living. It is a rare privilege — to own a home that embodies exclusivity, prestige, and timeless elegance.
Finishing and materials
Modern finishing with high-quality materials.
Kitchen and appliances
Fully equipped kitchens.
Furnishing
Yes.
Location description and benefits
Rabdan is one of Abu Dhabi’s prestigious districts, embodying the perfect harmony between urban energy and private comfort. The area combines modern infrastructure with a thoughtfully designed environment, ensuring that everyday life is both seamless and rewarding. From business hubs to leisure destinations, everything you need is within easy reach, offering a lifestyle without compromise.
Rabdan features wide boulevards, green landscapes, and contemporary architecture, creating an atmosphere where metropolitan vibrancy blends effortlessly with tranquility. It is a neighborhood equally suited for family comfort and the dynamic rhythm of professionals.
The greatest advantage of Rabdan lies in its balance. Here, you can be at the very heart of life, while enjoying peace and privacy. Residents value Rabdan for its style, convenience, and distinctive character — a place where every day feels inspiring.
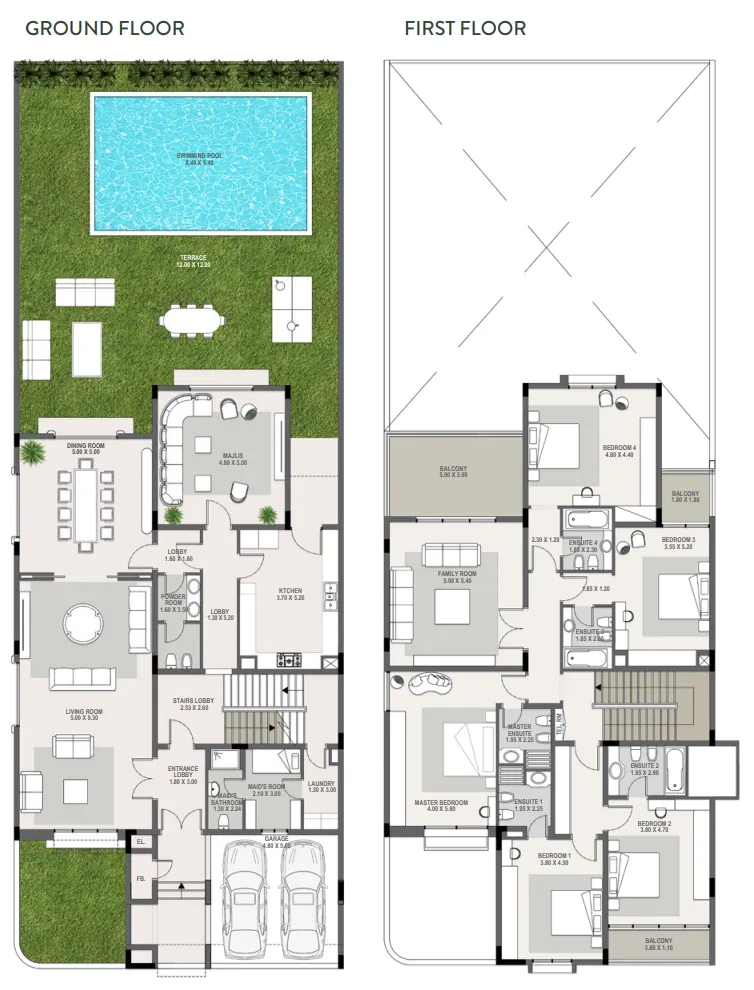
Available units & floor plans
- 4 BR
- Size
- 3,224 sqft
- Available
- 164
- 5 BR
- Size
- 4,579 sqft
- Available
- 148
Payment plan
Payment Plan
100% totalPost-handover planOn booking
Within 45 days after booking
post handover
Parking
- 4 BRvillas2 spaces
- 5 BRvillas2 spaces
Amenities
- Wellness & fitness
- Indoor GymSaunaYoga
- Pools & water
- Indoor & Outdoor PoolKids’ Pool
- Family & kids
- Kids’ Play Area
- Leisure & outdoors
- Basketball CourtFootball CourtJogging TrackPadel CourtTennis Court
- Other
- Kayaking
Project documents
Sign in to iMatch to access brochures, payment plans and floor plans for this project.
Sign in