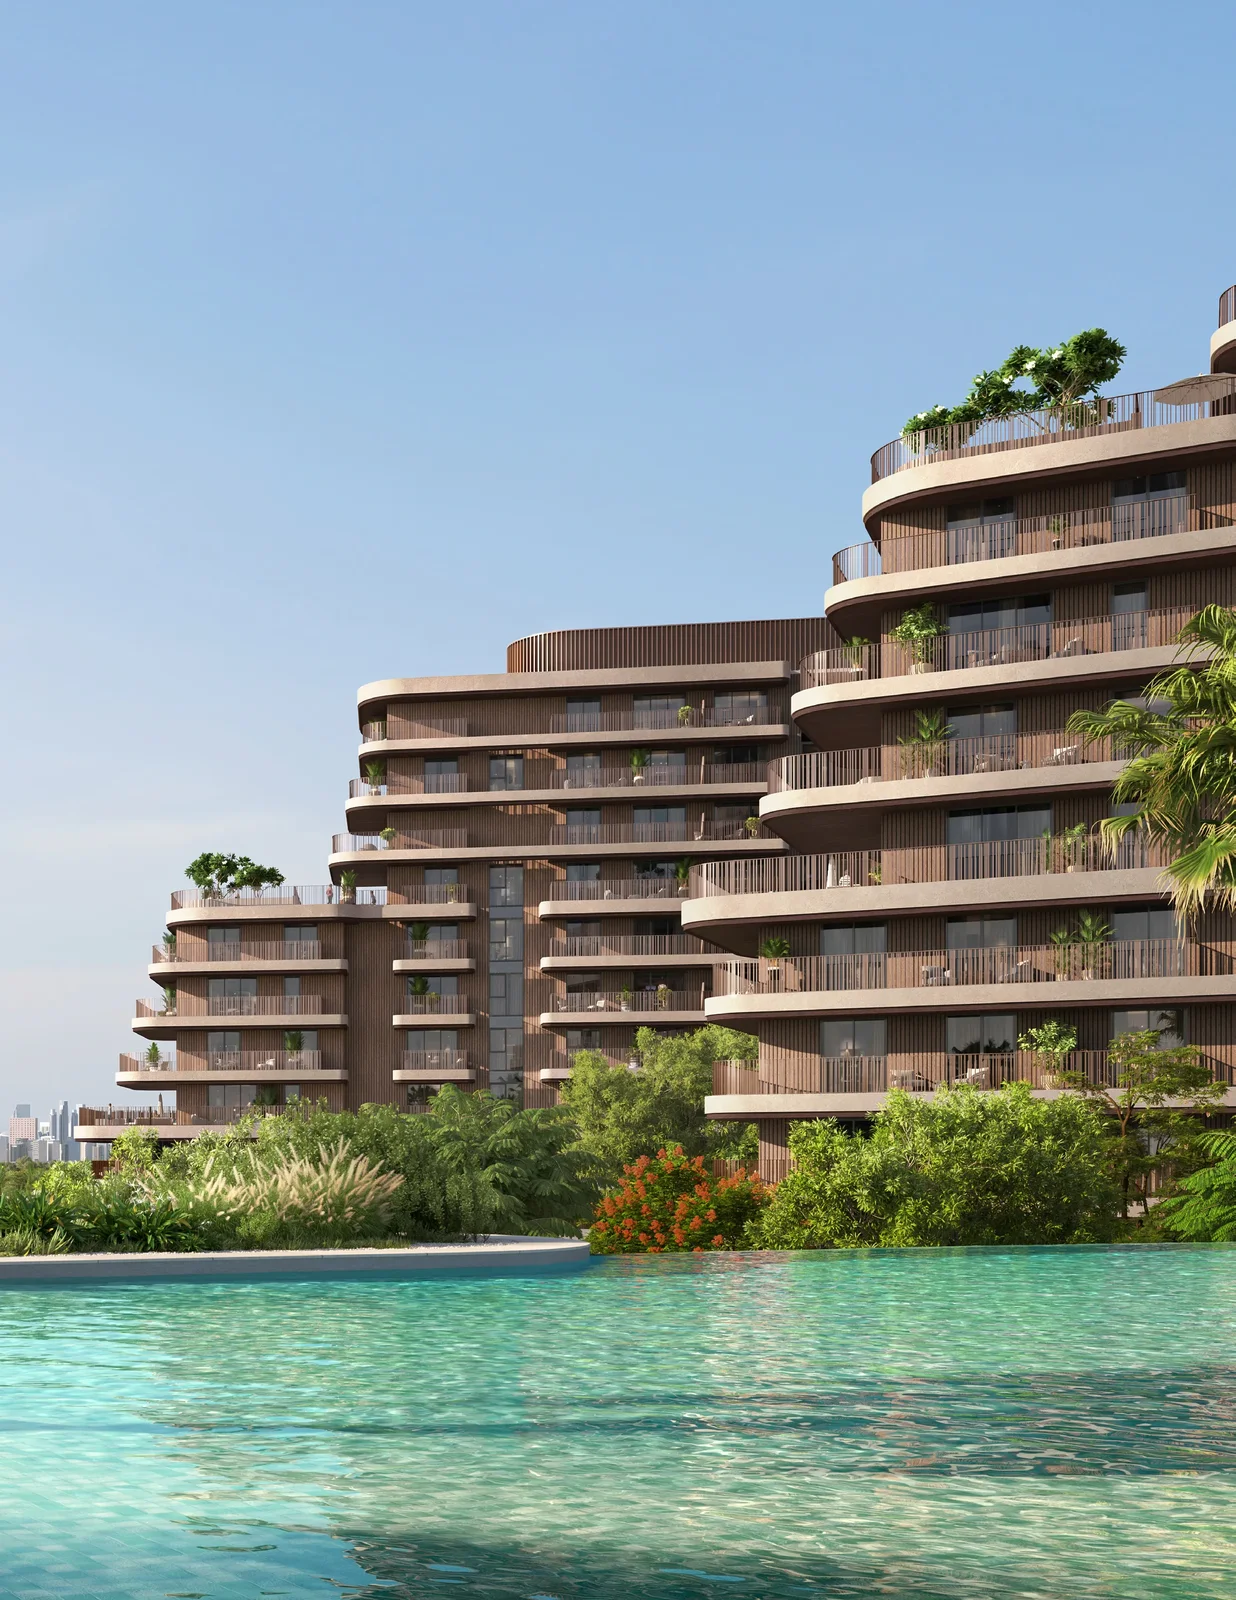
The Wilds Residences
 AldarWadi Al Safa 3Completion: 2030-06-30
from
AED 1.7M
Sign in to iMatch to contact agents directly and get matched with this project.
Sign inProject details
- Floors
- 15
- Service charge
- 10
- unit not stated by source
- Handover
- 2030-06-30
- Ownership
- Freehold
- Construction
- 0% complete
Masterplan
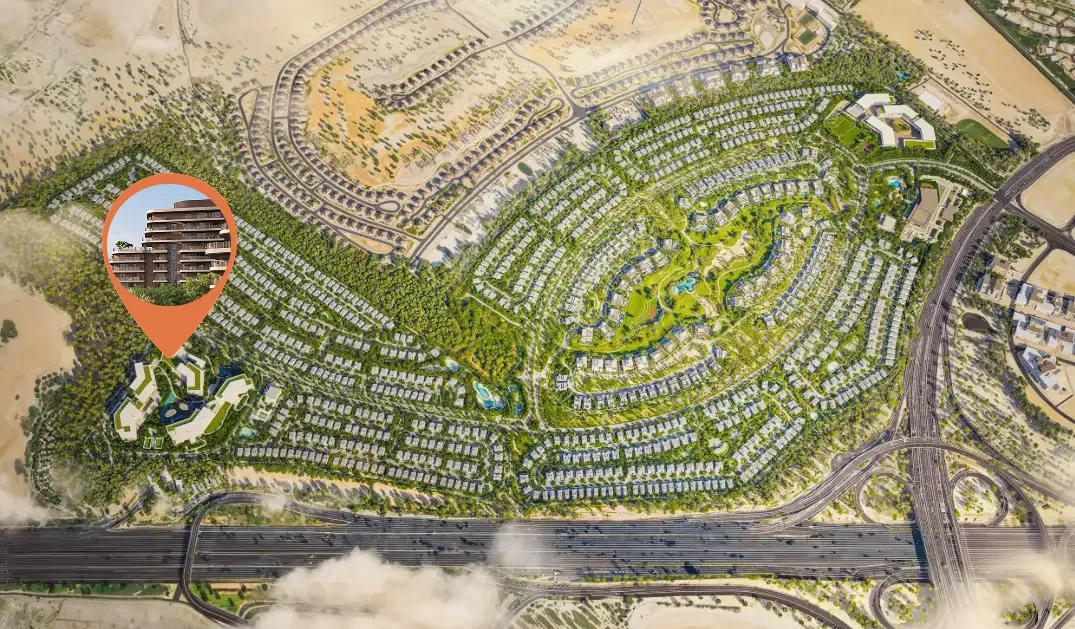
Site plan as published by the developer. Layouts and plot boundaries can change before handover.
About this project
Project General Facts
The Wilds Residences is a thoughtfully envisioned residential sanctuary that places nature at the very heart of everyday living. Created by Aldar, the project reimagines modern homes as spaces that restore balance, nurture wellbeing, and foster meaningful connections with the natural world. A curated collection of residences ranges from elegant one-bedroom homes to expansive family duplexes, all designed to blend refined architecture with the calming presence of greenery, water, and open skies.
The community is enriched by a remarkable range of nature-led amenities that flow seamlessly through the landscape. Residents enjoy tranquil streams, nature-inspired pools, wellness and spa facilities, fitness zones, yoga decks, creative studios, family lounges, co-working spaces, and immersive outdoor experiences such as birdwatching, stargazing, cycling, and scenic trails. At the heart of the community, landscaped parks, adventure play areas, educational spaces, and social pavilions create a vibrant yet peaceful environment where families and individuals can truly flourish.
Interiors are designed to reflect an elegant harmony between refined living and organic inspiration. Homes are bathed in natural light and finished with premium materials, offering a choice of light or dark interior palettes inspired by the natural landscape. Kitchens feature engineered stone countertops, contemporary cabinetry, and porcelain finishes, while bathrooms are appointed with high-quality ceramic sanitaryware and brushed bronze fittings. Flooring, wall treatments, and bespoke joinery combine durability with warmth, creating interiors that feel grounded, calming, and effortlessly sophisticate.
Location Description and Benefits
Wadi Al Safa 3 is an emerging area in the southern part of Dubai that offers a rare combination of tranquility and connectivity. Surrounded by established communities such as Majan and Al Barari, the area is defined by its openness, greenery, and sense of calm, making it particularly appealing for families and individuals seeking a more balanced lifestyle. Its setting allows residents to experience a quieter, nature-forward environment while remaining connected to the city’s core.
The area benefits from convenient access to major road networks, enabling smooth movement across Dubai and easy reach of key business, retail, and leisure destinations. This accessibility supports effortless daily routines while preserving a feeling of separation from dense urban congestion. The surrounding infrastructure continues to evolve, reinforcing the area’s appeal as a long-term residential destination.
With its emphasis on space, nature, and thoughtful urban planning, Wadi Al Safa 3 offers an environment that supports wellbeing and long-term livability. The district’s proximity to green communities, combined with its strategic location within Dubai, makes it an attractive choice for those seeking a lifestyle shaped by calm, connection, and future growth.
Available units & floor plans
- 1 BR
- Size
- 893 sqft
- Available
- 366
- 2 BR
- Size
- 1,517 sqft
- Available
- 258
- 3.5 BR
- Size
- 2,087 sqft
- Available
- 116
Floor plans


The full floor-plan PDF is in Project documents below.
Payment plan
Payment Plan
100% totalOn booking
During construction
Upon Handover
on handover
Parking
- 1 BRapartment1 space
- 2 BRapartment1 space
- 3.5 BRapartment2 spaces
Amenities
- Wellness & fitness
- GymSpaYoga Space
- Pools & water
- Swimming Pool
- Family & kids
- Discovery Play & Adventure Play AreasKids & Teens LoungeKids Play Area
- Leisure & outdoors
- Basketball CourtBrewing LoungeCinemaCinema RoomCoworkingJogging TrackLandscaped GardensLounge AreaPadel TennisRunning TrackSports CourtTennis Court
- Other
- Creative Studio
Getting around
- Dubai Butterfly Garden10 min
- Jumeirah English Speaking School (Br)10 min
- Dubai Sports City13 min
- College Hospital Dubai13 min
- Hamdan Bin Mohammed Smart University15 min
- Ain Dubai (Dubai Eye)19 min
- Sunset Beach (Umm Suqeim Beach)22 min
- Underwater Zoo22 min
- Museum of the Future24 min
- Al Maktoum International Airport (DWC)41 min
Project documents
Sign in to iMatch to access brochures, payment plans and floor plans for this project.
Sign in