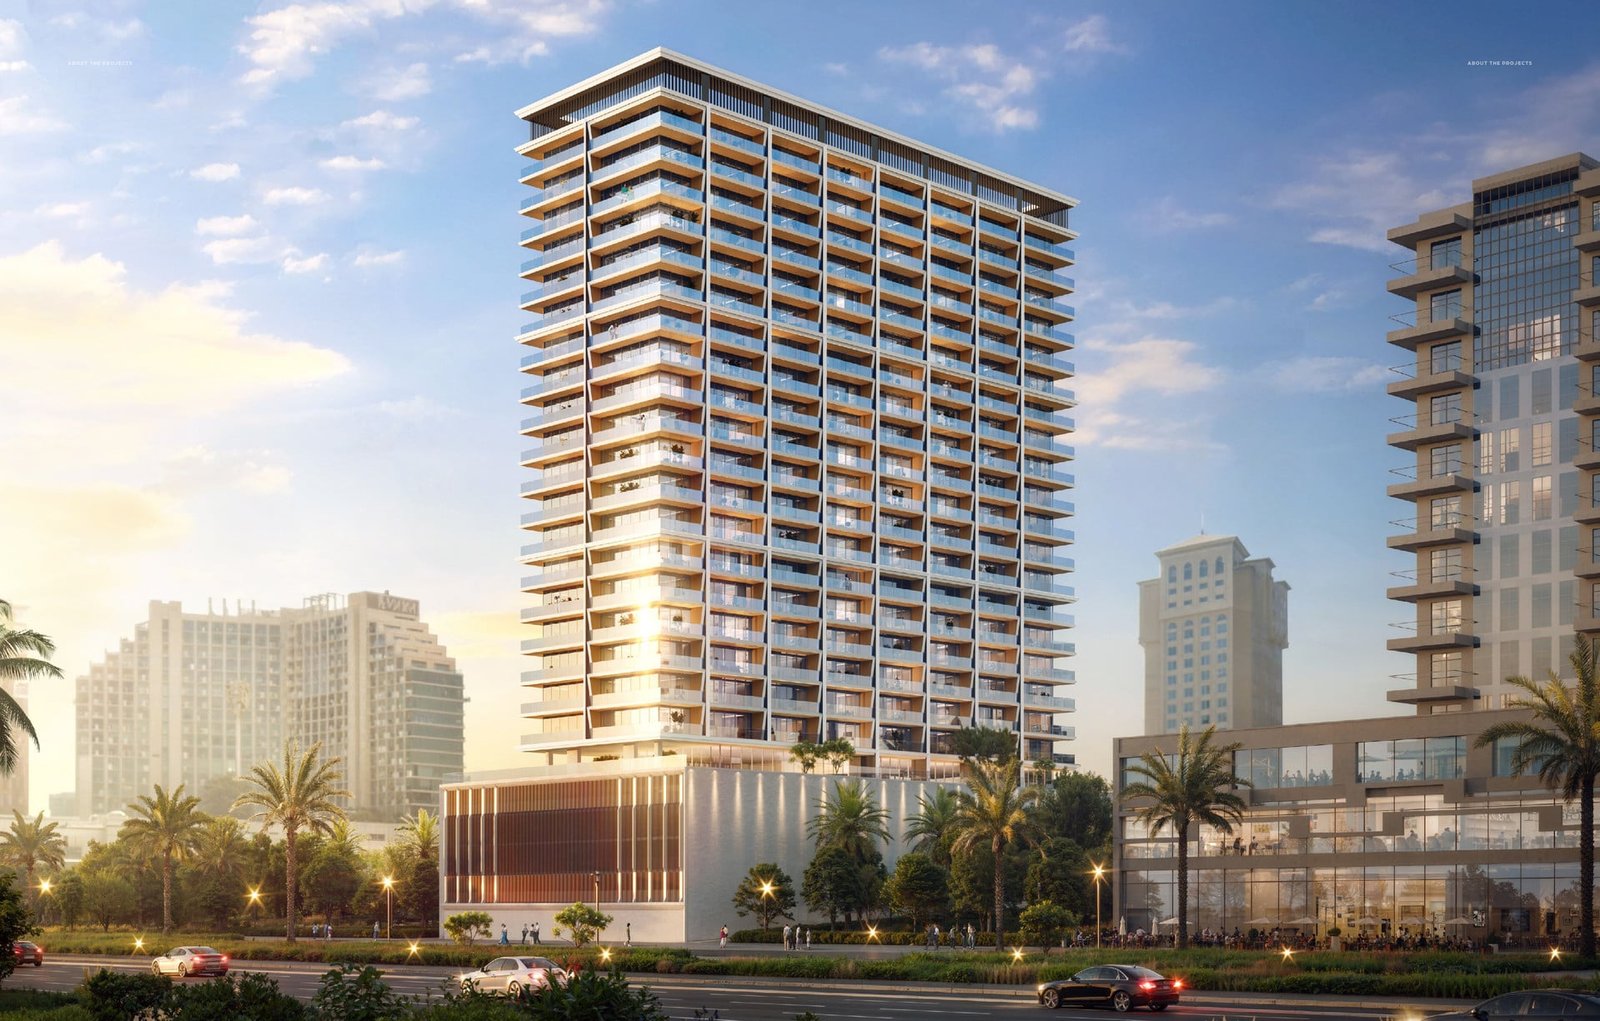
Binghatti Ivory
 BinghattiAl JaddafCompletion: 2026-03-31
from
AED 2.6M
Sign in to iMatch to contact agents directly and get matched with this project.
Sign inProject details
- Floors
- 20
- Service charge
- 18 AED/sqft
- Handover
- 2026-03-31
- Ownership
- Freehold
- Construction
- 70% complete
Masterplan
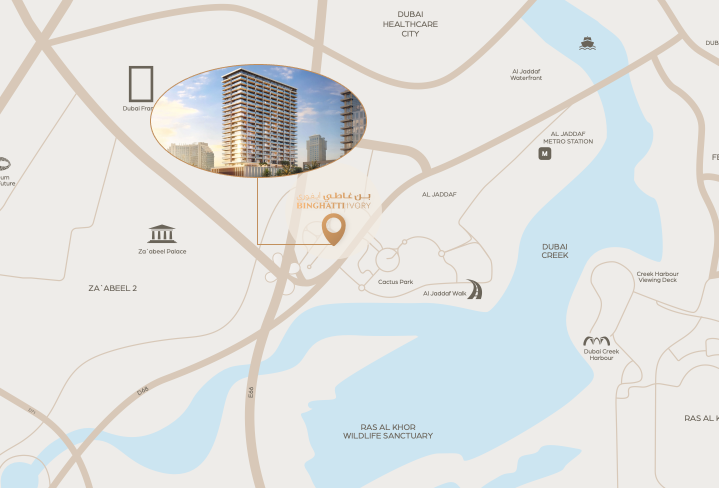
Site plan as published by the developer. Layouts and plot boundaries can change before handover.
About this project
Project general facts Ivory is a contemporary residential development located in Al Jaddaf, defined by its refined architecture and modern design language. The building features a sleek façade with crystalline glass elements and a balanced composition of durable materials, creating a sophisticated and timeless appearance. Designed to emphasize space, light, and flow, the project offers spacious apartments with well-planned layouts that combine functionality with a sense of elegance, creating a calm and harmonious living environment within a dynamic urban setting. Residents benefit from a lifestyle that combines urban connectivity with a sense of tranquility. The development offers a selection of amenities designed to support комфортable daily living and relaxation, creating an environment where residents can unwind while remaining connected to the city’s key destinations. Its prime location in Al Jaddaf ensures easy access to major business, leisure, and cultural hubs, enhancing convenience while maintaining a peaceful residential atmosphere. Interiors are finished with premium materials and a high level of craftsmanship, reflecting attention to detail and a contemporary aesthetic. The design emphasizes a seamless connection between indoor and outdoor spaces, enhancing natural light and spatial flow. Apartments feature equipped kitchens, providing practicality and convenience for everyday living. Units are offered unfurnished, allowing residents to personalize their interiors while benefiting from high-quality finishes and a refined architectural foundation.
Location description and benefits Al Jaddaf, situated in Dubai, United Arab Emirates, is a dynamic and culturally rich district that seamlessly integrates elements of culture, commerce, and leisure. This area holds cultural significance, boasting a plethora of museums, art galleries, and cultural centers that pay tribute to local and international heritage. Among these, the Dubai Culture Village stands out as a vibrant hub for artistic expression and creative exploration. With its picturesque location along the Dubai Creek, Al Jaddaf offers stunning waterfront views. It has witnessed significant development, welcoming luxury hotels and contemporary residential complexes that provide captivating vistas of the Dubai Creek.
Available units & floor plans
- Studio
- Size
- 456 sqft
- Available
- 76
- 1 BR
- Size
- 753 sqft
- Available
- 177
- 2 BR
- Size
- 1,260 sqft
- Available
- 78


Payment plan
Payment Plan
100% totalOn booking
During construction
Upon Handover
on handover
Parking
- Studioapartment1 space
- 1 BRapartment1 space
- 2 BRapartment1 space
Amenities
- Pools & water
- Adults Pool With Pool DeckKids PoolSwimming Pool
- Leisure & outdoors
- ClubhouseGolf CourseMini Golf
Getting around
- Zabeel Stadium4 min
- Creek Park5 min
- Wafi Mall6 min
- Latifa Hospital6 min
- Dubai English Speaking School6 min
- Dubai Canal7 min
- Medicine and Health Sciences (MBRU)8 min
- Dubai Dolphinarium9 min
- Key Dubai Destinations Dubai Frame12 min
- Dubai International Airport (DXB)12 min
- Etisalat Tower12 min
- Mercato Beach13 min
Project documents
Sign in to iMatch to access brochures, payment plans and floor plans for this project.
Sign in