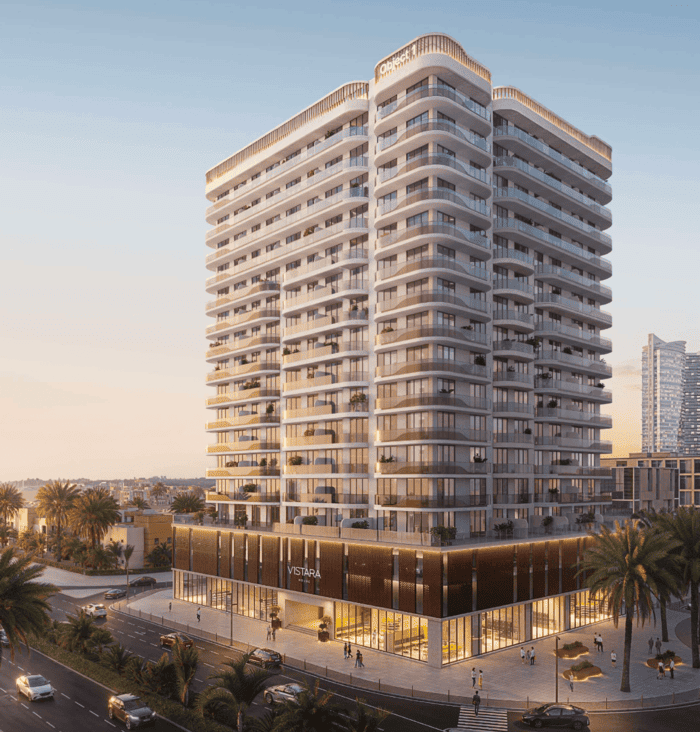
V1STARA House
 Object 1Al FurjanCompletion: 2027-03-31
from
AED 1.5M
Sign in to iMatch to contact agents directly and get matched with this project.
Sign inProject details
- Floors
- 14
- Service charge
- 15 AED/sqft
- Handover
- 2027-03-31
- Ownership
- Freehold
- Construction
- 6% complete
Masterplan
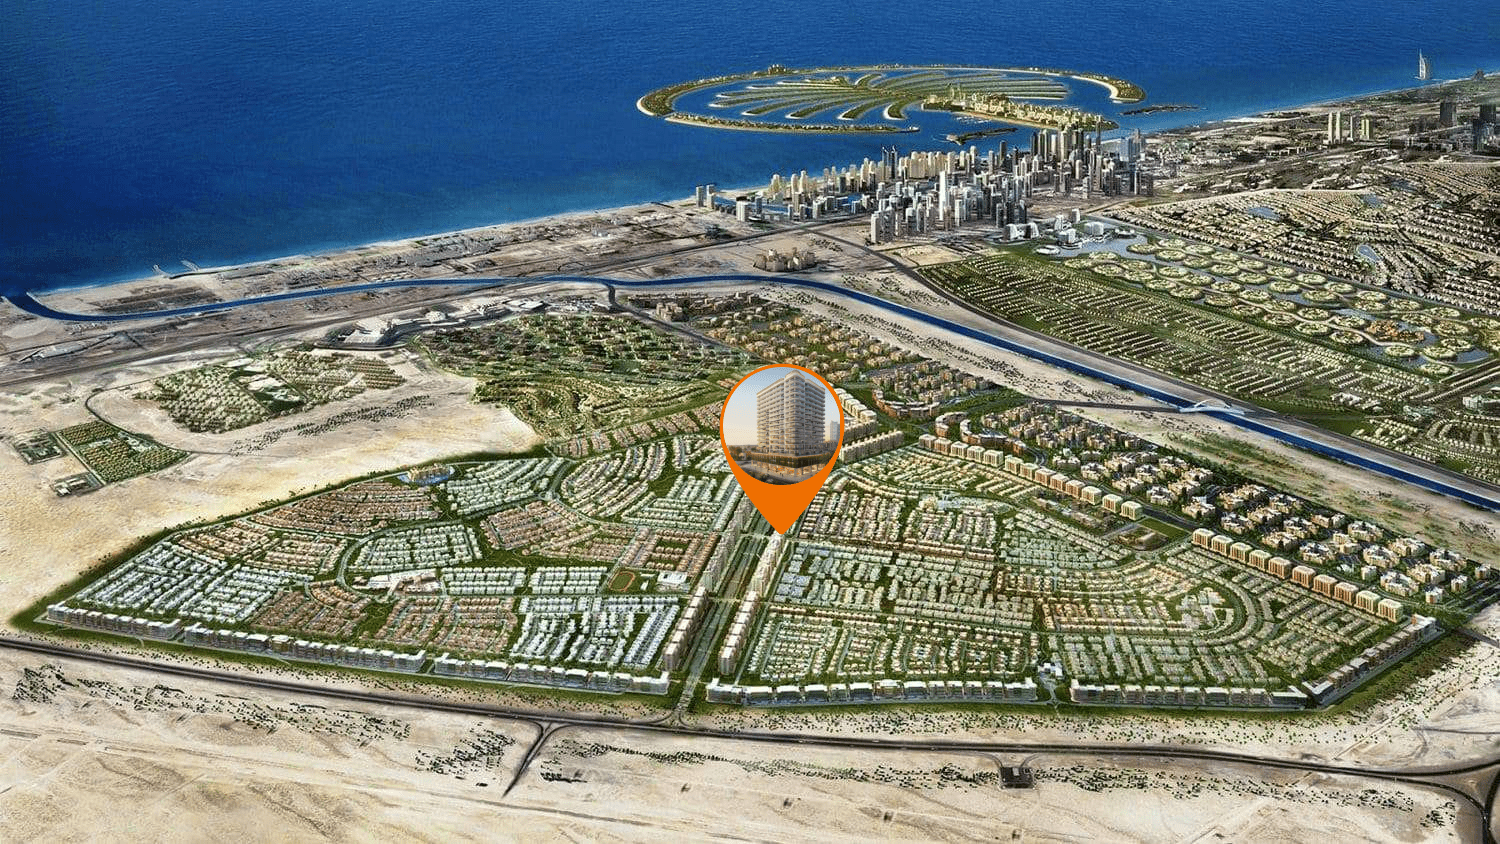
Site plan as published by the developer. Layouts and plot boundaries can change before handover.
About this project
Project general facts
V1STARA House is envisioned as a symbol of growth, prosperity, and boundless potential, drawing inspiration from the Sanskrit word “Vistara,” meaning expansion. The project presents a striking residential tower that seamlessly blends contemporary luxury with timeless design principles, creating an environment where families can truly thrive. More than just a place to live, V1STARA House is conceived as a space that encourages aspiration, balance, and long-term wellbeing.
Designed with a strong emphasis on openness and elegance, the residences feature panoramic windows that flood interiors with natural light, while impressive 3.1-meter floor-to-ceiling heights enhance the sense of volume and airiness. Each typical floor is carefully planned to accommodate only a limited number of apartments, ensuring a heightened level of privacy and exclusivity for residents. The overall concept reflects a thoughtful approach to modern living, where space, light, and comfort come together to support both everyday life and personal growth.
The interiors of V1STARA House are finished in a contemporary style using high-quality materials throughout. Kitchens are fully equipped, offering functional and practical layouts suited for daily living. Residences are delivered semi-furnished, with well-planned bathroom configurations and dedicated storage solutions, including spacious wardrobes designed to support efficient organization and long-term comfort.
Location description and benefits
Al Furjan is a residential community situated in close proximity to Dubai Marina, Jumeirah Beach Residence (JBR), and other popular areas in Dubai. It covers an area of approximately 560 hectares and consists of both villas and apartment buildings, offering a diverse range of housing options for residents.
The community is known for its well-planned infrastructure and thoughtfully designed properties. It features a mix of architectural styles, including Arabic, Mediterranean, and contemporary designs, creating a visually appealing and diverse atmosphere.
In terms of amenities, Al Furjan offers a range of facilities to enhance the quality of life for its residents. These include landscaped parks, playgrounds, fitness centers, swimming pools, sports courts, and cycling and jogging tracks. There are also retail centers within the community that provide convenient access to shopping, dining, and other essential services.
Available units & floor plans
- 1 BR
- Size
- 809 sqft
- Available
- 86
- 2 BR
- Size
- 1,277 sqft
- Available
- 9
- 2.5 BR
- Size
- 1,273 sqft
- Available
- 22
- 3.5 BR
- Size
- 1,773 sqft
- Available
- 16
Floor plans
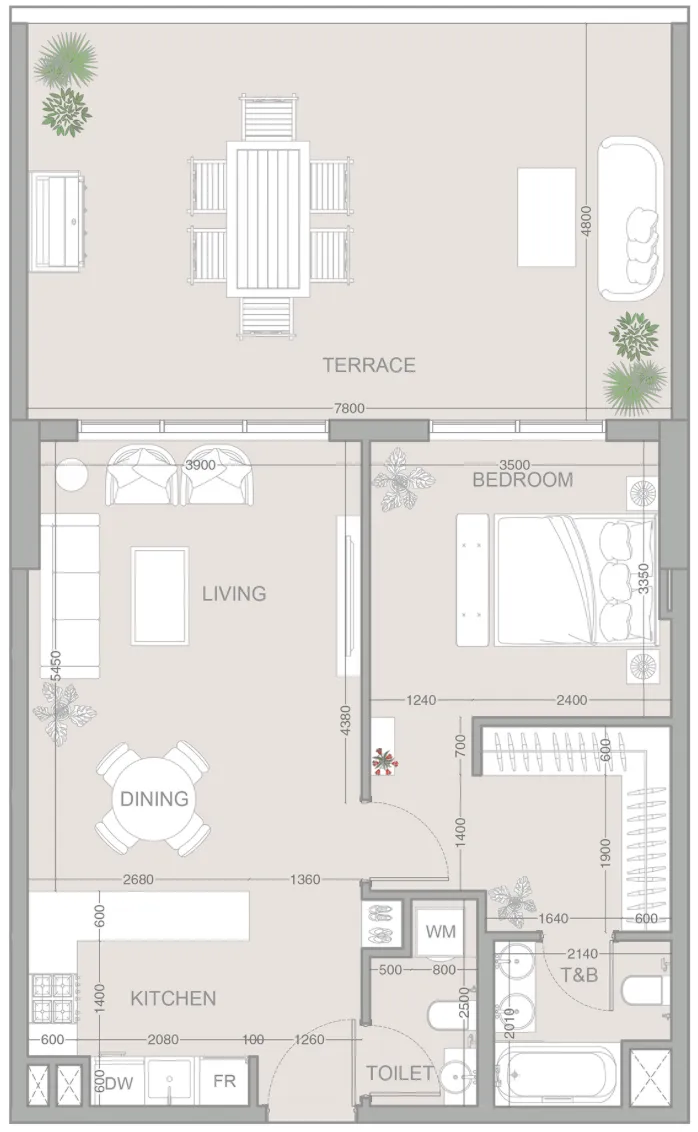


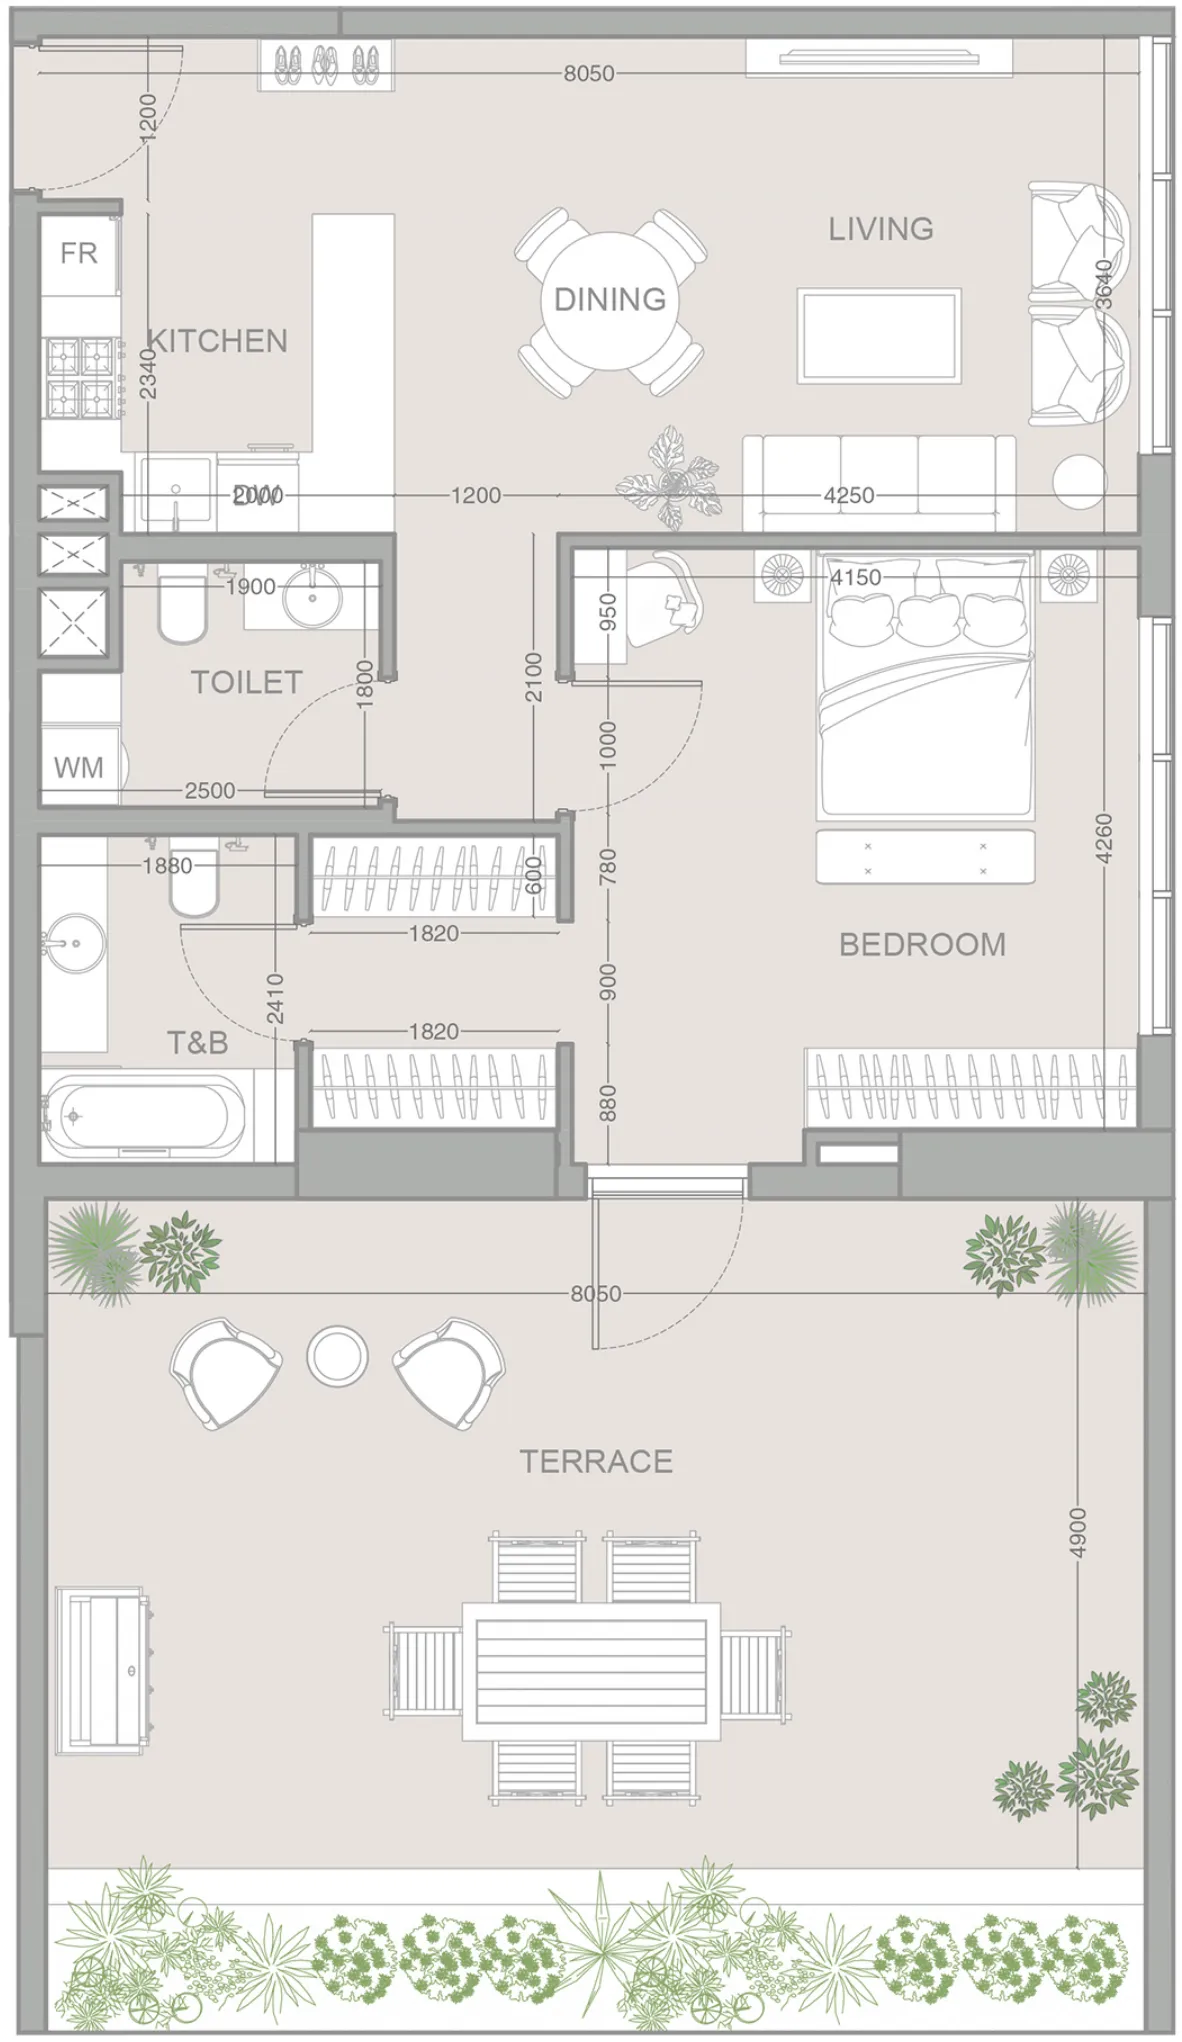


The full floor-plan PDF is in Project documents below.
Payment plan
Payment Plan
100% totalOn booking
During construction
Upon Handover
on handover
2 Years Post Handover Payment Plan 50/50
100% totalOn booking
During construction
Upon Handover
on handover
Within 24 months PH
during construction
Parking
- 1 BRapartment1 space
- 2 BRapartment1 space
- 2.5 BRapartment1 space
- 3.5 BRapartment2 spaces
Amenities
- Wellness & fitness
- GymSauna
- Pools & water
- Kids PoolSwimming Pool
- Family & kids
- Kids Play Area
- Leisure & outdoors
- Bbq AreaCinemaClubhouse
Getting around
- The Arbor School L.L.C4 min
- NMC Specialty Hospital9 min
- Ibn Battuta Mall11 min
- Synergy University Dubai12 min
- Ain Dubai (Dubai Eye)13 min
- JLT Park13 min
- P7 Arena13 min
- JBR Open Beach14 min
- Key Dubai Destinations Bluewaters Island16 min
- Al Maktoum International Airport (DWC)35 min
Project documents
Sign in to iMatch to access brochures, payment plans and floor plans for this project.
Sign in