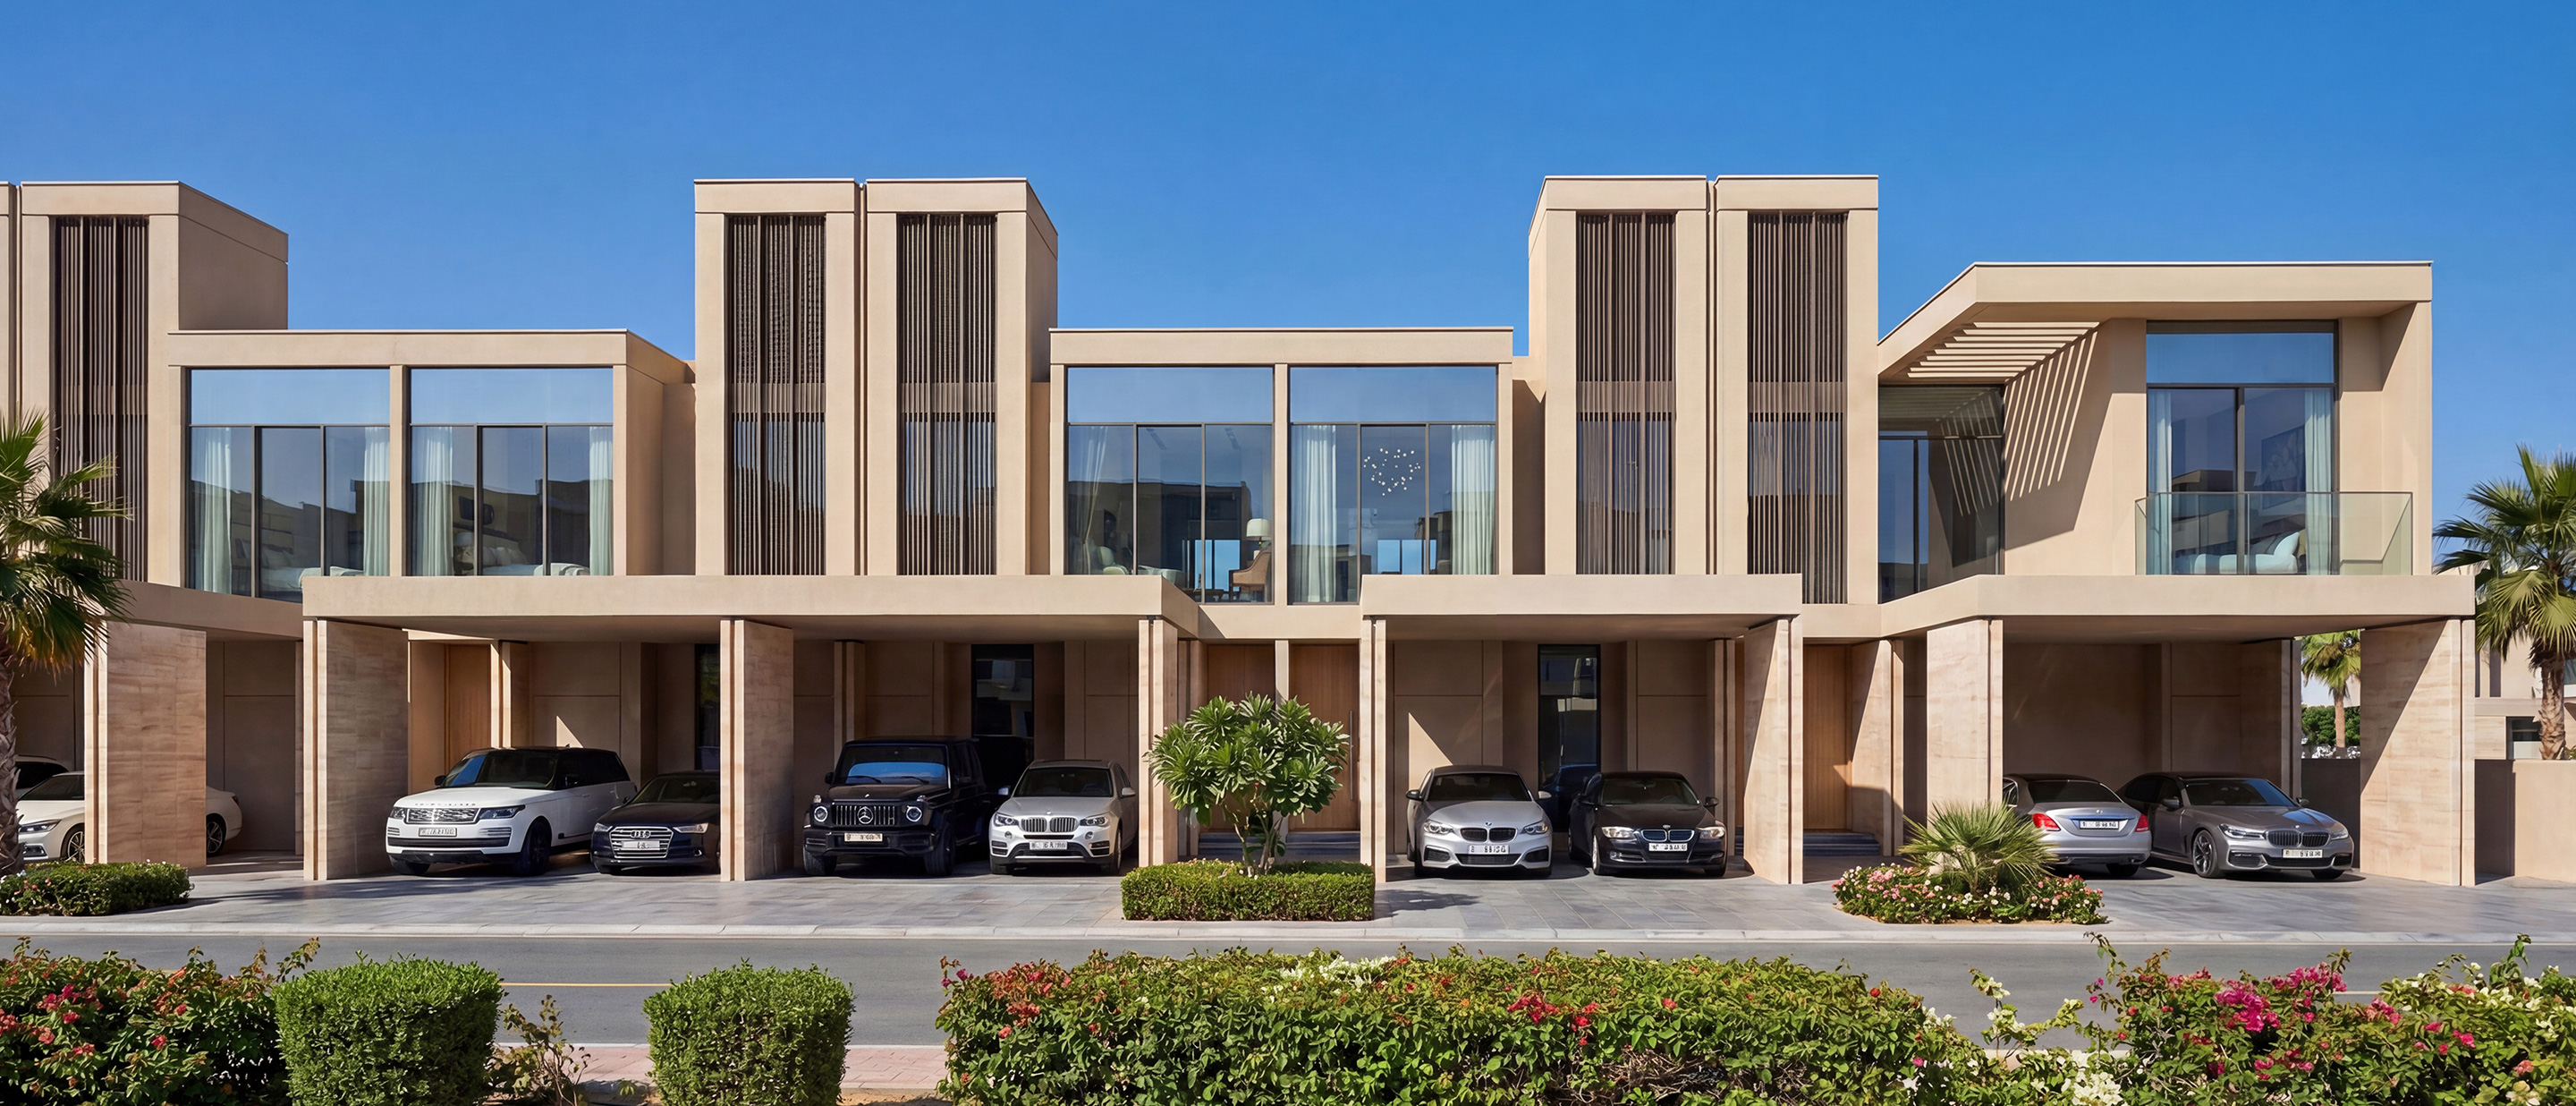
The Willows at Sobha Sanctuary
 SobhaThe Valley
from
AED 4M
Sign in to iMatch to contact agents directly and get matched with this project.
Sign inAbout this project
Project general facts
The Willows is a premium villa community by Sobha Realty, located within Sobha Sanctuary in Dubailand, Dubai. It offers a peaceful residential setting with convenient access to major roads and key destinations across the city.
The Willows offers a limited collection of 4-bedroom villas, designed with spacious layouts, private gardens, and modern finishes, making them ideal for family living. The Willows stands out for its wellness-focused concept, combining low-density planning with landscaped green spaces, forest-inspired elements, and a gated community environment that promotes a calm and balanced lifestyle.
The Willows is thoughtfully positioned amidst a collection of wellness-focused amenities that support calm, active, and balanced living. From forest jogging and cycling loops to yoga and pilates pavilions, meditation sanctuaries, and outdoor fitness zones, daily movement unfolds naturally within a green setting.
Families benefit from nature-based play areas, botanical gardens, and forest-themed parks, while a neighbourhood mosque, clubhouse, pet zone, and smart mobility hubs ensure comfort, connection, and convenience, gently woven into a serene landscape.
Available units & floor plans
- 4 BR
- Size
- 2,459–3,430 sqft
Amenities
- Wellness & fitness
- Yoga and Pilates Pavilion
- Family & kids
- Nature-Based Children’s Play Areas
- Leisure & outdoors
- Botanical GardensClubhouseForest-Themed ParksJogging & Cycling Forest Loops
- Services & security
- Mosque
- Other
- Meditation SanctuariesOutdoor Calisthenics ZoneSmart Mobility Hubs
Getting around
- Dubai Rugby Sevens5 min
- Dubai Outlet Mall8 min
- Downtown Dubai30 min
- Al Maktoum International Airport30 min
- Dubai International Airport35 min
Project documents
Sign in to iMatch to access brochures, payment plans and floor plans for this project.
Sign in