Binghatti Starfall
 BinghattiAl JaddafCompletion: 2028-06-30
from
AED 772K
Sign in to iMatch to contact agents directly and get matched with this project.
Sign inProject details
- Service charge
- 16 AED/sqft
- Handover
- 2028-06-30
- Construction
- 0% complete
Masterplan
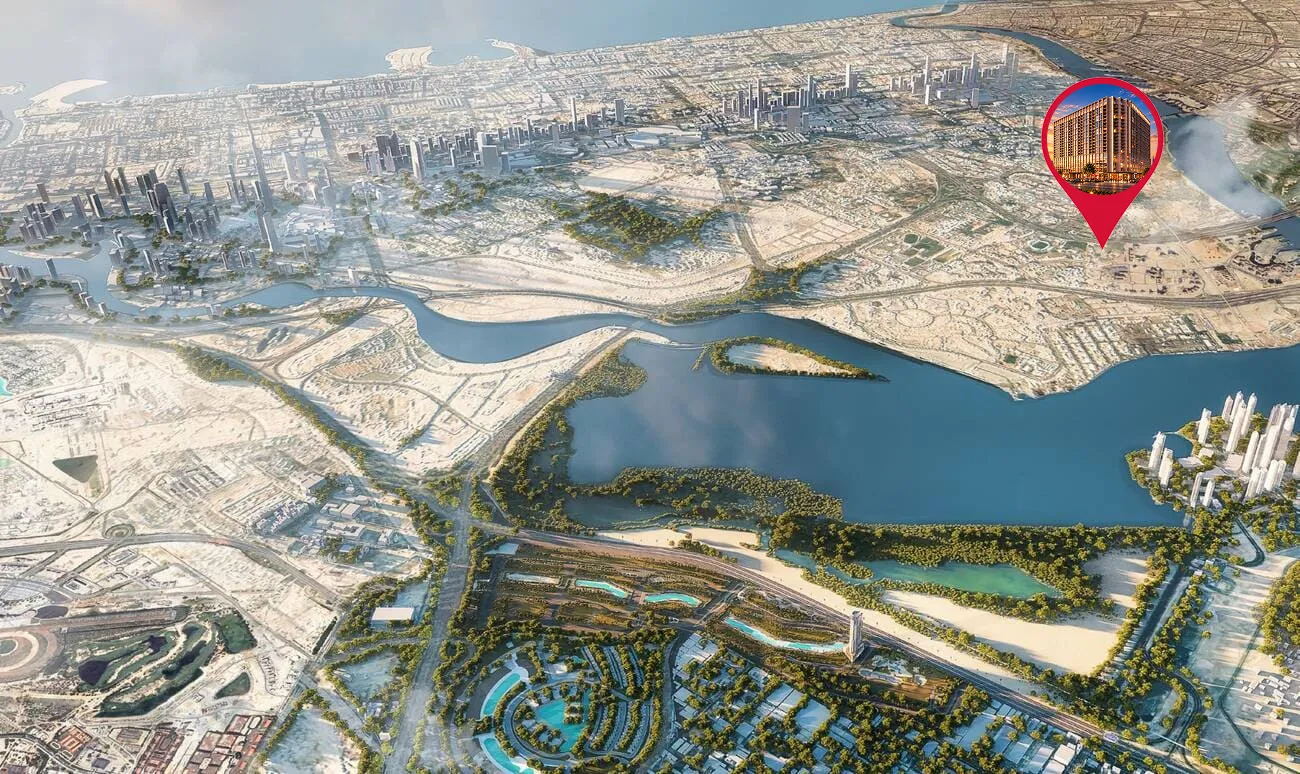
Site plan as published by the developer. Layouts and plot boundaries can change before handover.
About this project
Project general facts
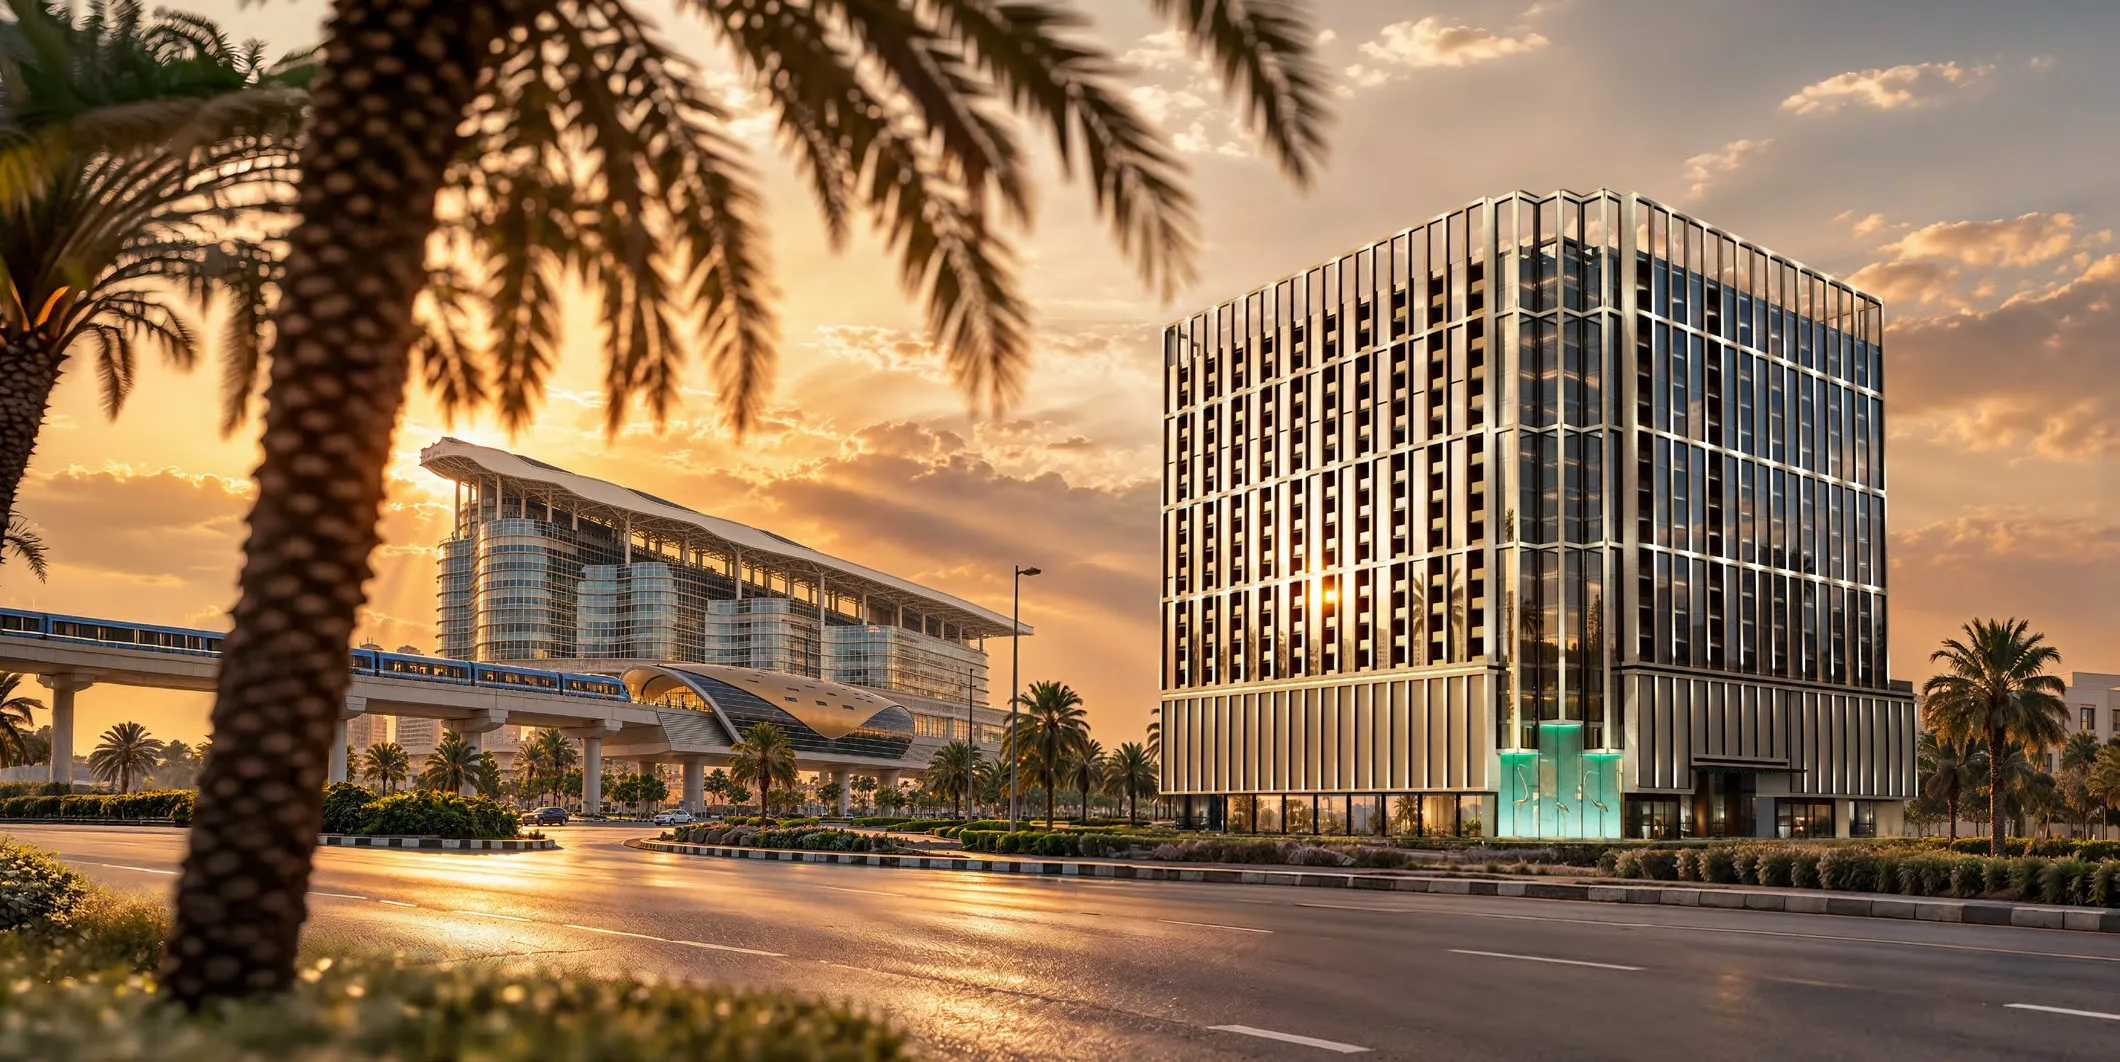
Binghatti Starfall is a contemporary residential development with a bold, clean architectural character. The building is defined by a distinctive structural grid that provides natural shading and privacy while complementing the sleek glazed façade. Its signature open-frame peak extends beyond the roofline, creating a striking silhouette that catches the twilight and, when illuminated at night, evokes a cascade of falling starlight. The architectural concept combines strong geometric lines with extensive glazing, creating a distinctive and contemporary presence.
The development offers a resort-inspired lifestyle with a selection of leisure, wellness and family-oriented amenities. Residents can enjoy swimming pools, a jacuzzi, aqua splash areas, outdoor showers, fitness facilities, yoga and aerobics spaces, family zones, sunken seating areas and an observatory deck with telescopes. Tropical landscaping, landscaped pathways and seating pavilions create a relaxed outdoor environment, while the development also provides convenient retail and concierge services, including boutique retail, everyday essentials, cafés, pharmacies and assistance with deliveries, guests and security.
The residences feature contemporary interiors with clean lines, tactile surfaces and a refined material palette. Floor-to-ceiling windows bring natural light into the living spaces, complemented by muted tones, fine stone and brushed metal finishes. The interiors incorporate European walnut, feature stone, travertine-look ceramic tiles, champagne metal finishes, bronze textured paint and painted wood wardrobes, creating a warm yet modern aesthetic.
Location description and benefits
Al Jaddaf enjoys exceptional connectivity to the city’s major business districts, leading hospitals, prominent schools and vibrant entertainment hubs. Main arterial routes weave through the neighbourhood, granting swift access to key destinations across the metropolis. Established community amenities such as nearby shopping malls and dining precincts enrich daily life for its residents.
The district balances professional opportunity with lifestyle excellence, drawing individuals who value both convenience and tranquility. World‑class retail outlets, celebrated restaurants and cultural attractions sit within easy reach, creating a lively urban tapestry. Excellent transport links, including proximate metro stations and bus corridors, make navigating the city seamless and efficient.
Waterfront promenades line the nearby canals, offering picturesque walks alongside bustling activity. Prestigious cultural landmarks, such as iconic museums and performance venues, define the city’s character within the vicinity. Ongoing infrastructure projects and continuous development promise a bright future, ensuring the address remains at the forefront of urban living.
Available units & floor plans
- Studio
- Size
- 411 sqft
- Available
- 528
- 1 BR
- Size
- 718 sqft
- Available
- 169
- 2 BR
- Size
- 1,117 sqft
- Available
- 57
- —
- Size
- 649 sqft
- Available
- 17
Payment plan
Payment Plan (for Studios, 2 BR and Retails)
100% totalOn Booking
During construction
Upon Handover
Amenities
- Wellness & fitness
- GymYoga Area
- Pools & water
- Kids Pool & Splash ZoneSwimming Pool & Pool Deck
- Leisure & outdoors
- Garden Area
- Services & security
- Retail with Cafés & Boutiques
- Other
- Private Cabanas
Project documents
Sign in to iMatch to access brochures, payment plans and floor plans for this project.
Sign in