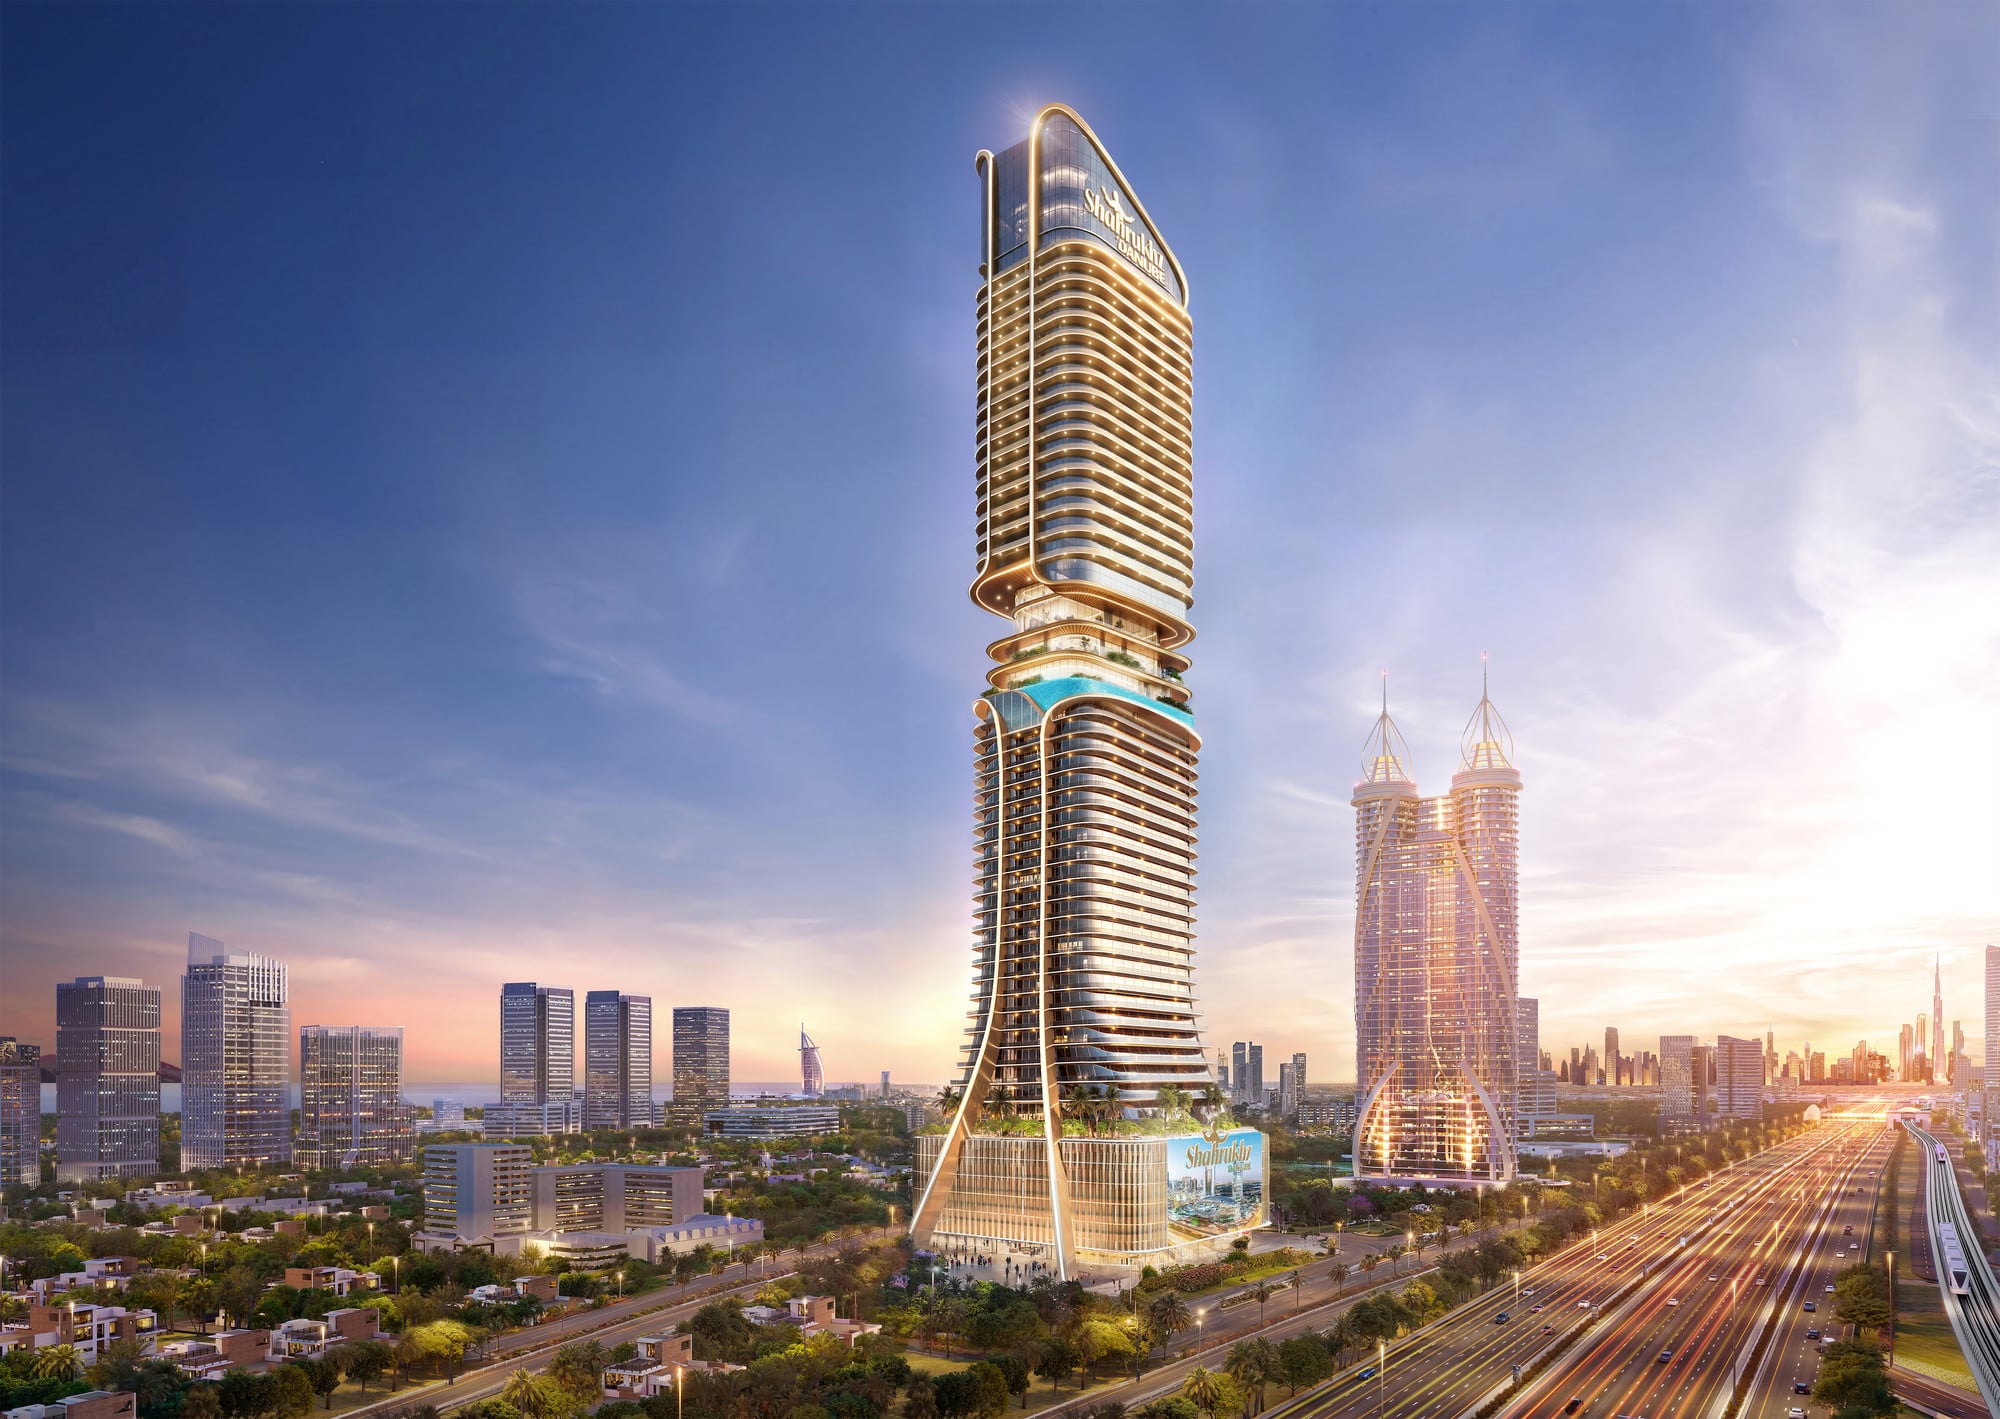
ShahrukhZ by Danube
 DanubeAl SufouhCompletion: 2029-06-30
from
AED 2.4M
Sign in to iMatch to contact agents directly and get matched with this project.
Sign inProject details
- Floors
- 54
- Service charge
- 17 AED/sqft
- Handover
- 2029-06-30
- Ownership
- Freehold
- Construction
- 2% complete
About this project
ShahrukhZ by Danube ShahrukhZ — Where Every Office Tells a Story of Success. Rising on the iconic Sheikh Zayed Road in the heart of Dubai, ShahrukhZ by Danube Properties is a 55-storey premium office tower that transcends conventional workspace. Inspired by Shah Rukh Khan’s self-made legacy, it’s a tribute to visionaries who don’t just build businesses — they build empires. Key highlights: Office sizes from 450 to 1,500 sq.ft. — Standard, Executive, and Premium configurations Thoughtfully designed layouts: manager cabins, meeting rooms, reception, visitor zones, restrooms, and outdoor seating 35+ world-class amenities: Sky Pool, Gym, King’s Club House, Networking Hub, Cricket Pitch, Padel & Badminton Courts, Helipad, Drone Docking Station, EV charging, e-scooter parking, and Zen/Tranquility Gardens Seamless experience: 13 high-speed lifts, district cooling, valet parking (<40 sec wait), metro shuttle, prayer rooms, podcast studio, and sky lounges on Levels 33 & 55 with panoramic Dubai skyline views Designed beyond a desk, ShahrukhZ redefines how you work, connect, and thrive.
Available units & floor plans
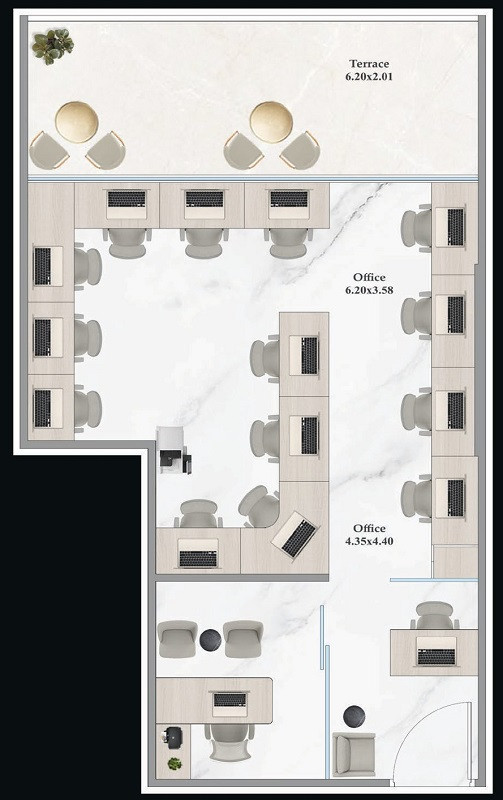
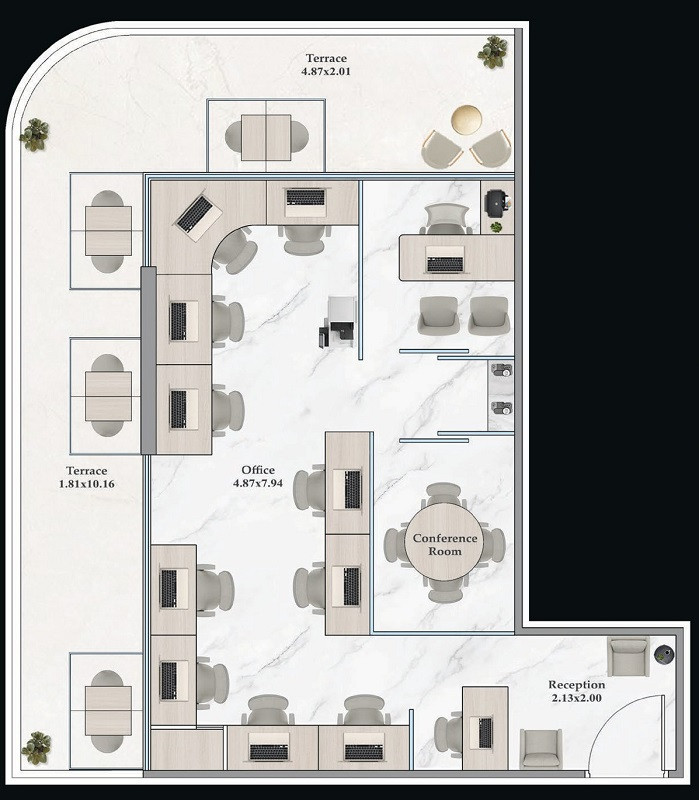
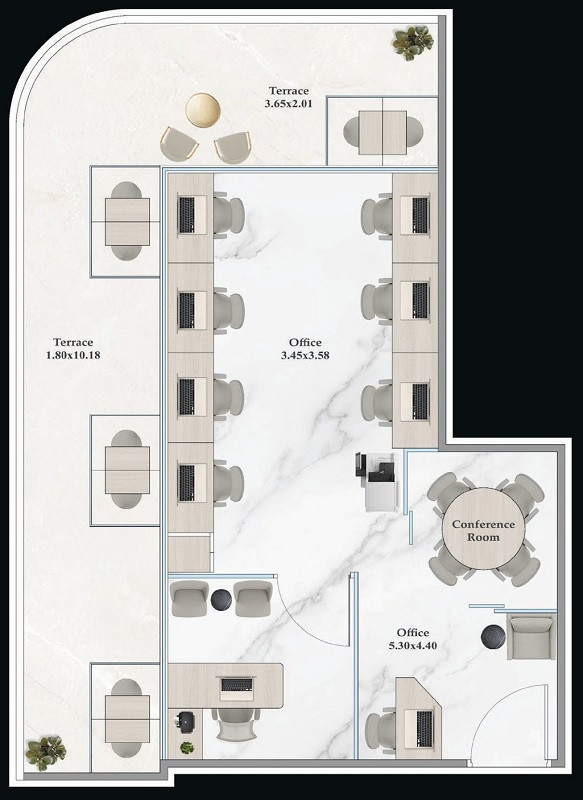
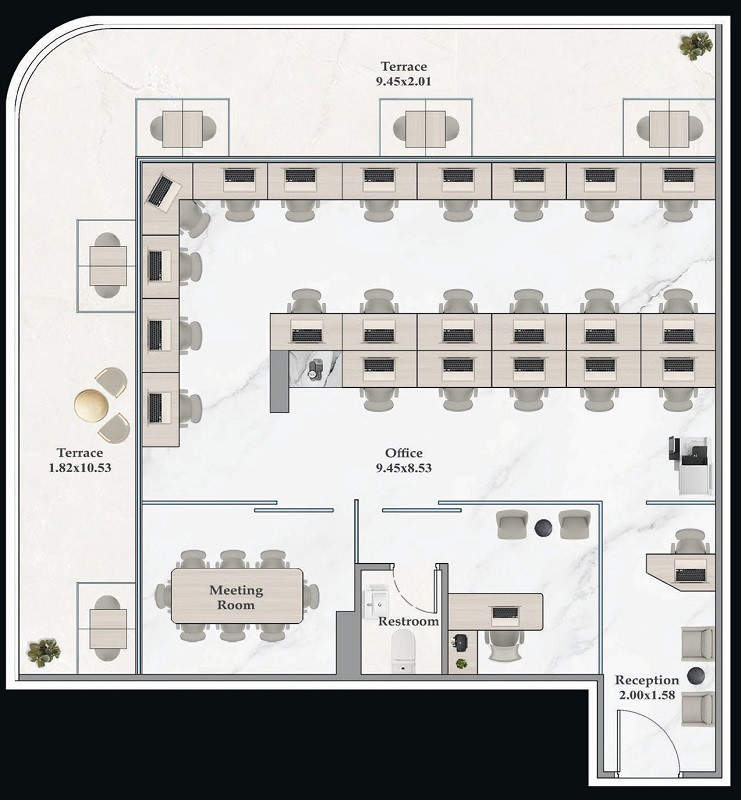
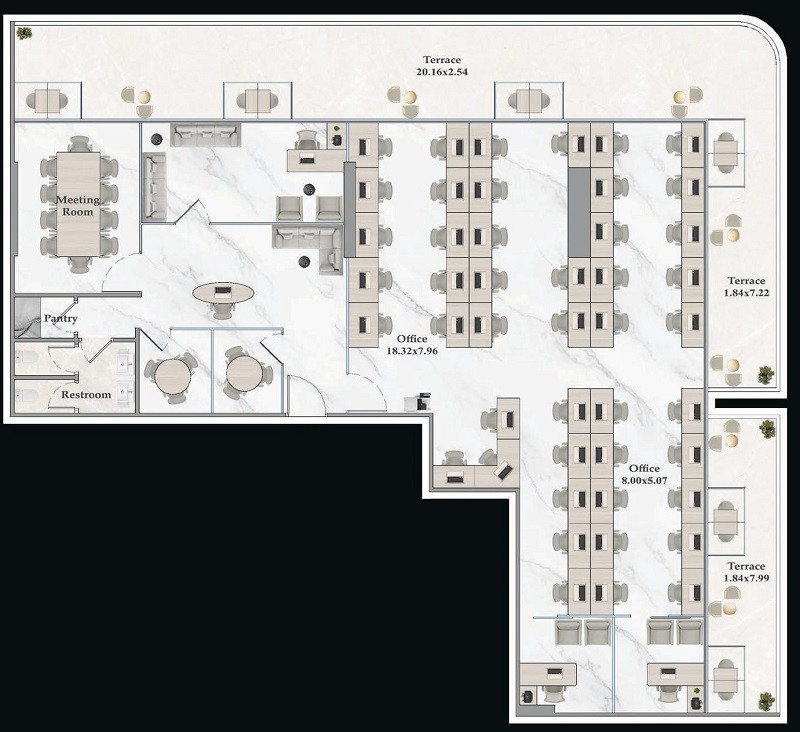
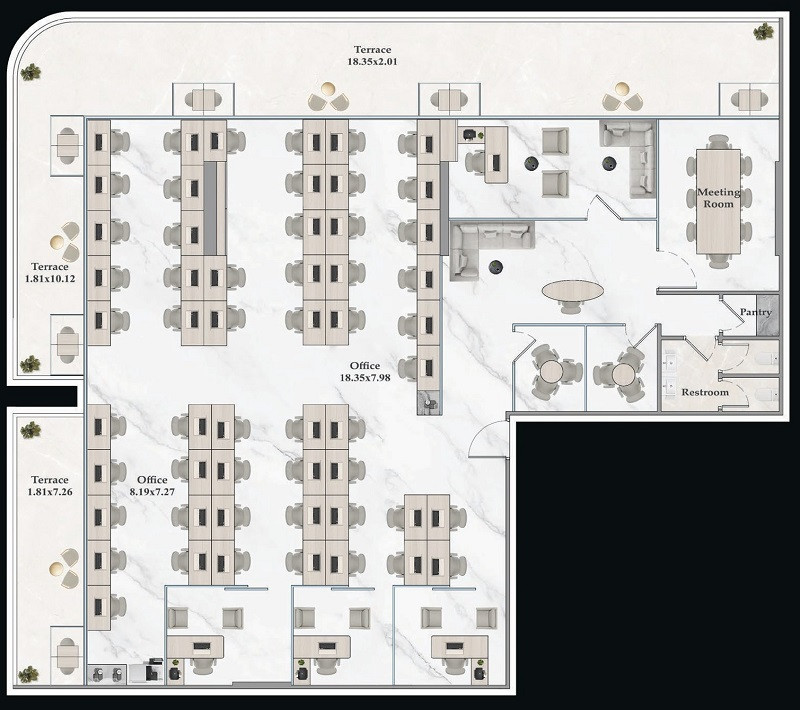
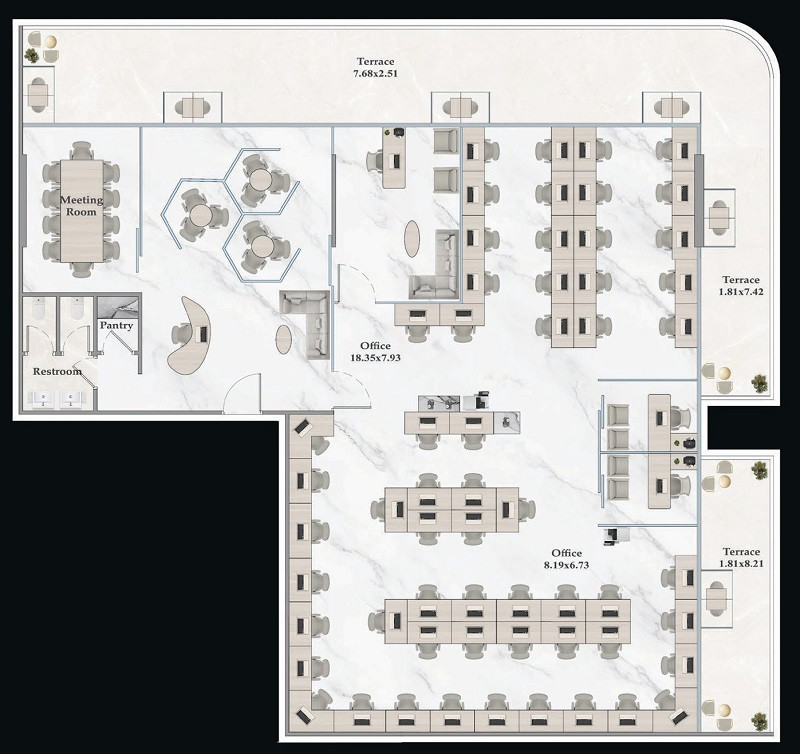
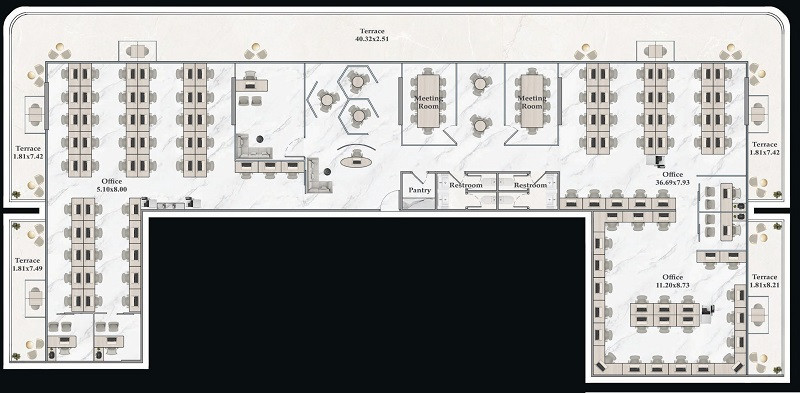
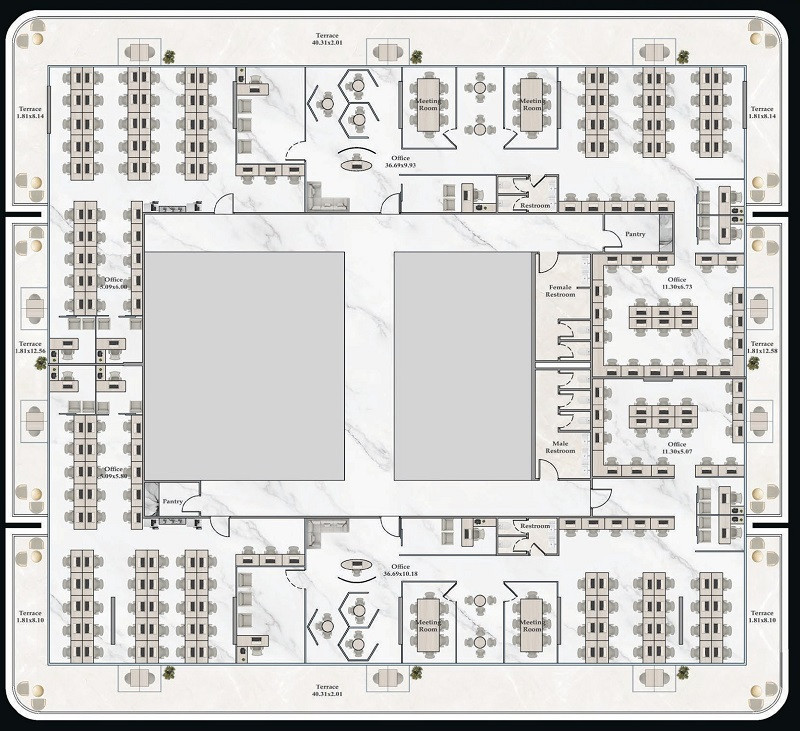
Payment plan
70/30
100% totalDuring construction
On handover
Amenities
- Wellness & fitness
- Gym
- Pools & water
- Swimming Pool
- Leisure & outdoors
- ClubhouseParking
- Other
- Business Center
Getting around
- International School - Dubai Branch4 min
- Al Sufouh Park7 min
- Dubai Campus8 min
- Mall of the Emirates9 min
- P7 Arena9 min
- Saudi German Hospital Dubai9 min
- Black Palace Beach (Al Sufouh Beach)11 min
- Key Dubai Destinations Burj Al Arab12 min
- Ain Dubai (Dubai Eye)14 min
- Underwater Zoo18 min
- Museum of the Future20 min
- Al Maktoum International Airport (DWC)44 min
Project documents
Sign in to iMatch to access brochures, payment plans and floor plans for this project.
Sign in