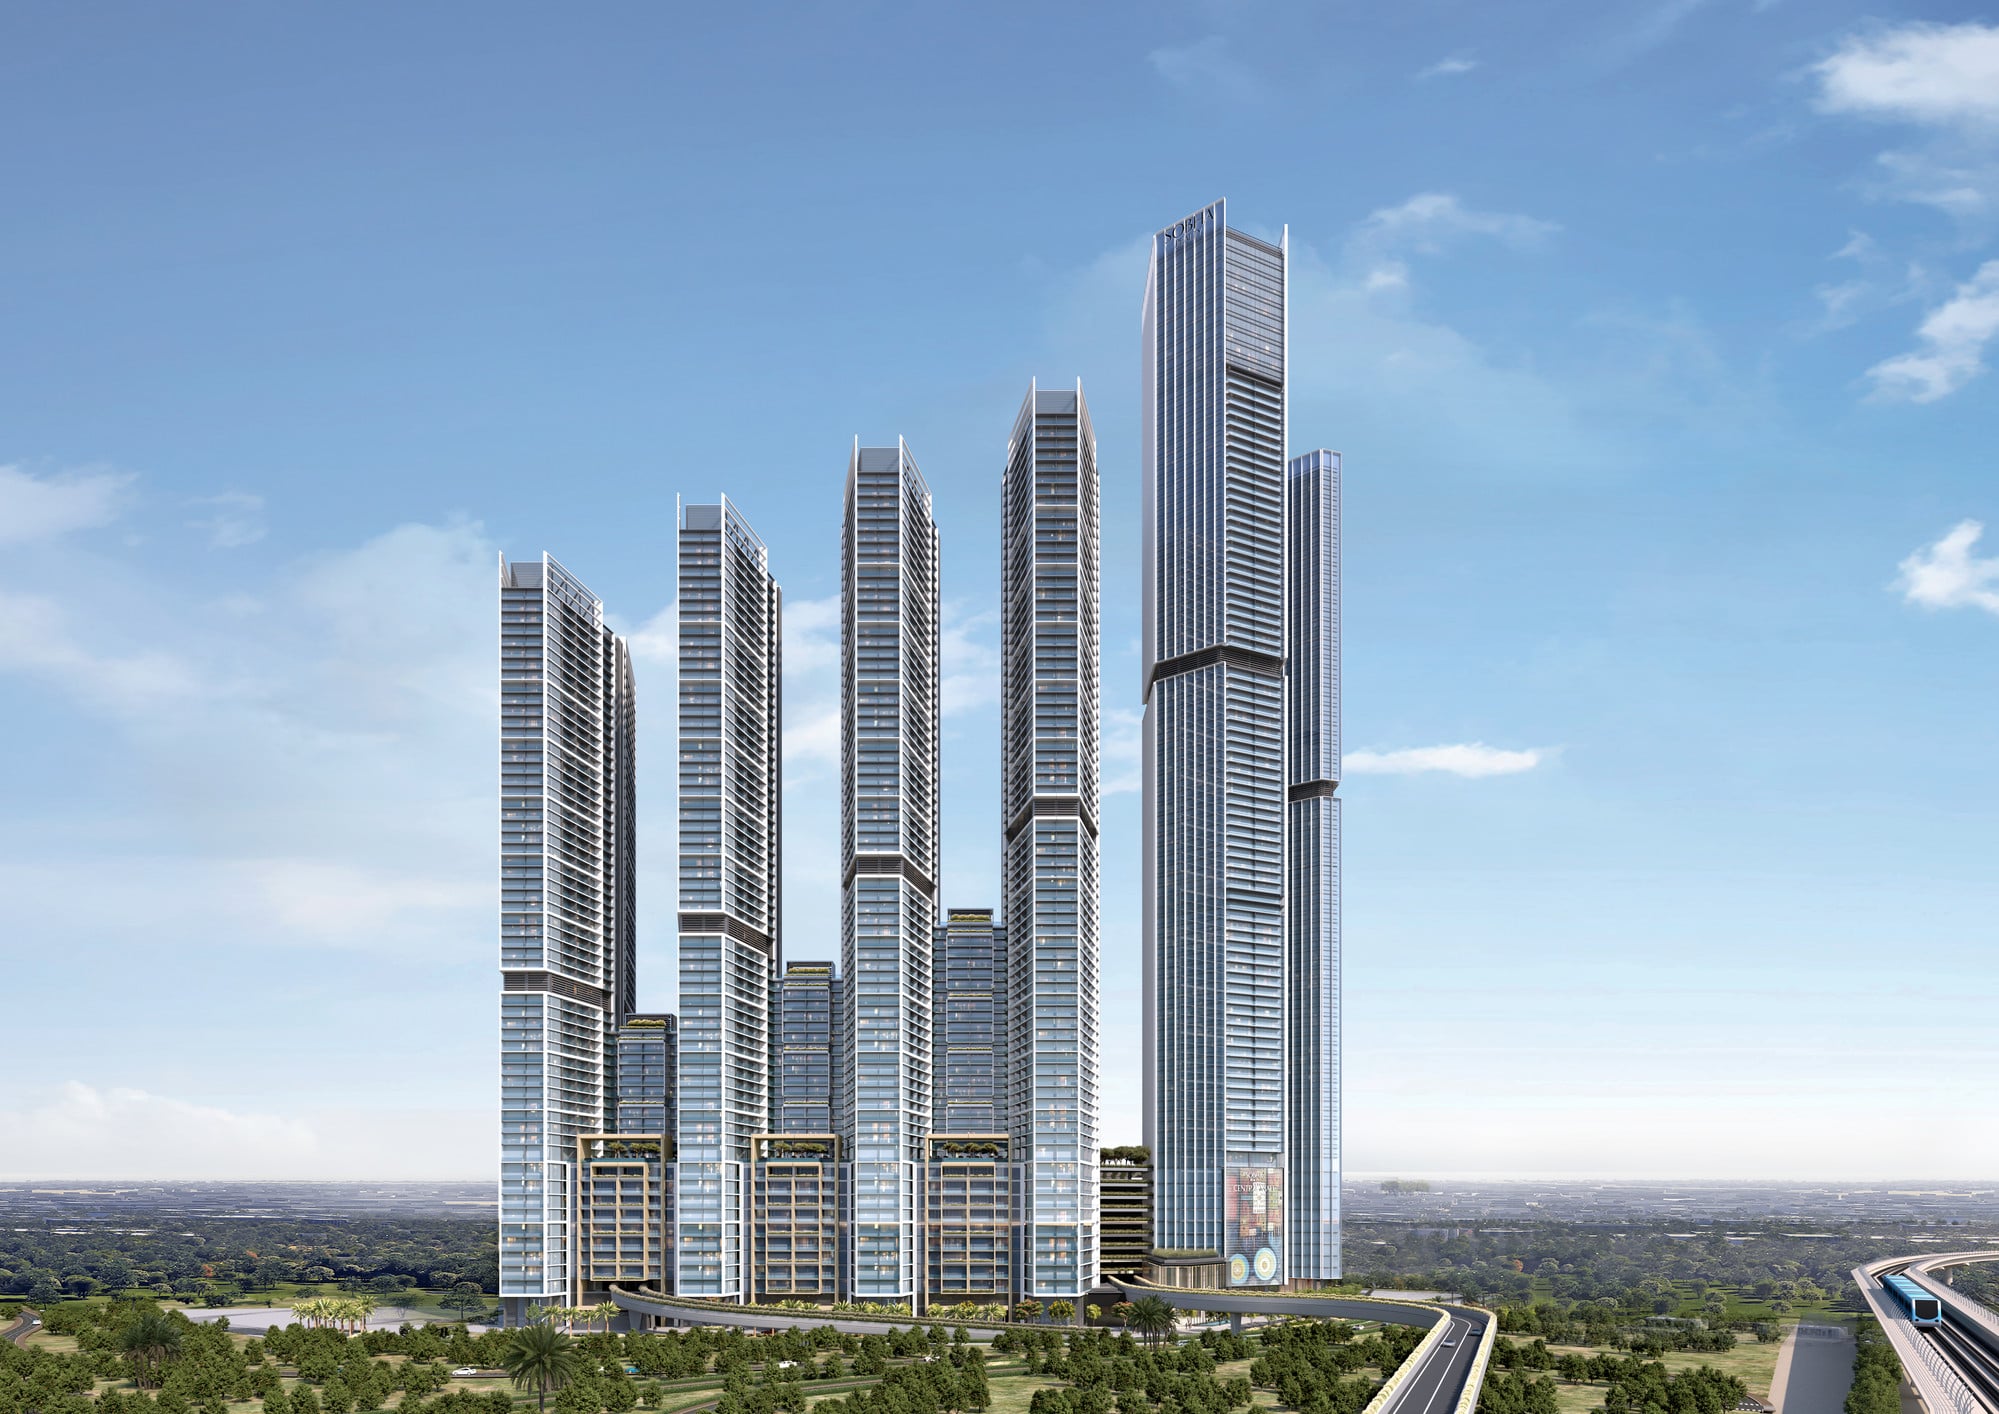
The Horizon
 SobhaJebel AliCompletion: 2030-06-30
from
AED 1.9M
Sign in to iMatch to contact agents directly and get matched with this project.
Sign inProject details
- Floors
- 75
- Service charge
- 14 AED/sqft
- Handover
- 2030-06-30
- Ownership
- Freehold
- Construction
- 3% complete
About this project
The Horizon Veering off the traditional path, Sobha Central holds its innovation in a large urban park on top of its crown jewel - the podium which treats residents to a spectacular view from their homes. With spaces designed to bring people together, not isolate them. From shared leisure lounges to rooftop retreats, every corner is an invitation to connect, unwind, or simply be. Business center, fitness spaces, shaded green zones, and everyday essentials flow seamlessly into one another—creating a community that feels alive, balanced, and built for the way people live. Every corner is purposefully placed — from the grand prayer hall to the commercial gym, from boutique retail to the supermarket. Whether it’s an early morning spin, a quick game of football, or a serene moment at the meditation room, your routine flows effortlessly through spaces designed for wellness, connection, and pause. The first beacon rising within the Sobha Central constellation. Perfectly aligned with the core of the Bluewaters & JLT interchange, The Horizon commands unrivalled, panoramic views that stretch effortlessly across the Dubai’s skyline. With no towers obstructing its gaze for about 500 meters in any direction, it offers a front-row seat to the city’s spectacular vistas — from serene podium parks to endless horizons beyond. This is elevated living, where every window frames freedom. Horizon rises with a distinct advantage in its connectivity within the Sobha Central cluster. It offers residents unmatched internal access through connected lift lobbies with other towers and in doing so connecting directly to the shopping mall, cinema, gym, grand prayer hall, clinic, supermarket, and more.
Available units & floor plans
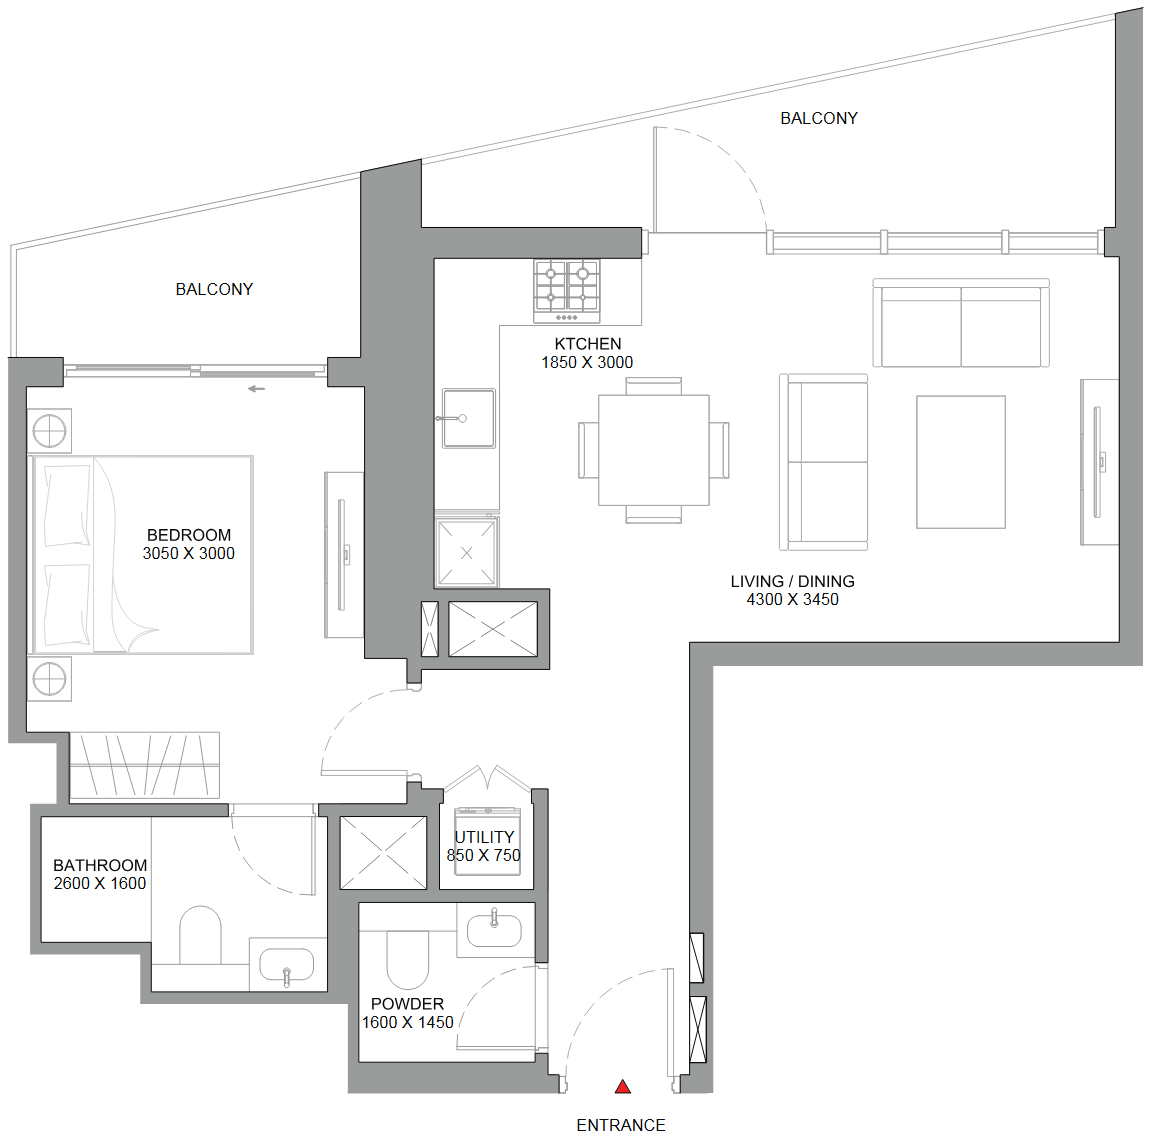
- 1 BRApartment
- Size
- 700–786 sqft
- From
- AED 1,921,758
- Available
- 211
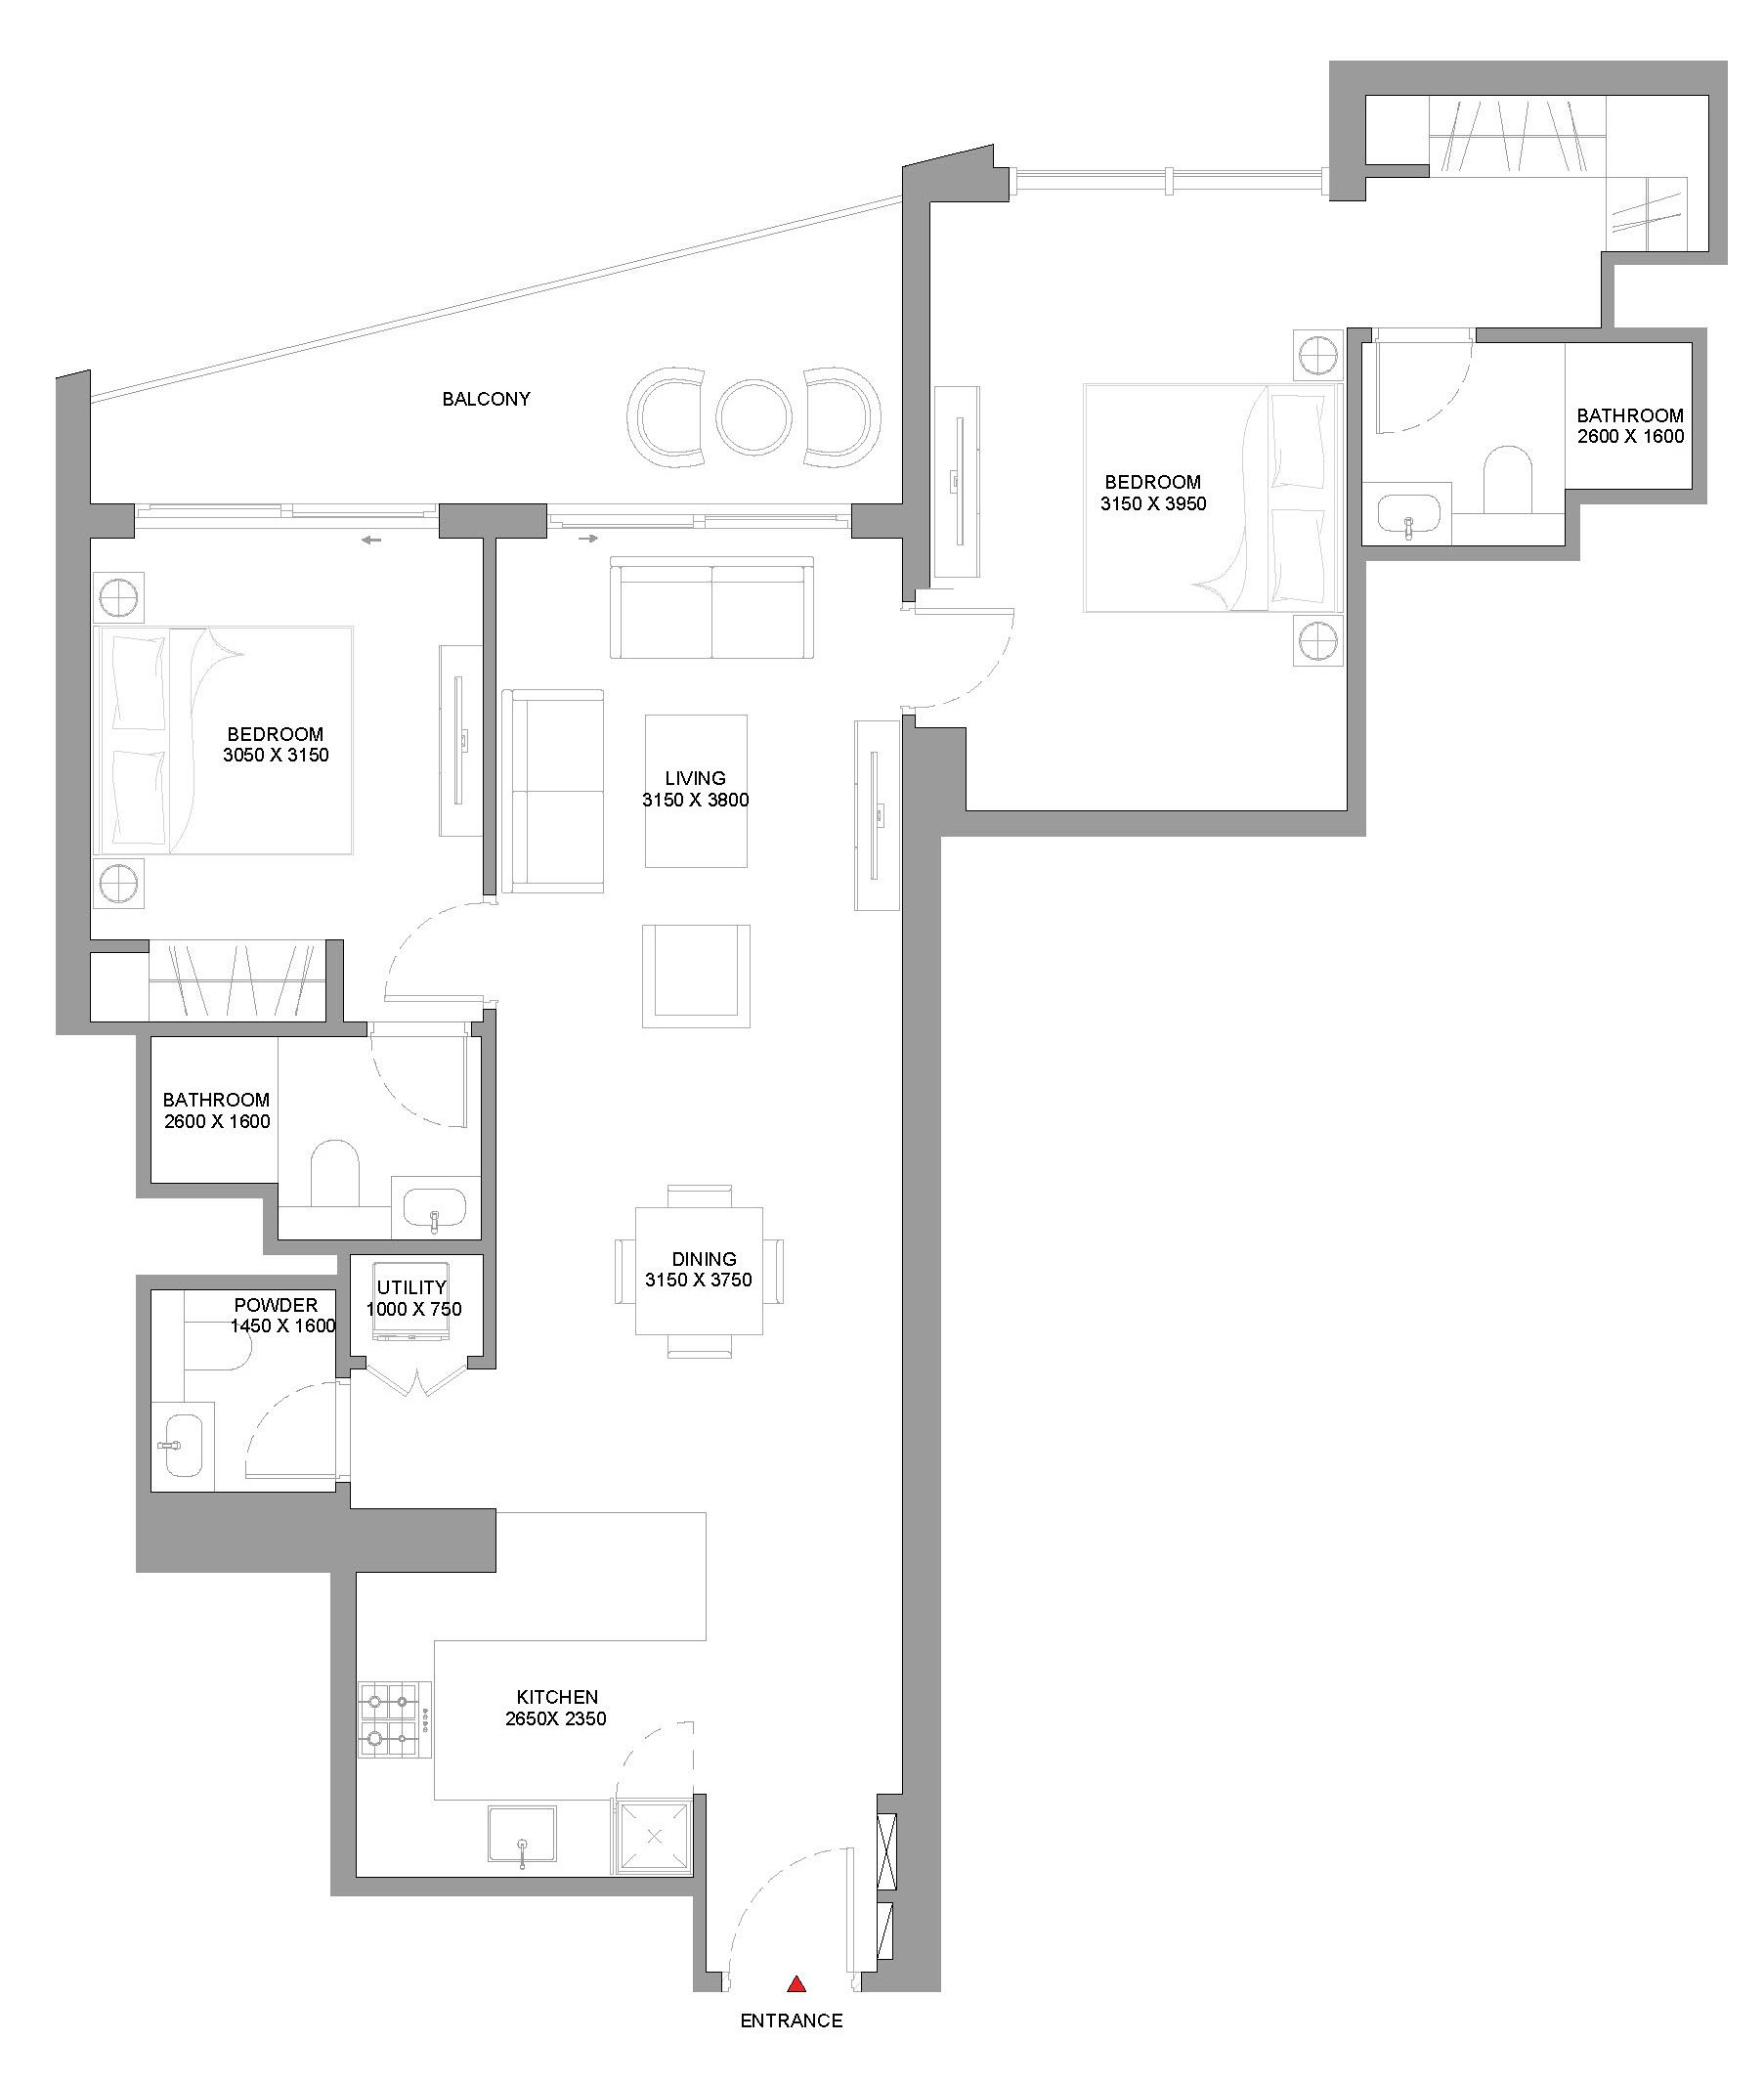
- 2 BRApartment
- Size
- 926–1,550 sqft
- From
- AED 2,562,048
- Available
- 173






Payment plan
60/40
100% totalDuring construction
On handover
Amenities
- Wellness & fitness
- ClinicGymYoga Space
- Leisure & outdoors
- CinemaClubhouseLandscaped GardensRooftop Terrace
- Services & security
- Retail
- Other
- Business CenterPrayer Room
Getting around
- Ibn Battuta Mall6 min
- Synergy University Dubai7 min
- JBR Open Beach8 min
- The Winchester School - DUBAI BRANCH8 min
- P7 Arena9 min
- Key Dubai Destinations Bluewaters Island10 min
- Ain Dubai (Dubai Eye)10 min
- JLT Park10 min
- NMC Specialty Hospital13 min
- Al Maktoum International Airport (DWC)38 min