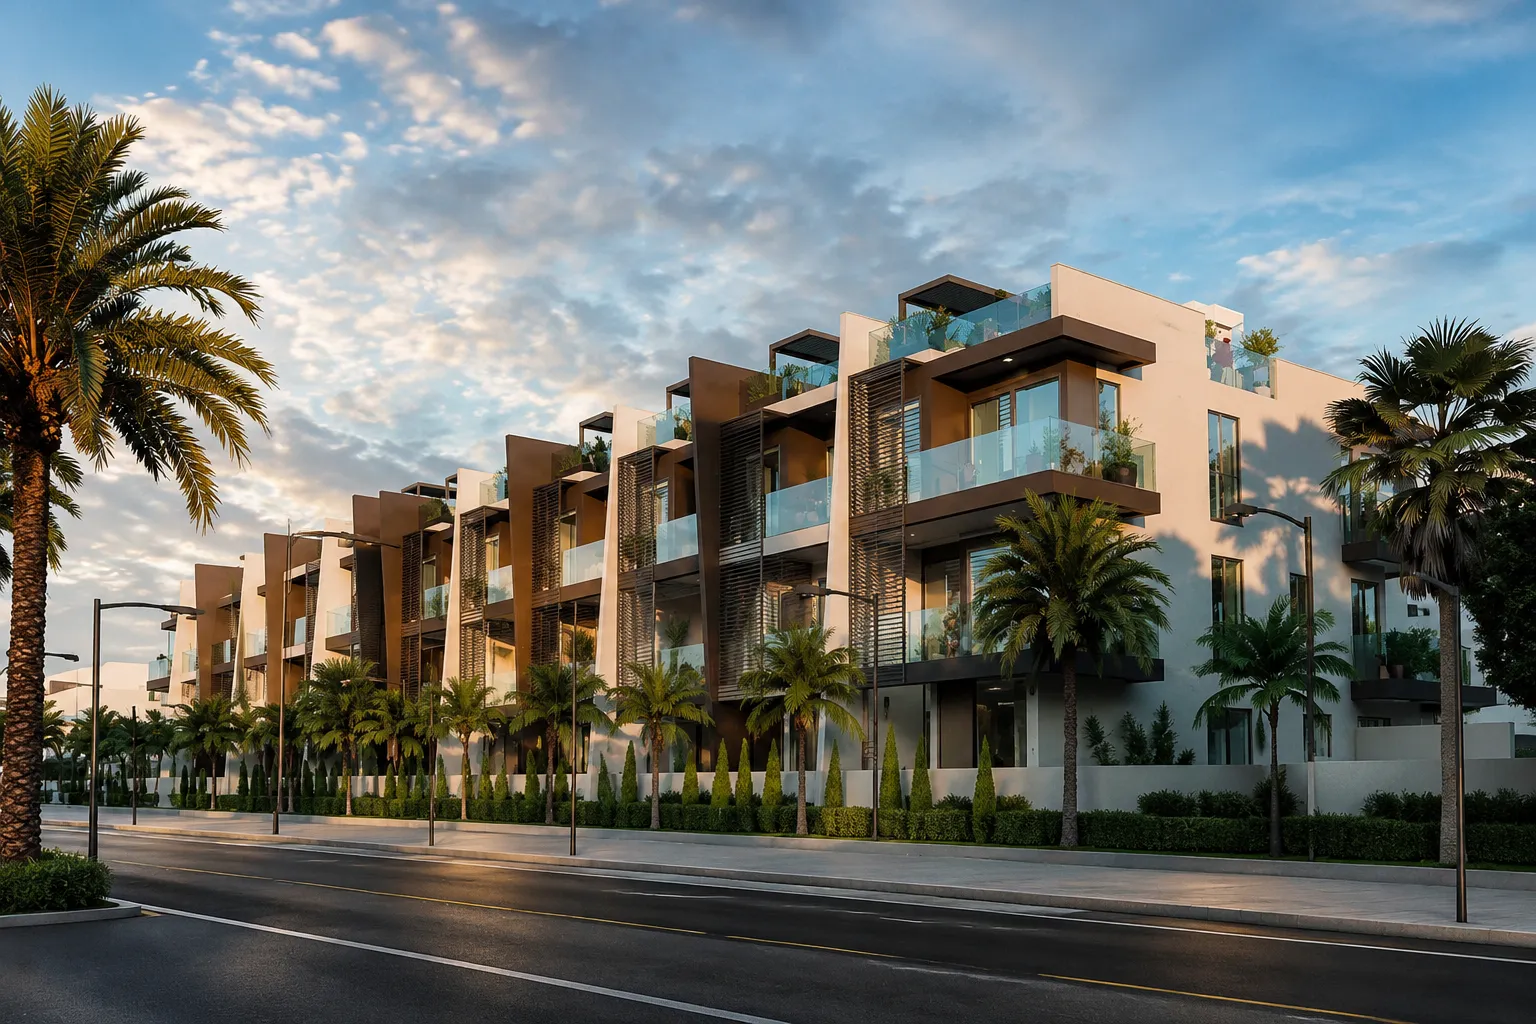
Veranda Collection 1
from
AED 4.3M
Sign in to iMatch to contact agents directly and get matched with this project.
Sign inProject details
- Floors
- 2
- Service charge
- 2 AED/sqft
- Handover
- 2025-09-15
- Construction
- 100% complete
Masterplan
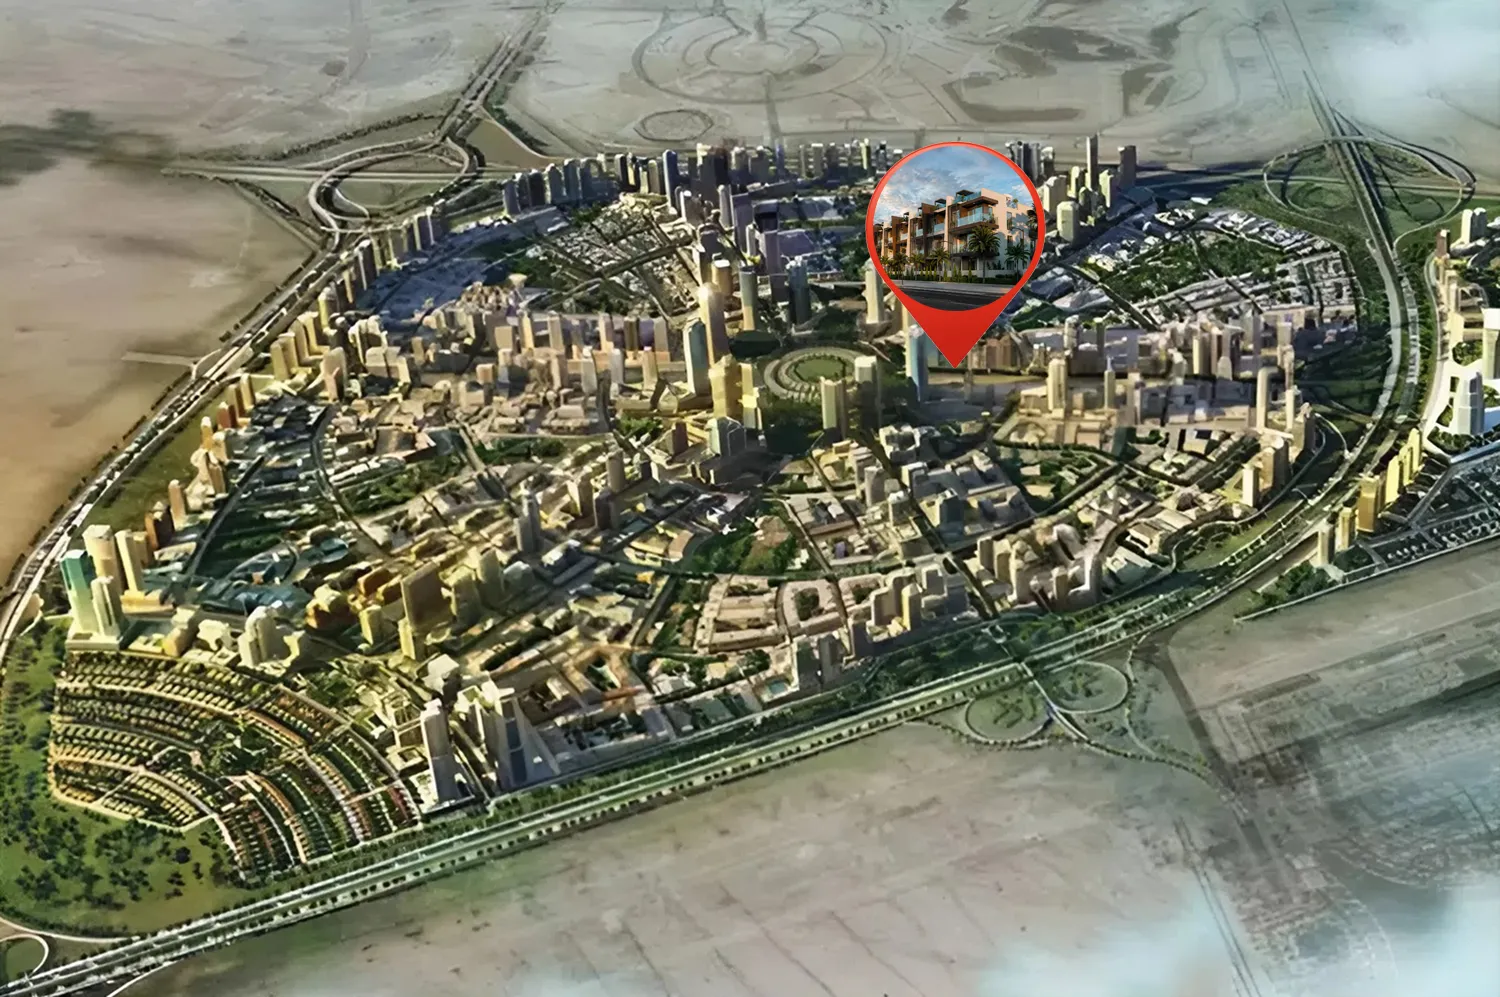
Site plan as published by the developer. Layouts and plot boundaries can change before handover.
About this project
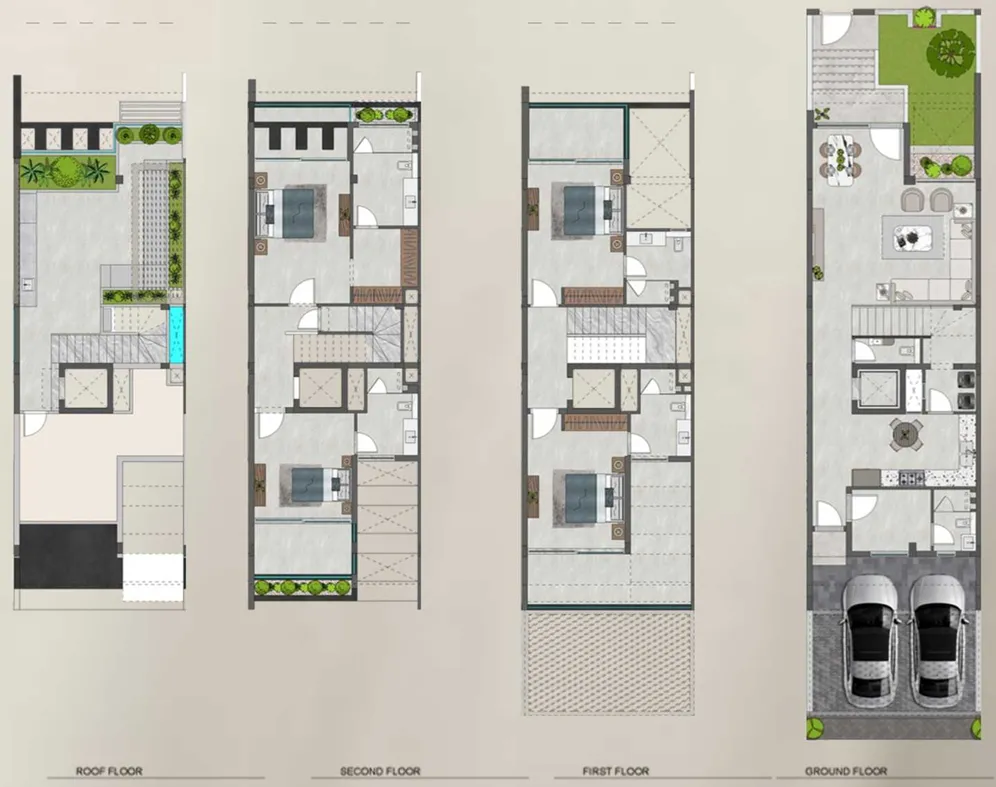
Project general facts Veranda Collection 1 is an exclusive boutique townhouse community, developed in association with Credo Investments as project manager. Comprising just twelve residences, the project is designed as an intimate and low-density enclave where timeless architecture meets contemporary family living. Defined by elegant stone façades, clean modern lines, and thoughtfully proportioned spaces, Veranda Collection 1 offers a refined residential atmosphere within one of Dubai’s most established and dynamic communities. Each home unfolds across multiple levels, culminating in a private rooftop retreat that enhances both the sense of space and the overall lifestyle experience. A strong emphasis on privacy and outdoor living shapes the lifestyle at Veranda Collection 1. Every townhouse features its own landscaped garden, expansive balconies, and a private rooftop terrace complete with a pergola and dedicated BBQ area, creating a seamless extension of the home for relaxation and entertaining. Shaded parking and a private premium elevator connecting all levels up to the rooftop add comfort and practicality to daily life, while the walkable setting places residents close to parks, schools, and retail destinations, reinforcing the project’s sense of ease and connection. Inside, the residences are designed around dramatic double-height living rooms that bring in natural light and create an immediate feeling of openness and elegance. The homes offer four-bedroom layouts with an additional maid’s room, combining generous proportions with a warm, contemporary design language. Italian-crafted kitchens with quartz finishes come fully equipped, while ensuite bedrooms, custom cabinetry, and spa-inspired bathrooms with Italian fixtures elevate the sense of refinement throughout. Thoughtful detailing, balanced layouts, and a polished material palette come together to create homes that feel both sophisticated and deeply livable.
Location description and benefits Nestled in Jumeirah Village Circle, a well-established community strategically nestled between Al Khail Road and Sheikh Mohammed Bin Zayed Road, this exceptional location connects residents effortlessly to every part of Dubai. The area offers a lifestyle built on balance — urban energy with a neighborhood feel, featuring schools, parks, retail, and dining within easy reach. The location is distinguished by its strong investment fundamentals and family-oriented environment. JVC continues to evolve as one of Dubai's most sought-after residential destinations, with new developments, infrastructure growth, and rising end-user demand. Landscaped parks, schools, nurseries, and everyday conveniences are within walking distance, making it an ideal community for modern family living. For those seeking a residence that embodies refined living, strategic connectivity, and strong investment potential, Jumeirah Village Circle delivers an unmatched lifestyle. Its unique combination of community feel, urban convenience, and a prime Dubai address makes it one of the city's most desirable locations. This is a place where one can live, invest, and grow — effortlessly connected and quietly refined.
Available units & floor plans
- 3.5 BR
- Size
- 3,064 sqft
- From
- AED 4,350,000
- Available
- 6

Payment plan
Payment Plan
100% totalOn booking
Parking
- 3.5 BRapartment2 spaces
Amenities
- Leisure & outdoors
- BBQ AreaRooftop Garden
Project documents
Sign in to iMatch to access brochures, payment plans and floor plans for this project.
Sign in