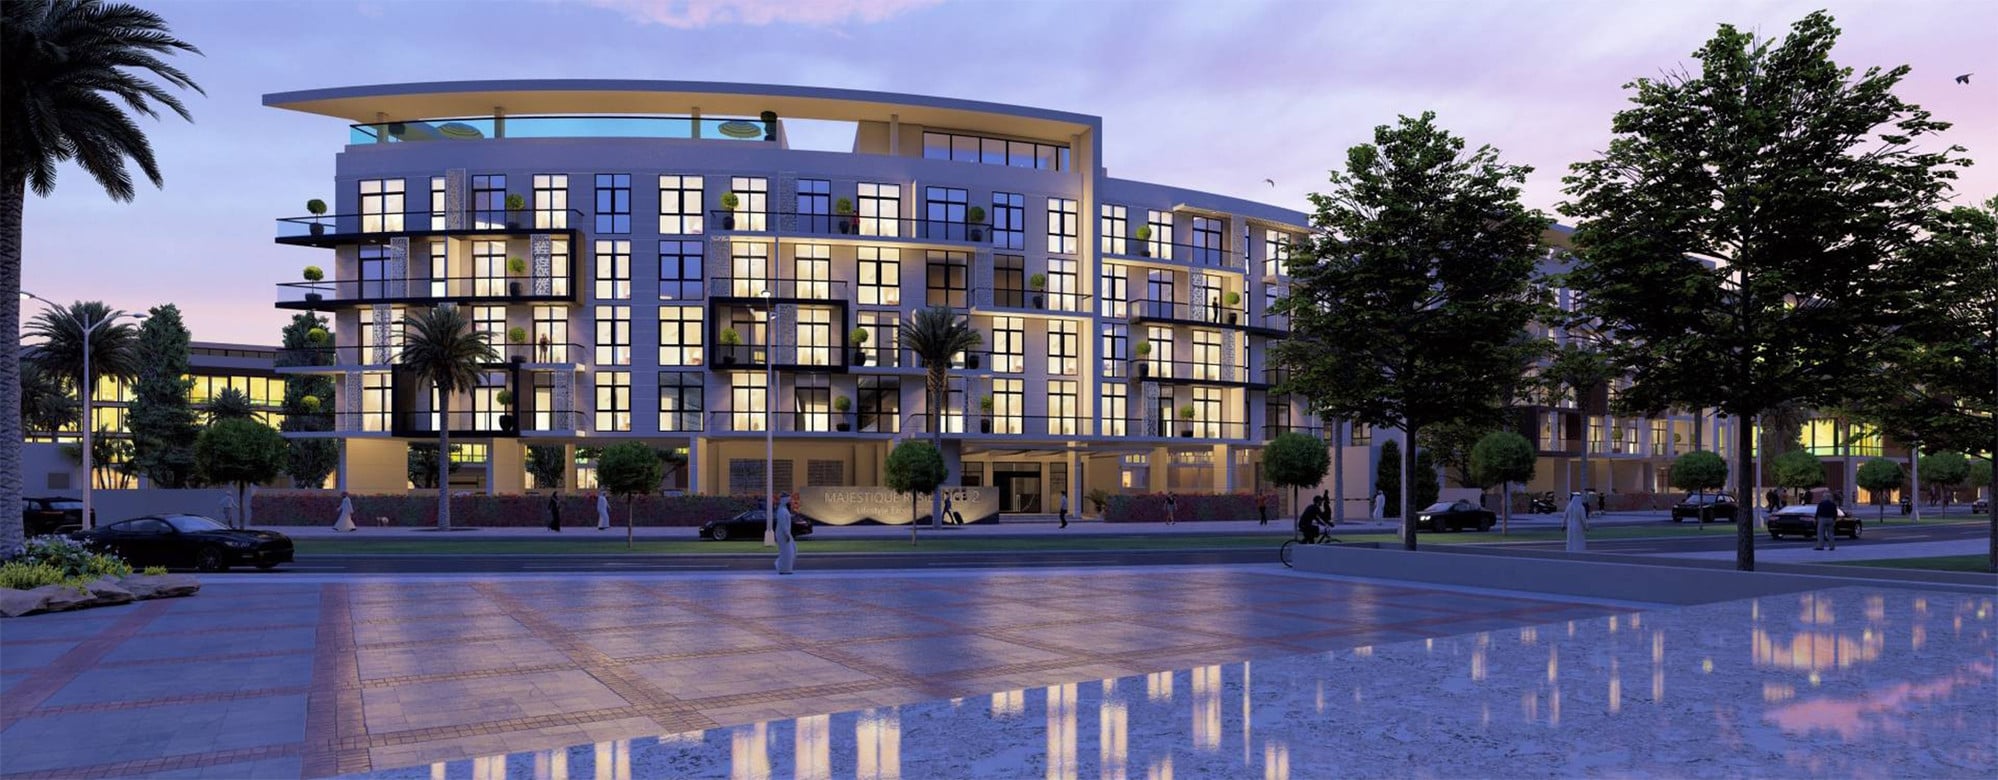
Majestique Residence 2
 Credo InvestmentsDubai SouthCompletion: 2021-11-21
from
AED 1.2M
Sign in to iMatch to contact agents directly and get matched with this project.
Sign inProject details
- Floors
- 4
- Service charge
- 18 AED/sqft
- Handover
- 2021-11-21
- Ownership
- Freehold
- Construction
- 100% complete
About this project
Project general facts Majestique Residence 2 is a signature five-storey residential building by Credo Investments FZE, thoughtfully created to embody its promise of "Lifestyle Excellence." The building rises with a dedicated ground floor for parking together with four residential floors, each fully dedicated to ultra-luxury designer living. Every home is offered fully furnished in studio, one-, or two-bedroom formats, crafted as a true haven to unwind, relax, and be yourself. Life at Majestique Residence is elevated by an impressive array of amenities designed for leisure and wellbeing. Residents can soak in incredible skyline views from the stunning rooftop infinity swimming pool, stay active in a state-of-the-art gymnasium fitted with modern equipment, and enjoy dedicated spaces such as a children's playground, restaurants, and retail outlets just steps away. Covered parking and round-the-clock security with video surveillance ensure every day here feels effortless, safe, and utterly serene. Inside, every home reflects redefined luxury through premium interiors and thoughtfully selected furnishings. Bedrooms are dressed with plush double beds, protected mattresses, elegant bedside tables, dressing tables, and sumptuous soft furnishings, while living spaces feature stylish sofa beds, curated dining sets, and fully equipped kitchens complete with an oven, hob, microwave, and all essential cooking utensils. From tasteful curtains and rugs to charming balcony furniture and decorative accents, every detail has been curated to create a warm, sophisticated, move-in-ready sanctuary.
Location description and benefits Dubai South - is a dynamic and strategically planned district located in the southern part of Dubai. It serves as a major hub for economic, commercial, and logistical activities, designed with a vision to support the growth of various industries. One of its standout features is its proximity to the Al Maktoum International Airport, the world's largest airport in terms of cargo volume, making it a key player in the global logistics and aviation sectors. In addition to its logistical prowess, Dubai South is home to the Dubai Expo 2020 site, which served as a testament to the district's capacity to host large-scale global events. The Expo site has now transitioned into a legacy district, offering a wide range of amenities and infrastructure, including residential communities, educational institutions, and recreational facilities. Dubai South's commitment to sustainability is evident in its green initiatives, with a focus on eco-friendly urban planning and energy-efficient buildings. Dubai South continues to grow as a thriving business and residential hub, attracting both international and local investors. Its strategic location, state-of-the-art infrastructure, and diverse range of opportunities make it a compelling destination for businesses and individuals alike, contributing to the ongoing development and economic diversification of Dubai.
Available units & floor plans
- 2 BR
- Size
- 889–1,120 sqft
- From
- AED 1,200,000–1,500,000
- Available
- 13
Floor plans


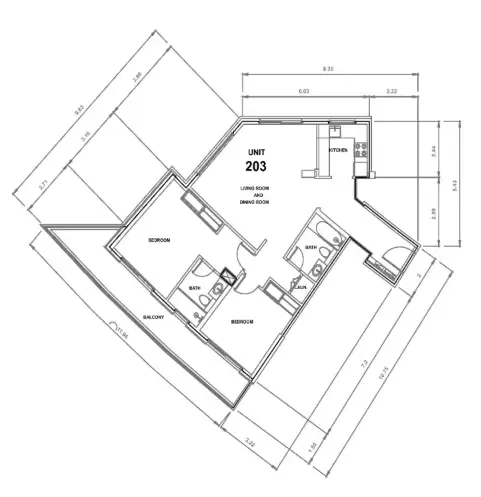
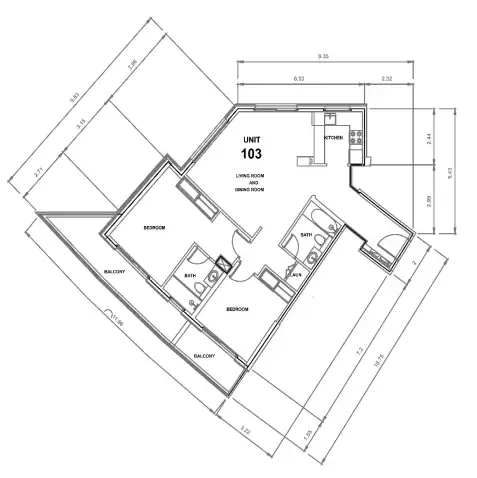


The full floor-plan PDF is in Project documents below.
Payment plan
Payment Plan
100% totalOn booking
Parking
- Studioapartment1 space
- 1 BRapartment1 space
- 2 BRapartment1 space
Amenities
- Wellness & fitness
- Gym
- Pools & water
- Swimming Pool
- Family & kids
- Kids Zone
- Leisure & outdoors
- ClubhouseLounge Areas
Getting around
- GEMS Founders School DS DWC-LLC1 min
- Hamdan Sports Complex17 min
- NMC Specialty Hospital23 min
- Al Maktoum International Airport (DWC)26 min
- Dubai Campus30 min
- Circle mall32 min
- Key Dubai Destinations Bluewaters Island34 min
- Ain Dubai (Dubai Eye)34 min
Project documents
Sign in to iMatch to access brochures, payment plans and floor plans for this project.
Sign in