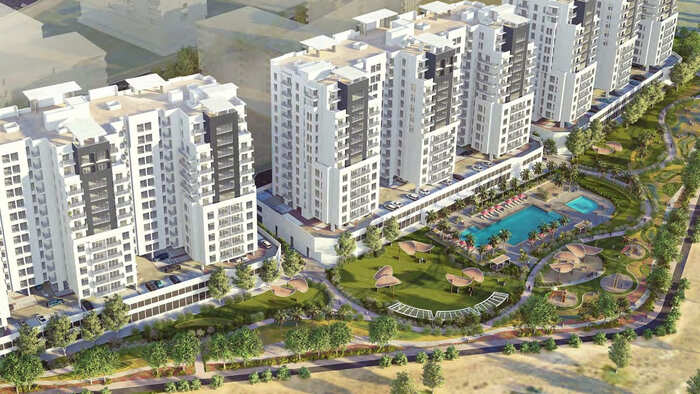
South Garden
 WaslJebel Ali VillageCompletion: 2027-12-31
Sign in to iMatch to contact agents directly and get matched with this project.
Sign inProject details
- Floors
- 12
- Service charge
- 16 AED/sqft
- Handover
- 2027-12-31
- Ownership
- Freehold
- Construction
- 8% complete
Masterplan
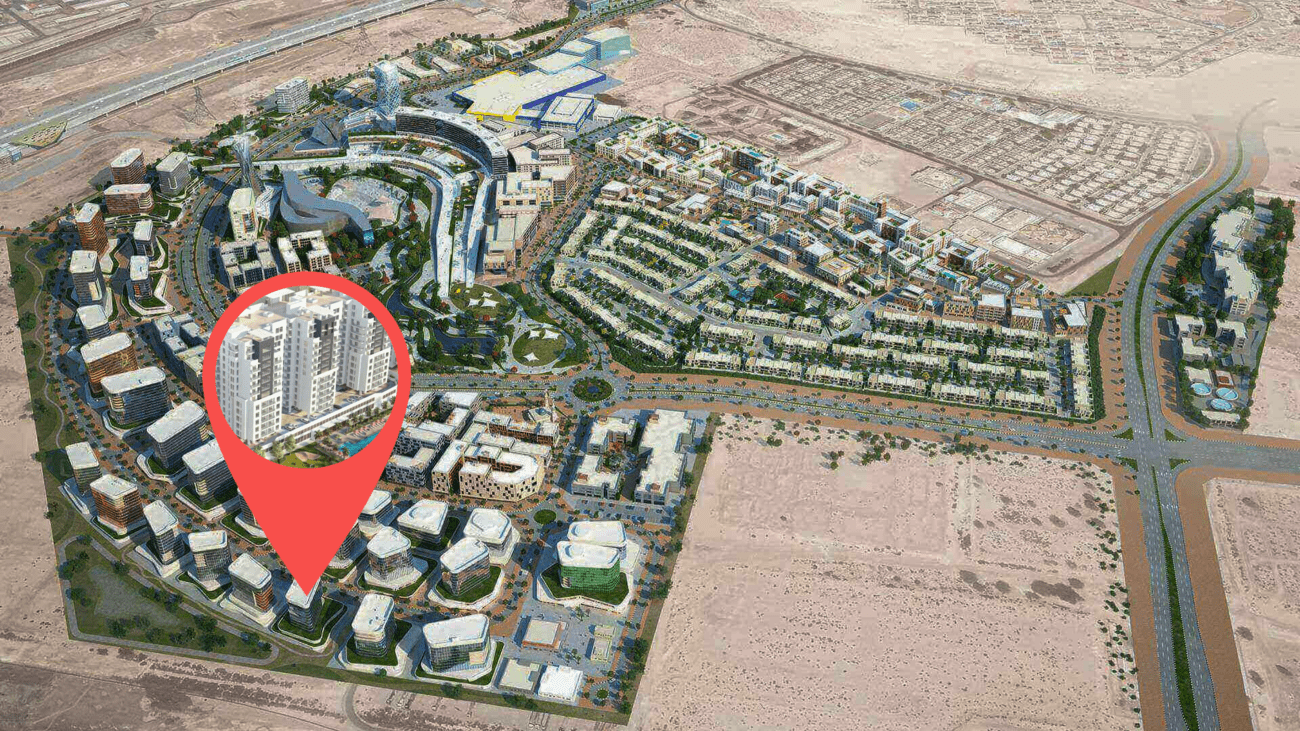
Site plan as published by the developer. Layouts and plot boundaries can change before handover.
About this project
Project general facts South Garden at Wasl Gate emerges as a breathtaking new dynamic mixed-use community that redefines urban living through a seamless blend of sustainability, serenity, and community spirit in the heart of Jebel Ali. This exceptional development captivates from the very first glance with its sleek residences nestled amidst lush greenery, creating a harmonious oasis where urban sophistication and natural beauty exist in perfect balance. Every aspect of South Garden has been meticulously designed to offer residents a tranquil retreat from the everyday bustle, without ever having to venture far from home. At the heart of this remarkable community lies a unique private Zen Garden, a one-of-a-kind sanctuary designed to transport residents away from the city's relentless pace and into a world of reflection, relaxation, and quality time with loved ones. Beyond this extraordinary centrepiece, South Garden boasts an impressive array of amenities including a state-of-the-art gym, a sparkling swimming pool, a dedicated children's playground, and round-the-clock security, ensuring that every need is anticipated and every comfort is provided. The thoughtfully designed common areas offer a haven of wellness and connection, where residents can unwind, recharge, and embrace a lifestyle of effortless elegance. The interiors of South Garden exude a refined ambience with lavish furnishings, premium finishes, and a stunning palette of natural tones that blend modern aesthetics with a serene atmosphere. Every residence has been crafted to create a sanctuary of peace, where thoughtfully designed spaces invite relaxation and reflection. This is a place where the boundaries between indoor comfort and outdoor beauty dissolve, offering a living experience that is truly unparalleled in its grace and sophistication.
Location description and benefits Wasl Gate in Jebel Ali stands as a visionary freehold master development that offers an extraordinary lifestyle like nowhere else, where serene residential environments seamlessly coexist with vibrant commercial and leisure destinations. This cosmopolitan community places residents at the very heart of convenience, with parks, world-class malls, retail outlets, and an abundance of dining options all right at their doorstep. The neighbourhood's perfect balance of tranquillity and accessibility ensures that residents can enjoy the perks of city living while being able to escape it whenever they desire. Life within Wasl Gate is defined by its exceptional connectivity and strategic positioning, situated on Sheikh Zayed Road with immediate access to the Energy Metro Station, Al Maktoum International Airport, and the world-renowned Expo City. The community is family-friendly and ideally situated just minutes away from bustling city life, offering the rare opportunity to enjoy both serenity and urban excitement in equal measure. From the lush Central Park with its picturesque landscaping to the iconic Festival Plaza Mall including IKEA and ACE, every convenience and pleasure is always within effortless reach. The surroundings of Wasl Gate offer unparalleled access to Dubai's most prestigious destinations, with Palm Jebel Ali, Dubai Marina, and the iconic Burj Khalifa all just a short journey away. Major road networks provide seamless connectivity to free zones, business clusters, and the city's most dynamic cultural and leisure attractions. This distinguished address truly offers the best of both worlds, combining the serenity of suburban living with the dynamic allure of a global metropolis, making Wasl Gate an ideal location for those seeking a unique and unparalleled living experience.
Available units & floor plans
- Studio
- Size
- 399 sqft
- 1 BR
- Size
- 824 sqft
- 2 BR
- Size
- 1,153 sqft
- 3 BR
- Size
- 1,744 sqft
Payment plan
Payment Plan 60/40
100% totalOn booking
During construction
Upon Handover
on handover
Parking
- Studioapartment1 space
- 1 BRapartment1 space
- 2 BRapartment1 space
- 3 BRapartment2 spaces
Amenities
- Wellness & fitness
- Fully Equipped GymGym
- Pools & water
- Swimming Pool
- Family & kids
- Kids Play Area
- Leisure & outdoors
- Landscaped GardensLandscaped ParksZen Garden
- Services & security
- Security
Getting around
- Al Ghaf Private School L.L.C7 min
- Ibn Battuta Mall10 min
- NMC Specialty Hospital10 min
- P7 Arena11 min
- Synergy University Dubai12 min
- JBR Open Beach13 min
- JLT Park13 min
- Key Dubai Destinations Bluewaters Island14 min
- Ain Dubai (Dubai Eye)14 min
- Al Maktoum International Airport (DWC)36 min
Project documents
Sign in to iMatch to access brochures, payment plans and floor plans for this project.
Sign in