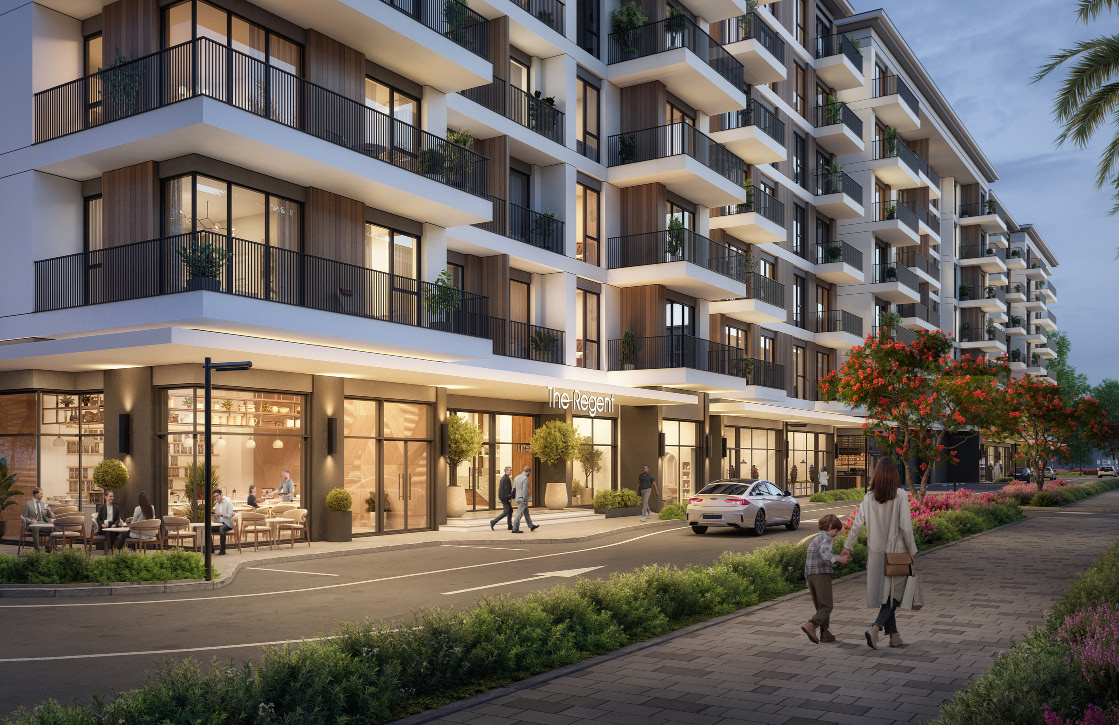
The Regent Residences
 NshamaTown SquareCompletion: 2025-06-30
Sign in to iMatch to contact agents directly and get matched with this project.
Sign inProject details
- Floors
- 5
- Handover
- 2025-06-30
- Construction
- 100% complete
Masterplan
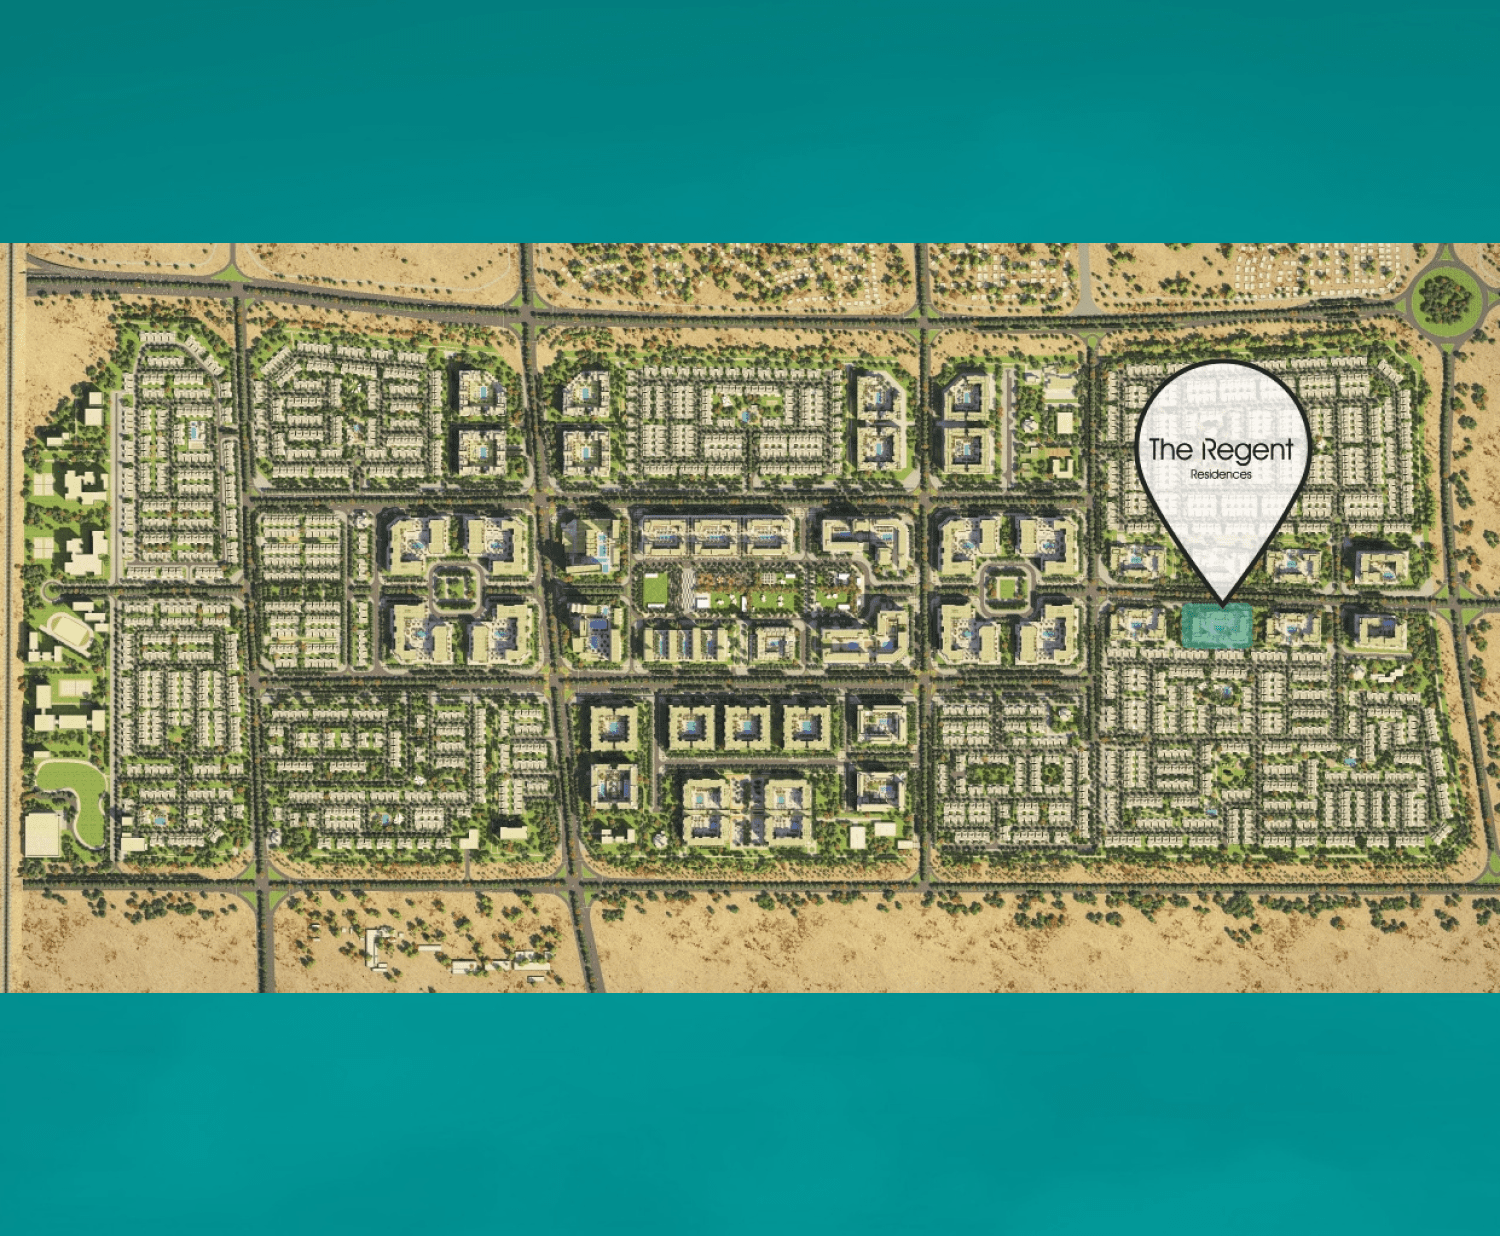
Site plan as published by the developer. Layouts and plot boundaries can change before handover.
About this project
Project general facts
The Regent Residences at Town Square Dubai includes retail and F&B outlets on the ground floor, a gorgeous swimming pool, kids play areas in the courtyard, premium gyms, and all amenities one would expect from a world-class residential address.
With a mix of studios, 1, 2, 3 bedroom & duplex apartments - the intuitive layouts are contemporary, keeping in mind privacy and comfort.
Finishing and materials
The facade design has a contemporary approach to ensure warm interiors with natural lighting. All apartments have great views to connect them with the surrounding landscape.
Exterior finishes are selected inline with the natural setting of Town Square, and yet have an individuality with warm cladding finishes along with textured stucco.
Bedrooms are furnished with glazed porcelain floors and in-built wardrobes whereas master bedrooms have an en-suite bathroom
Kitchen and appliances
The modern day kitchen layouts entail scratch and stain proof prep counters, overhead cabinets and glazed porcelain tile flooring.
Furnishing
No
Location description and benefits
Town Square Dubai is a vibrant and expansive mega-development located in the heart of Dubai. At the core of Town Square Dubai is the picturesque Town Square Park, which serves as the central hub for residents and visitors alike. The park features lush green spaces, jogging tracks, and play areas, providing a refreshing escape from the urban hustle and creating a sense of unity and community spirit.
Town Square Dubai boasts a host of exceptional facilities and amenities, making it a vibrant and dynamic place to live. Residents can enjoy access to sports courts, fitness centers, swimming pools, as well as retail and dining outlets within the community. A Town Square Mall, with a variety of shops and entertainment options, further enriches the living experience.
The development's strategic location provides easy connectivity to major highways, ensuring convenient access to other parts of Dubai. Additionally, Town Square Dubai is within proximity to schools, hospitals, and other essential services, offering residents a well-connected and comprehensive lifestyle.
Available units & floor plans
- Studio
- Size
- 336 sqft
- 1 BR
- Size
- 626 sqft
- 2 BR
- Size
- 969 sqft
- 3 BR
- Size
- 1,523 sqft
Parking
- Studioapartment1 space
- 1 BRapartment1 space
- 2 BRapartment1 space
- 3 BRapartment2 spaces
Amenities
- Wellness & fitness
- Gym
- Pools & water
- Swimming Pool
- Family & kids
- Kids Play Area
- Leisure & outdoors
- Jogging And Cycling TracksOutdoor CinemaTown Square Park
- Services & security
- Retail Outles
- Other
- Splash Pad
Getting around
- Town Square Park6 min
- Magic tree9 min
- Ranches Primary School11 min
- Ventura Mall17 min
- Palm Jumeirah32 min
- Marina Beach33 min
- Airport33 min
Project documents
Sign in to iMatch to access brochures, payment plans and floor plans for this project.
Sign in