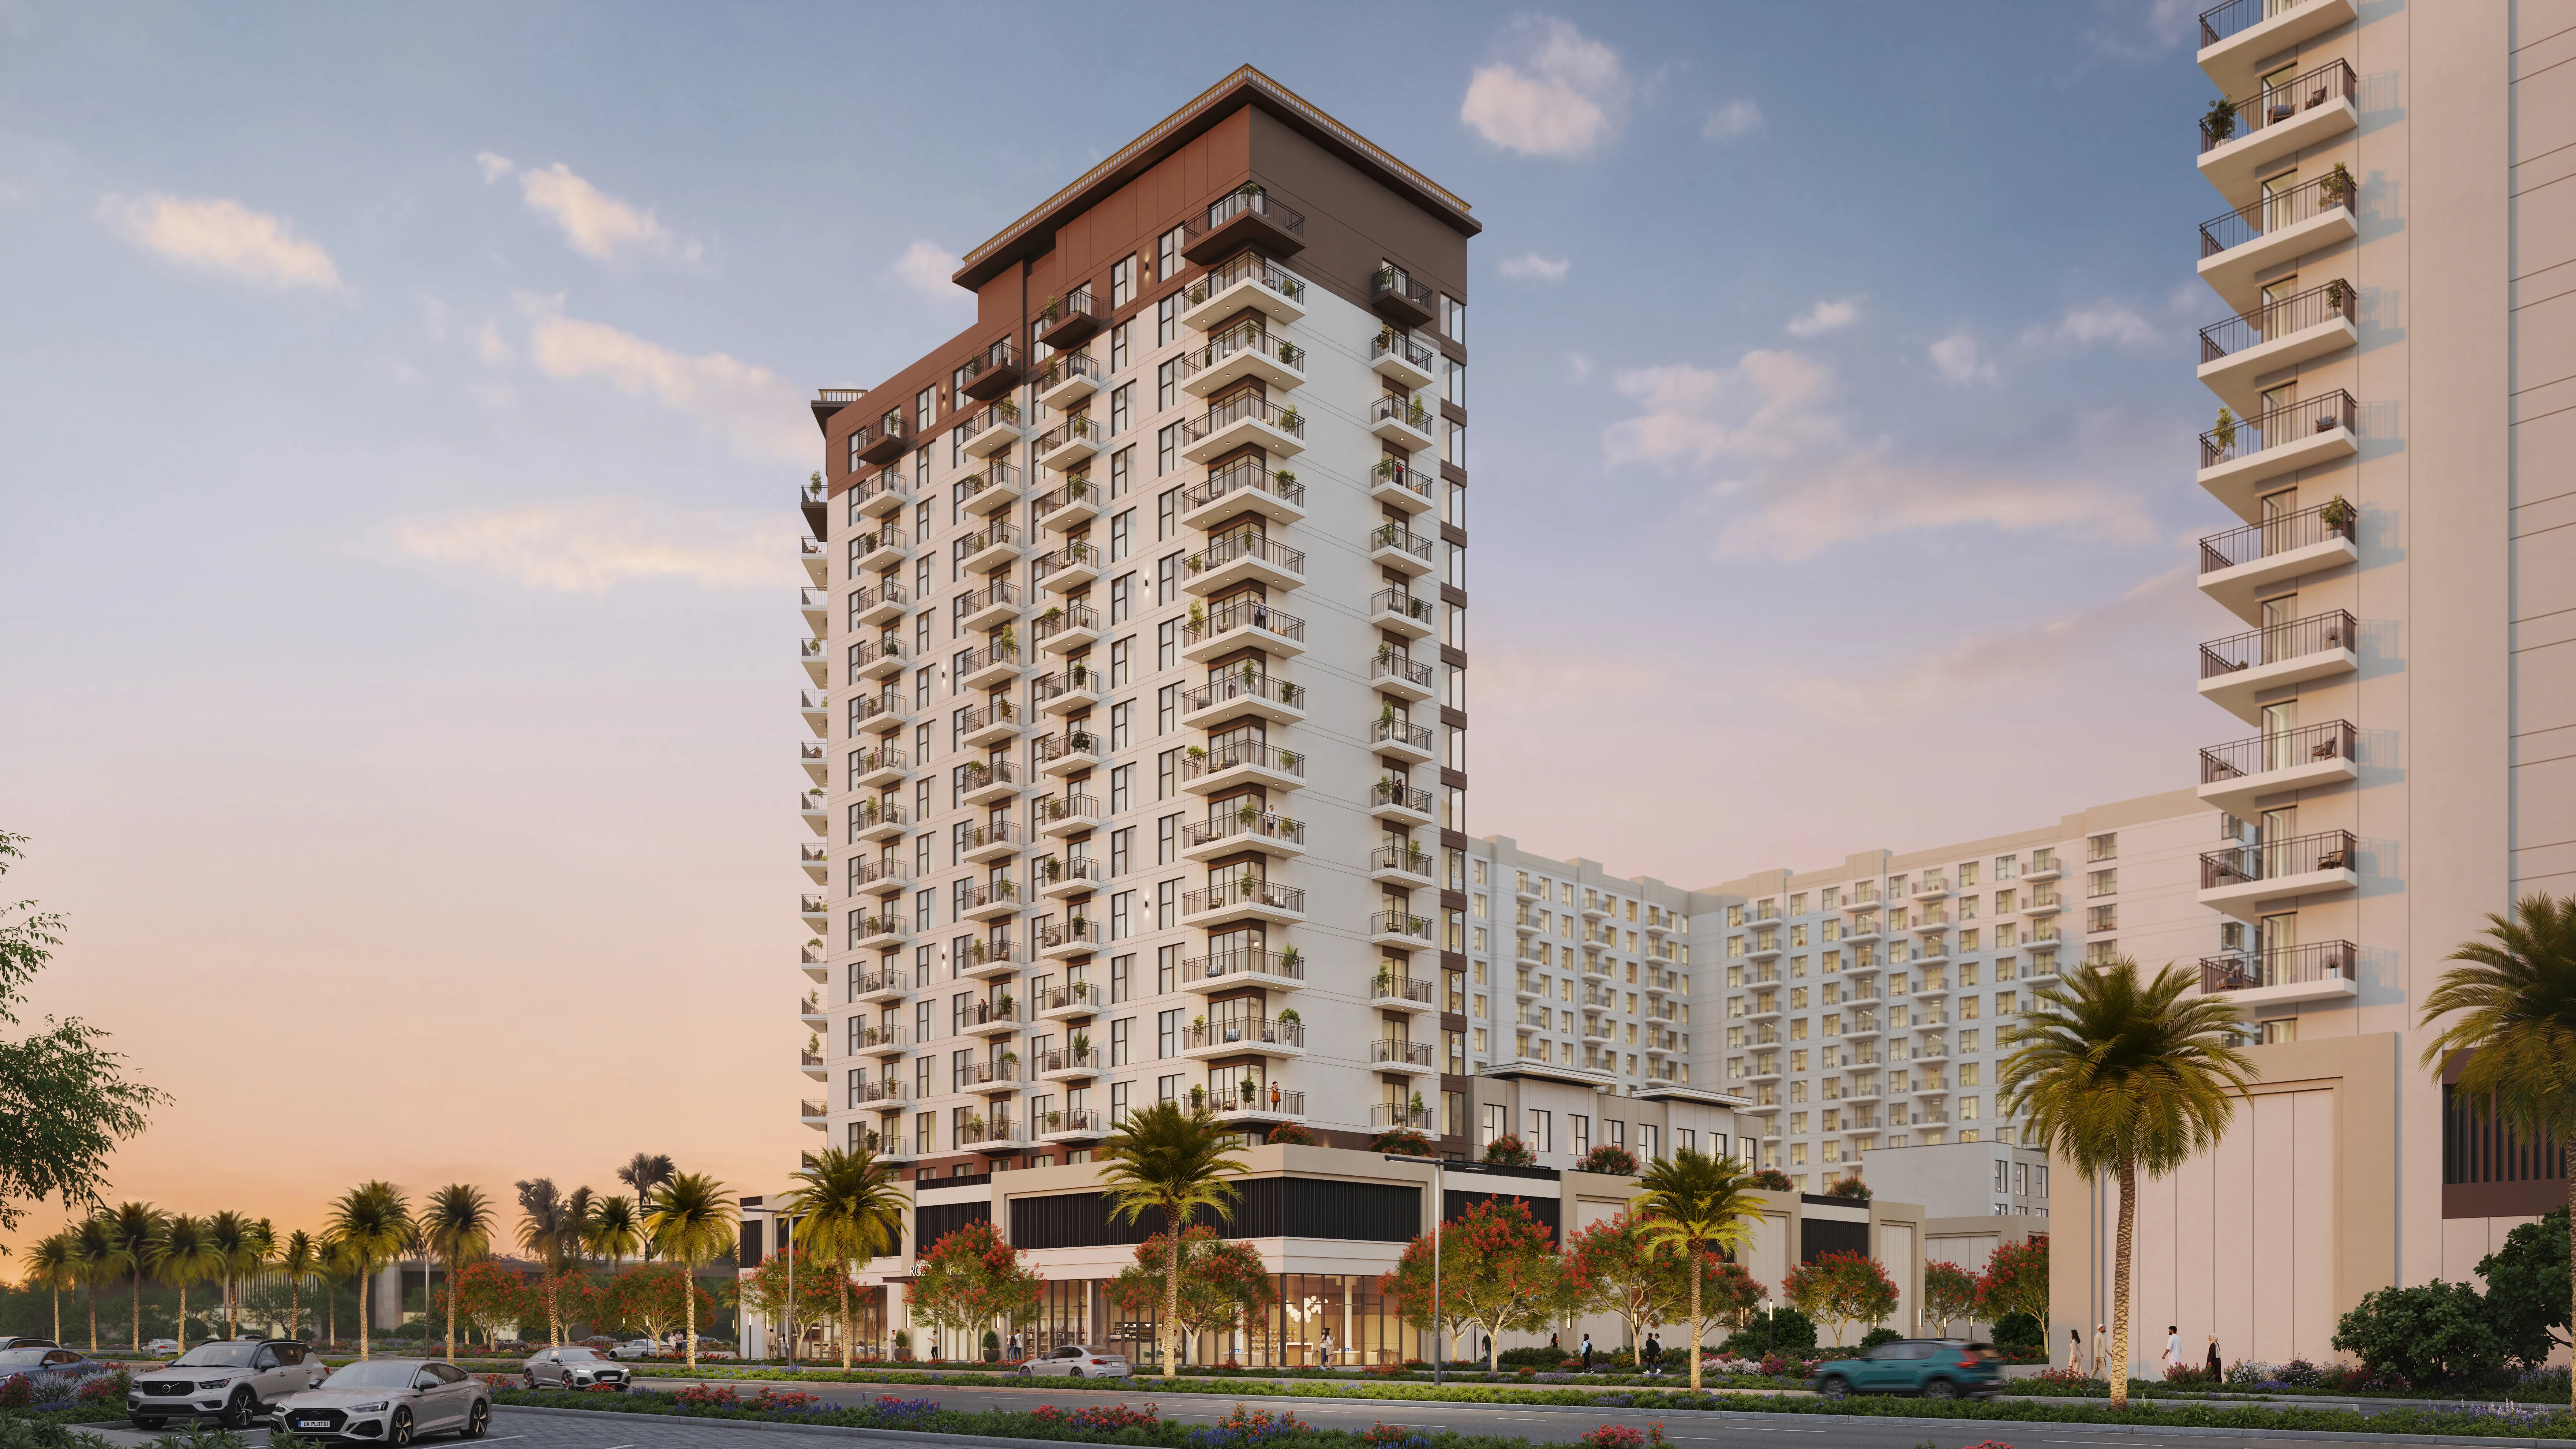
Rosewell
 NshamaAl Yalayis 2Completion: 2028-12-31
from
AED 1.1M
Sign in to iMatch to contact agents directly and get matched with this project.
Sign inProject details
- Floors
- 15
- Service charge
- 15 AED/sqft
- Handover
- 2028-12-31
- Ownership
- Freehold
- Construction
- 0% complete
Masterplan
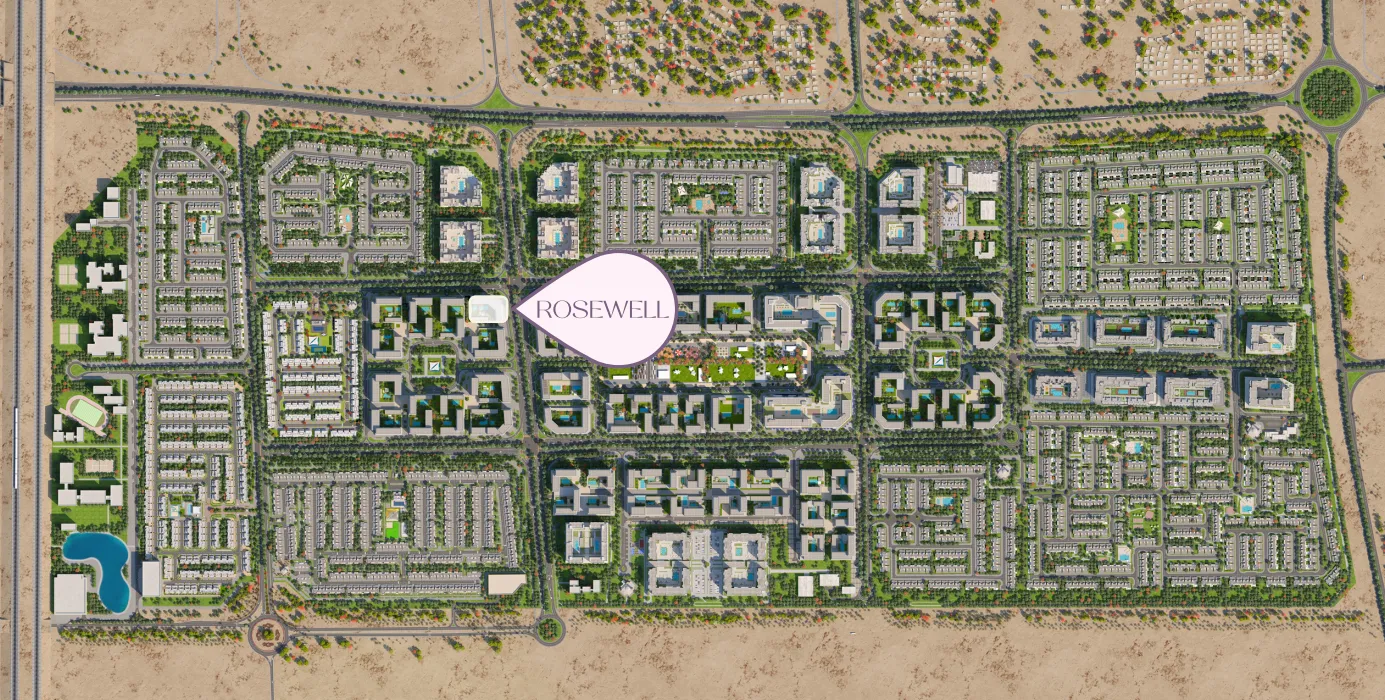
Site plan as published by the developer. Layouts and plot boundaries can change before handover.
About this project
Project general facts
Rosewell by Nshama redefines contemporary living within Town Square Dubai, offering residents a harmonious balance between urban energy and natural tranquility. Surrounded by open green spaces, landscaped walkways, and vibrant retail areas, the development captures the essence of a complete, self-contained community. Designed with families and professionals in mind, Rosewell features elegant modern architecture and interiors that reflect warmth, light, and a welcoming sense of belonging.
Set in a prime corner of Town Square, Rosewell offers easy access to West Park, where residents can enjoy tree-lined paths, children’s play zones, and peaceful lawns perfect for gathering with friends or spending quiet moments outdoors. Every residence is crafted with thoughtful layouts, refined materials, and floor-to-ceiling windows that invite natural light and enhance the feeling of space and serenity.
Residents of Rosewell enjoy a lifestyle that blends recreation and relaxation, with a variety of amenities including a swimming pool, gym, children’s play areas, BBQ zones, and easy access to the lush expanses of West Park. Designed for connection, comfort, and modern convenience, Rosewell transforms everyday living into a refined experience — a place where community spirit and timeless design meet in perfect balance.
Finishing and materials
Modern finishing with high-quality materials.
Kitchen and appliances
Equipped kitchens with German-made appliances.
Furnishing
No.
Location description and benefits
Town Square Dubai is a vibrant and expansive mega-development located in the heart of Dubai. At the core of Town Square Dubai is the picturesque Town Square Park, which serves as the central hub for residents and visitors alike. The park features lush green spaces, jogging tracks, and play areas, providing a refreshing escape from the urban hustle and creating a sense of unity and community spirit.
Town Square Dubai boasts a host of exceptional facilities and amenities, making it a vibrant and dynamic place to live. Residents can enjoy access to sports courts, fitness centers, swimming pools, as well as retail and dining outlets within the community. A Town Square Mall, with a variety of shops and entertainment options, further enriches the living experience.
The development's strategic location provides easy connectivity to major highways, ensuring convenient access to other parts of Dubai. Additionally, Town Square Dubai is within proximity to schools, hospitals, and other essential services, offering residents a well-connected and comprehensive lifestyle.
Available units & floor plans
- 1 BR
- Size
- 608 sqft
- From
- AED 1,139,888
- Available
- 1
- 2 BR
- Size
- 897–946 sqft
- From
- AED 1,607,888–1,636,888
- Available
- 2
- 3 BR
- Size
- —
- From
- —
- Available
- 0


Payment plan
Payment Plan
100% totalOn booking
During construction
Upon Handover
on handover
Parking
- 1 BRapartment1 space
- 2 BRapartment1 space
- 3 BRapartment2 spaces
Amenities
- Wellness & fitness
- Gym
- Pools & water
- Swimming Pool
- Family & kids
- Kids Play Area
- Leisure & outdoors
- Basketball CourtBBQ AreaDog ParkSports Court
- Services & security
- RetailRetail & Restaurants
- Other
- Pet Area
Getting around
- Hamdan Sports Complex10 min
- Ranches Primary School10 min
- Dubai Butterfly Garden18 min
- Global Village22 min
- Ain Dubai (Dubai Eye)28 min
- Key Dubai Destinations Burj Al Arab31 min
- Al Maktoum International Airport (DWC)41 min
Project documents
Sign in to iMatch to access brochures, payment plans and floor plans for this project.
Sign in