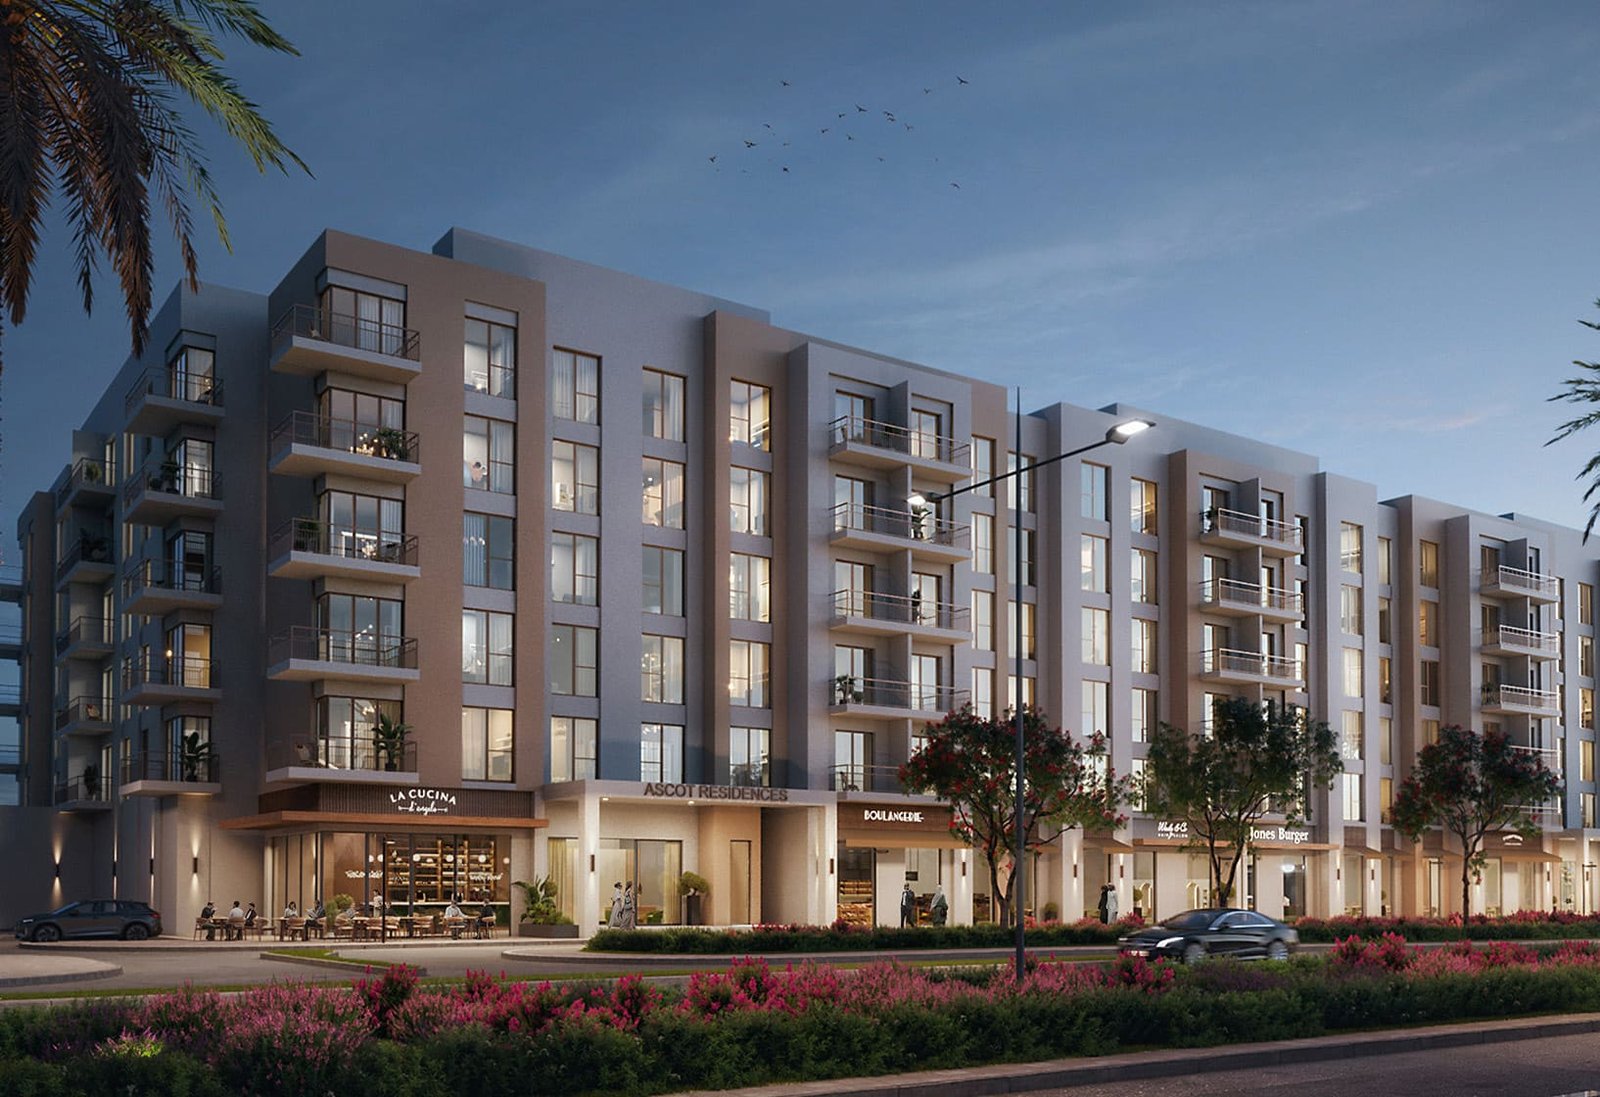
Ascot Residences
 NshamaTown SquareCompletion: 2024-11-01
Sign in to iMatch to contact agents directly and get matched with this project.
Sign inProject details
- Floors
- 5
- Handover
- 2024-11-01
- Ownership
- Freehold
- Construction
- 100% complete
Masterplan
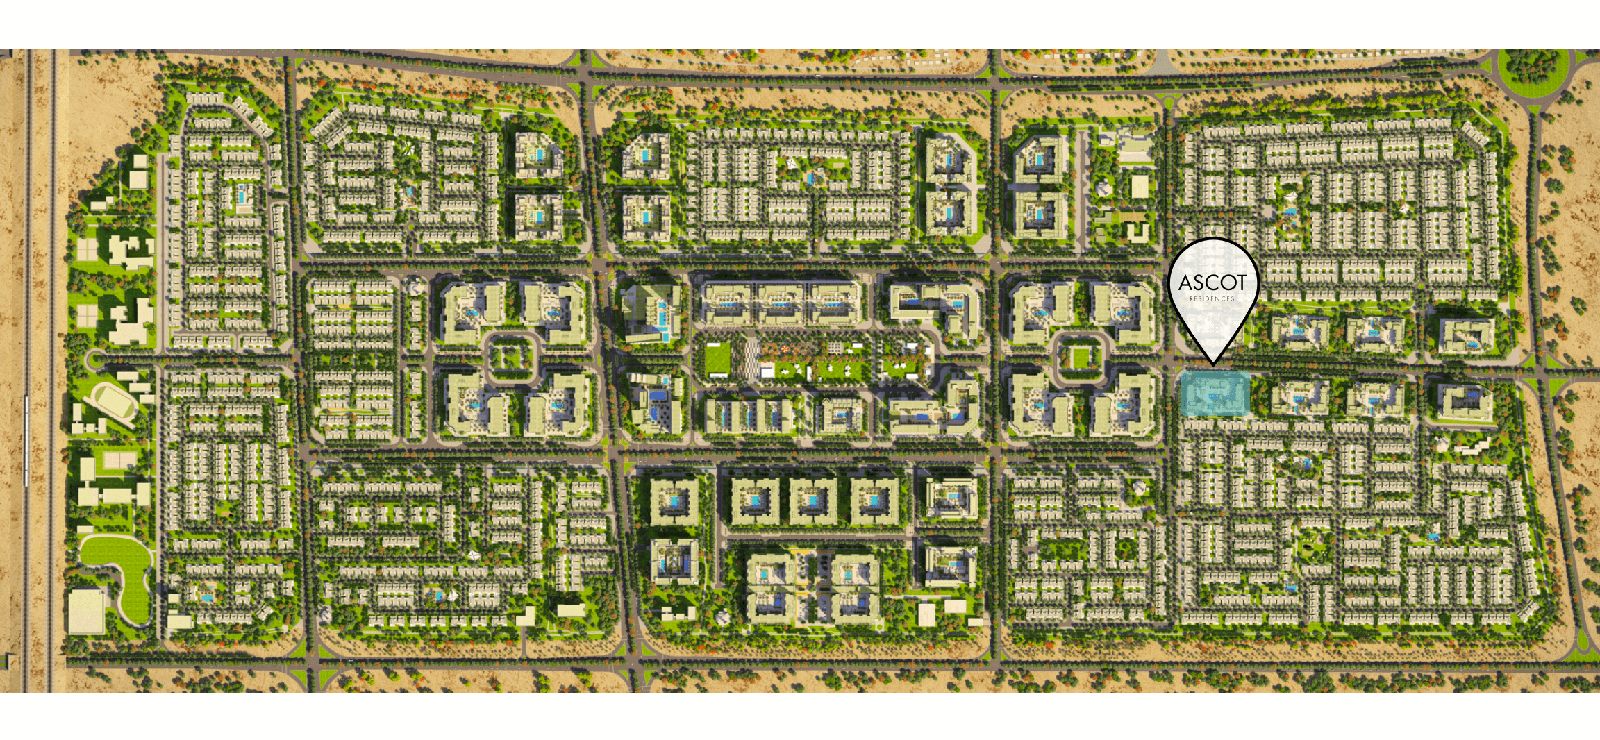
Site plan as published by the developer. Layouts and plot boundaries can change before handover.
About this project
Project general facts Ascot Residences is a first-class residential address set within the vibrant master-planned community of Town Square Dubai, offering a versatile collection of studio, 1, 2, and 3-bedroom apartments. Every home has been designed with intuitive floor plans that let residents accent and define their space exactly the way they want it, reflecting their own personality and lifestyle. With its beautifully planned architecture, Ascot Residences stands as a true first-class residence crafted for the modern homebuyer. Life at Ascot Residences is enriched by an outstanding array of community facilities, including a swimming pool, a fully equipped gym, basketball courts, a football pitch, and dedicated padel and squash & tennis courts. Families are wonderfully catered to with kids play areas, a splash pad, a carousel, and a kids train, while a skate park, dog park, and outdoor cinema add even more variety to daily life. Hundreds of retail outlets, restaurants and cafes, a barbecue area, and a beautifully landscaped park with cycling and jogging trails complete a truly pleasant and appealing lifestyle experience. Inside, Ascot Residences delivers stunning interiors where living and dining areas are bathed in abundant natural light for a warm, welcoming atmosphere. Bedrooms are finished with glazed porcelain floors and elegant in-built wardrobes, while master bedrooms enjoy the added comfort of an en-suite bathroom. The modern kitchen layouts feature scratch and stain-proof prep counters, stylish overhead cabinets, and glazed porcelain tile flooring, bringing together beauty and practicality in every detail.
Location description and benefits Town Square Dubai is a vibrant and expansive mega-development located in the heart of Dubai. At the core of Town Square Dubai is the picturesque Town Square Park, which serves as the central hub for residents and visitors alike. The park features lush green spaces, jogging tracks, and play areas, providing a refreshing escape from the urban hustle and creating a sense of unity and community spirit. Town Square Dubai boasts a host of exceptional facilities and amenities, making it a vibrant and dynamic place to live. Residents can enjoy access to sports courts, fitness centers, swimming pools, as well as retail and dining outlets within the community. A Town Square Mall, with a variety of shops and entertainment options, further enriches the living experience. The development's strategic location provides easy connectivity to major highways, ensuring convenient access to other parts of Dubai. Additionally, Town Square Dubai is within proximity to schools, hospitals, and other essential services, offering residents a well-connected and comprehensive lifestyle.
Available units & floor plans
- Studio
- Size
- 328 sqft
- 1 BR
- Size
- 624 sqft
- 2 BR
- Size
- 909 sqft
- 3 BR
- Size
- 1,402 sqft
Payment plan
Payment plan
100% totalPost-handover planOn booking
During construction
Upon Handover
on handover
Post Handover
Parking
- Studioapartment1 space
- 1 BRapartment1 space
- 2 BRapartment1 space
- 3 BRapartment2 spaces
Amenities
- Wellness & fitness
- Gym
- Pools & water
- Swimming Pool
- Family & kids
- Kids Play Areas
- Leisure & outdoors
- Basketball CourtJogging And Cycling TrackRunning TrackSkate ParkSports Court
- Services & security
- Cafes & RestaurantsRestaurant
Getting around
- Ranches Primary School10 min
- Hamdan Sports Complex12 min
- Dubai Butterfly Garden16 min
- Global Village26 min
- Key Dubai Destinations Burj Al Arab31 min
- Ain Dubai (Dubai Eye)31 min
- Dubai International Airport (DXB)36 min
Project documents
Sign in to iMatch to access brochures, payment plans and floor plans for this project.
Sign in