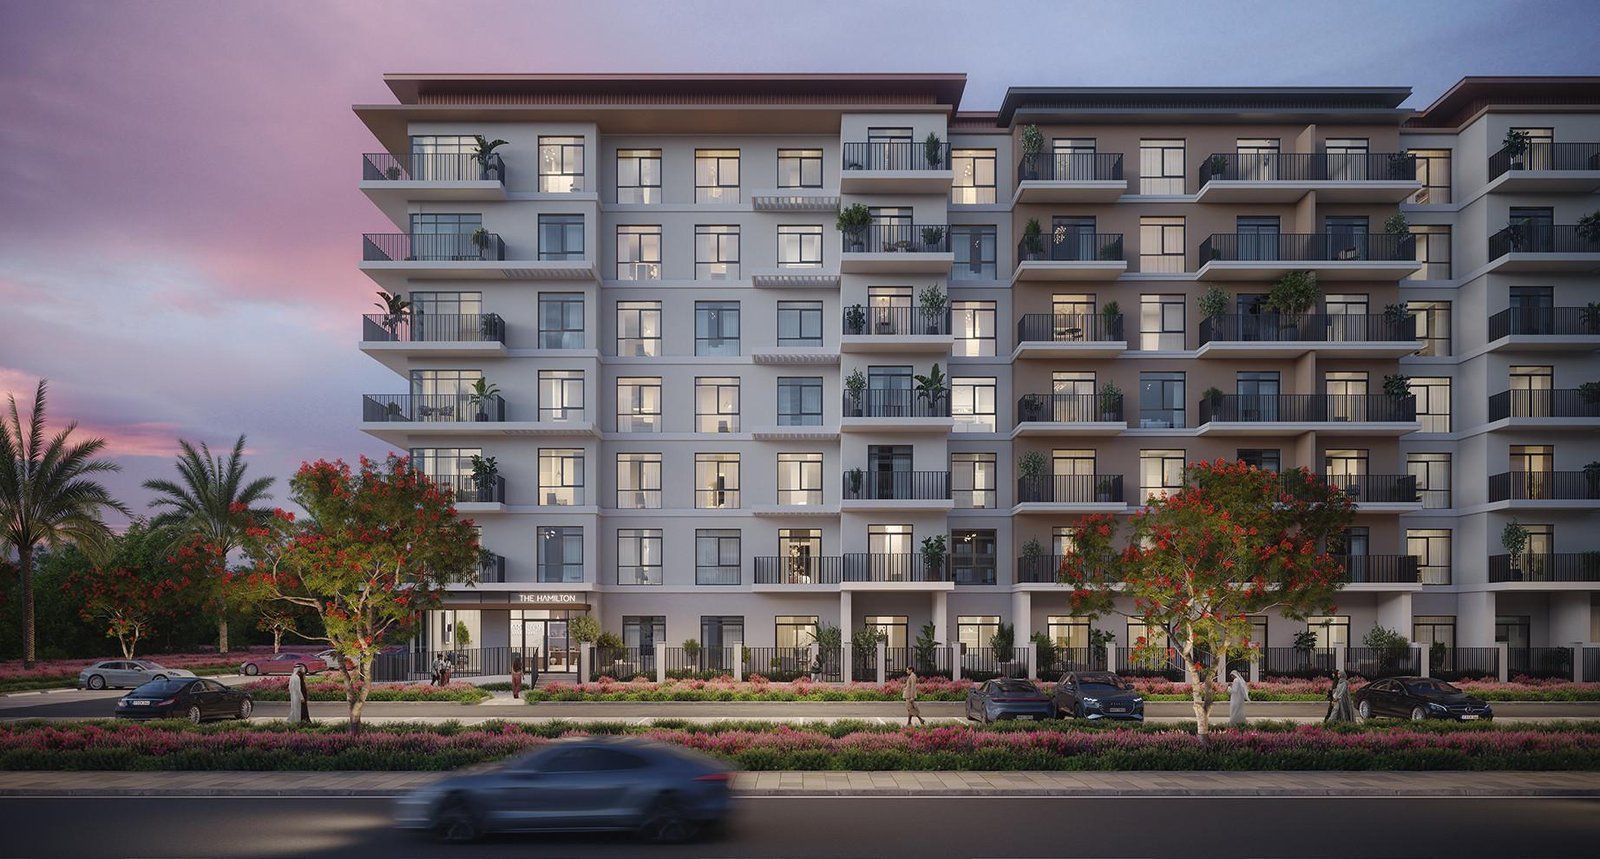
The Hamilton
 NshamaTown SquareCompletion: 2025-10-30
Sign in to iMatch to contact agents directly and get matched with this project.
Sign inProject details
- Floors
- 6
- Handover
- 2025-10-30
- Ownership
- Freehold
- Construction
- 100% complete
Masterplan
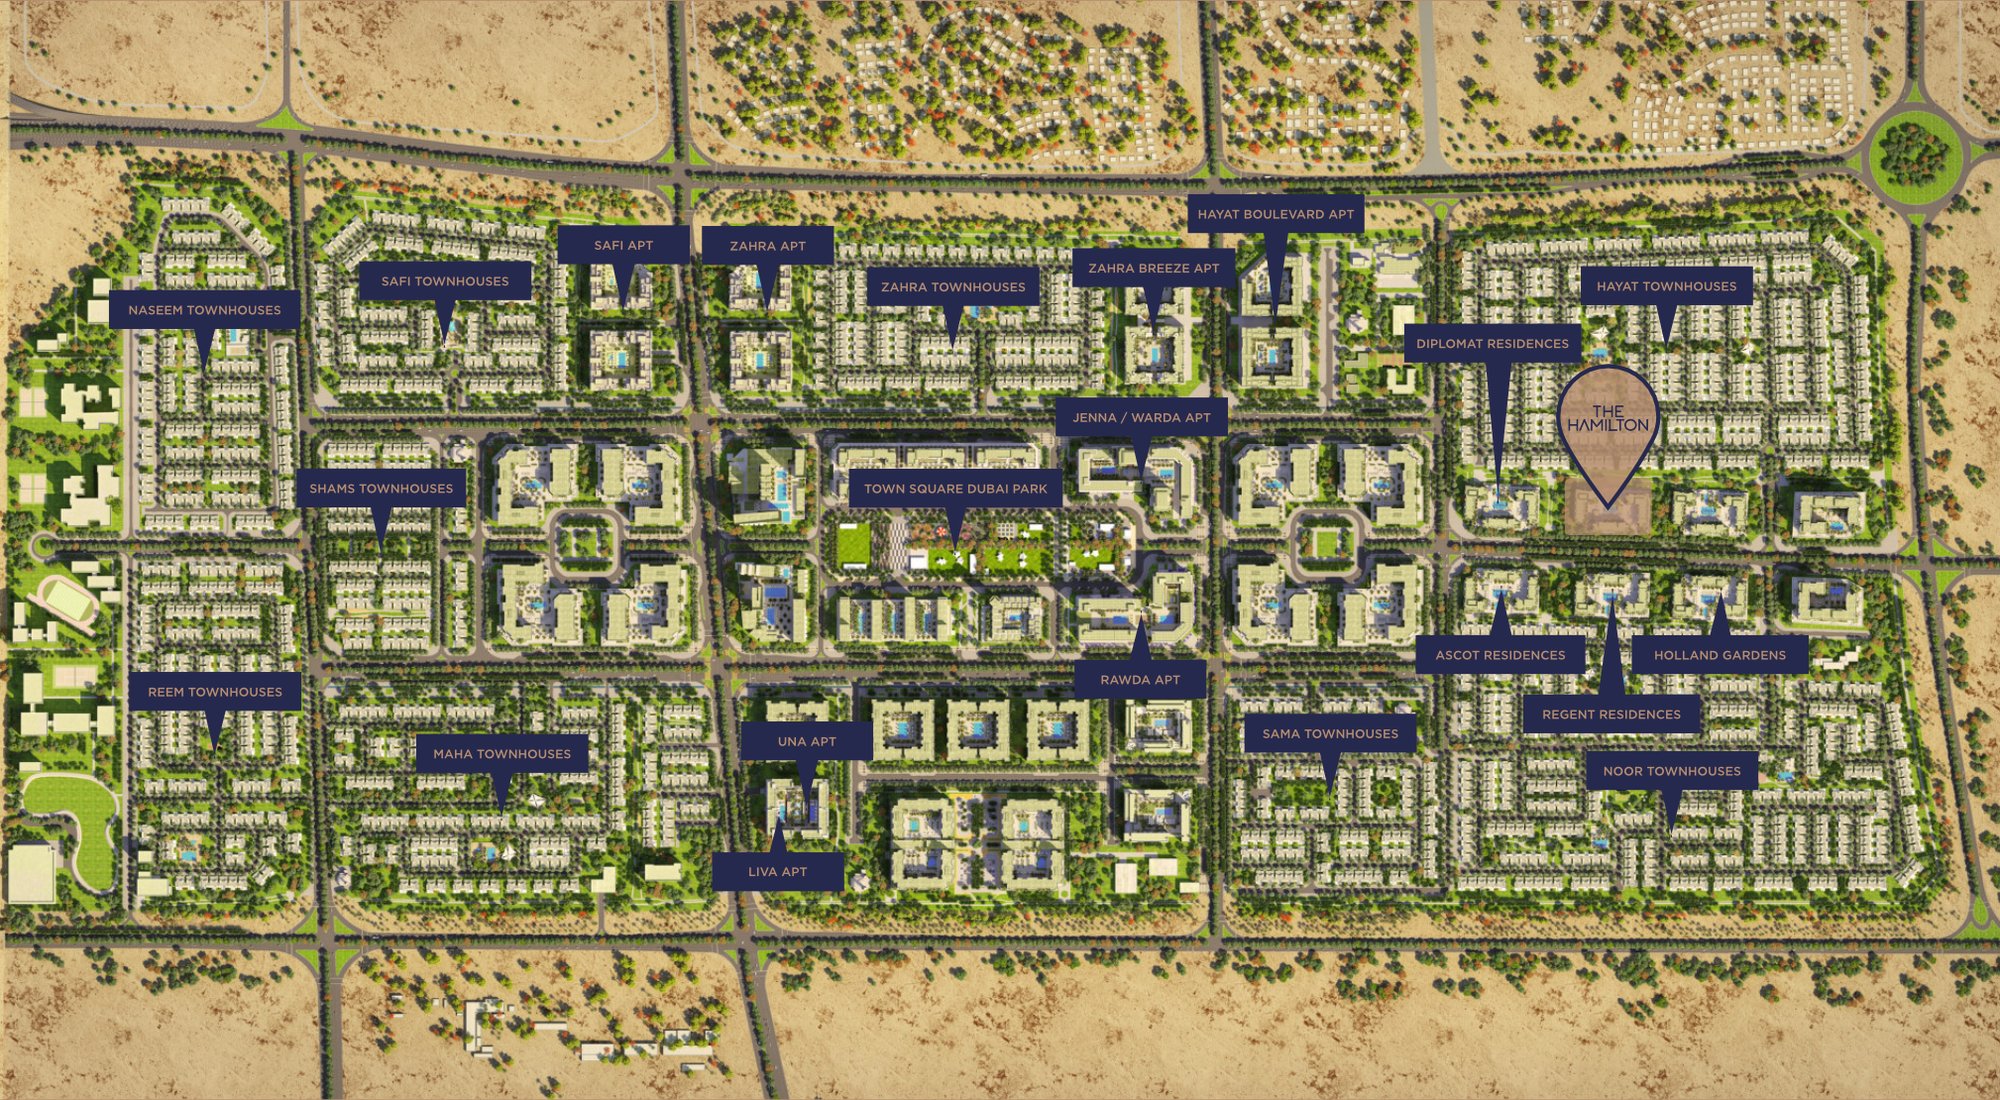
Site plan as published by the developer. Layouts and plot boundaries can change before handover.
About this project
Project general facts
With a mix of studios, 1, 2, 3 bedroom & duplex apartments - the intuitive layouts are contemporary, keeping in mind privacy and comfort.
Come home to an airy, welcoming lobby, and unwind at the landscaped courtyard which houses a swimming pool, spacious deck and kids play areas.
Finishing and materials
Living and dining areas offer abundant natural light. Bedrooms are furnished with glazed porcelain floors and in-built wardrobes whereas master bedrooms have an en-suite bathroom.
The harmonious combination of modern aesthetics and practicality ensures that your fitted kitchen becomes a hub of efficiency and elegance with ample counter space, seamless organization, and intuitive layouts.
All apartments have great views to connect them with the surrounding landscape. Exterior finishes are selected inline with the natural setting of Town Square, and yet have an individuality with warm cladding finishes along with textured stucco.
Kitchen and appliances
With kitchen appliances
Furnishing
No
Location description and benefits
Town Square Park is an urban green space with vast open lawns, interactive kids play areas that also hosts community enagement pop ups and events.
The 50,000 sqm park is bordered by open-air cafés, hundreds of retail outlets, invigorating jogging trails and a whole lot more amenities for its residents to enjoy. With a central park and landscaped green spaces, the community offers a perfect setting for a healthy and peaceful lifestyle.
Surrounded by jogging trails, cycle lanes, cafes, restaurants and convenience retail Town Square Dubai has everything you need as energy & warmth permeates every corner!
Available units & floor plans
- Studio
- Size
- 333 sqft
- 1 BR
- Size
- 629 sqft
- 2 BR
- Size
- 1,014 sqft
- 3 BR
- Size
- 1,526 sqft
Payment plan
Payment Plan
100% totalOn booking
During construction
Upon Handover
on handover
Parking
- Studioapartment1 space
- 1 BRapartment1 space
- 2 BRapartment1 space
- 3 BRapartment2 spaces
Amenities
- Wellness & fitness
- Premium Gym
- Pools & water
- Swimming Pool
- Family & kids
- Kids Play Areas
- Leisure & outdoors
- Jogging And Cycling TracksLandscaped GardensRooftop TerraceSkate Park
- Services & security
- Retail And F&B Outlets On The Ground Floor
Getting around
- Ranches Primary School8 min
- Hamdan Sports Complex10 min
- Dubai Butterfly Garden14 min
- Global Village23 min
- Key Dubai Destinations Burj Al Arab28 min
- Ain Dubai (Dubai Eye)30 min
- Dubai International Airport (DXB)35 min
Project documents
Sign in to iMatch to access brochures, payment plans and floor plans for this project.
Sign in