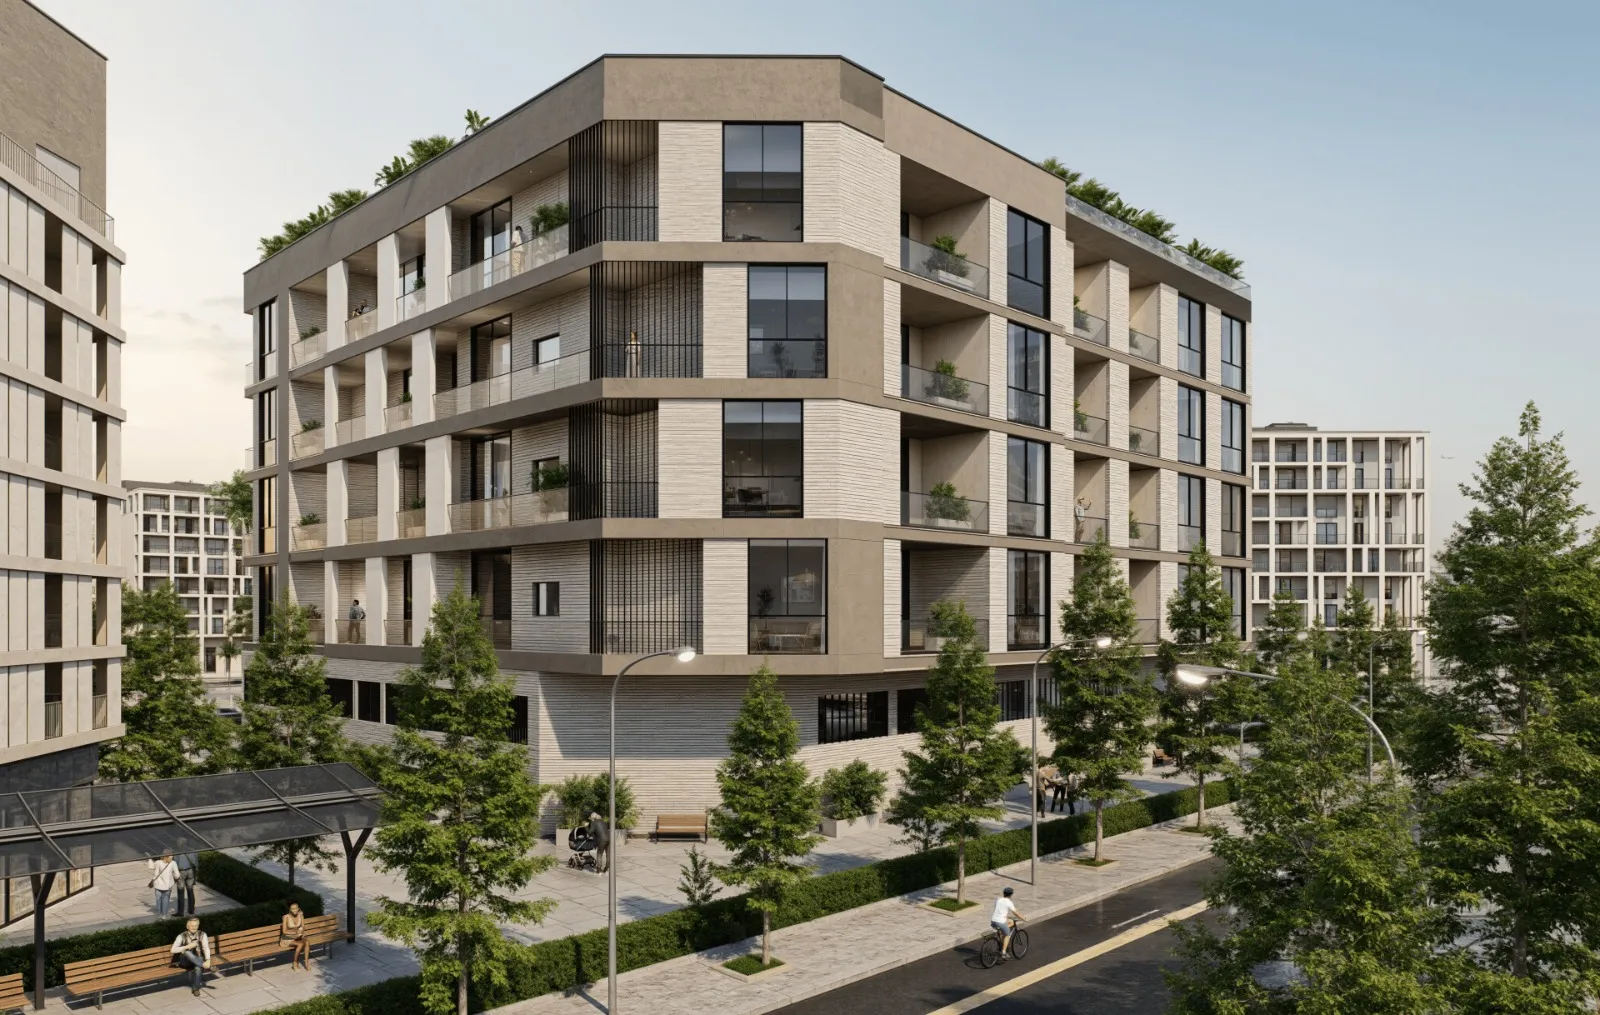
AB Cleo
 AB DevelopersSaih ShuaibCompletion: 2027-06-30
from
AED 30M
Sign in to iMatch to contact agents directly and get matched with this project.
Sign inProject details
- Floors
- 4
- Service charge
- 20 AED/sqft
- Handover
- 2027-06-30
- Ownership
- Freehold
Masterplan
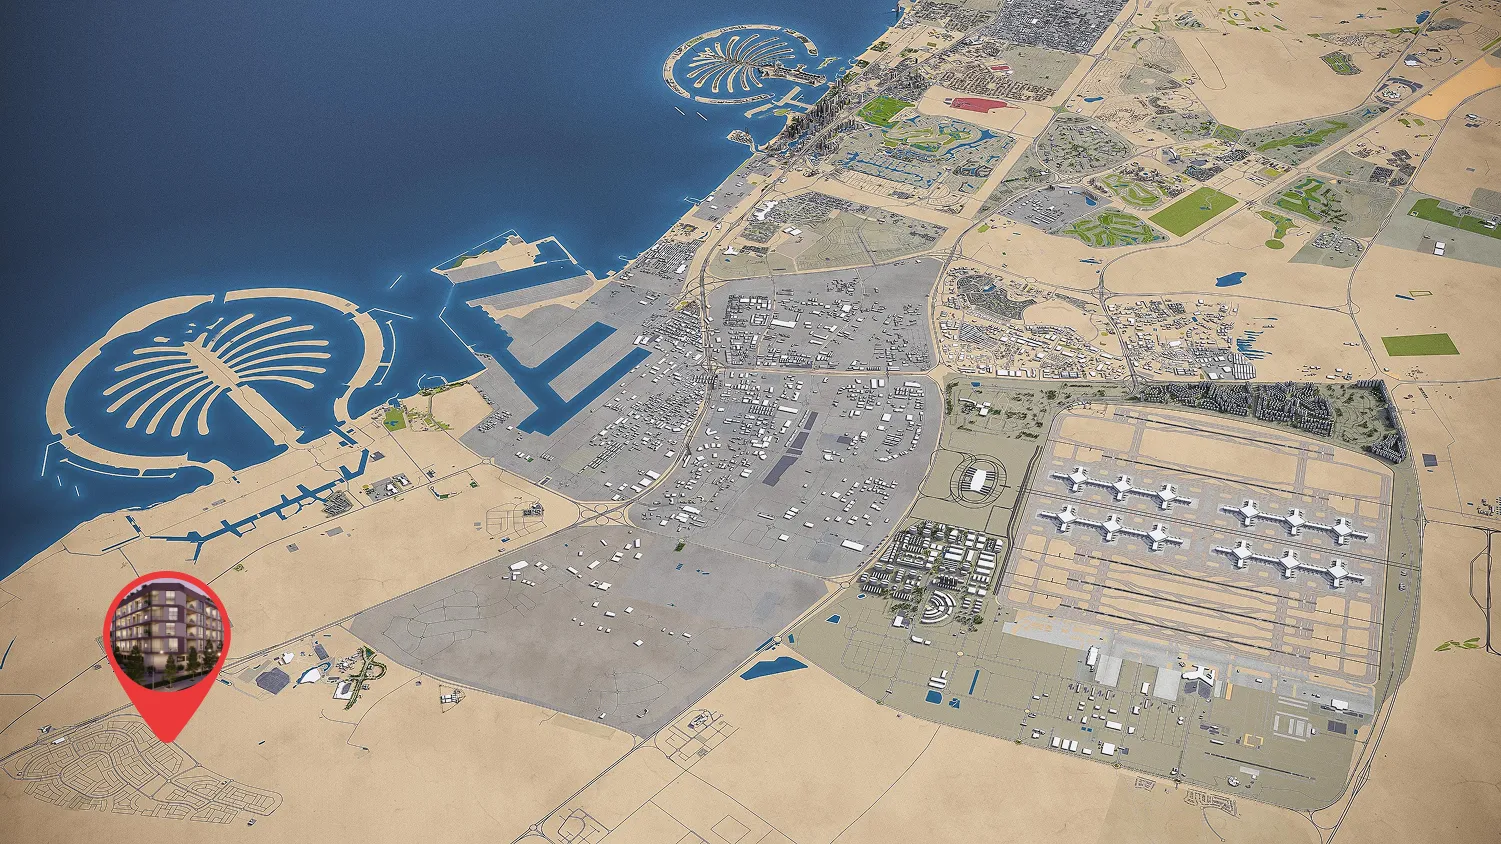
Site plan as published by the developer. Layouts and plot boundaries can change before handover.
About this project
Project general facts
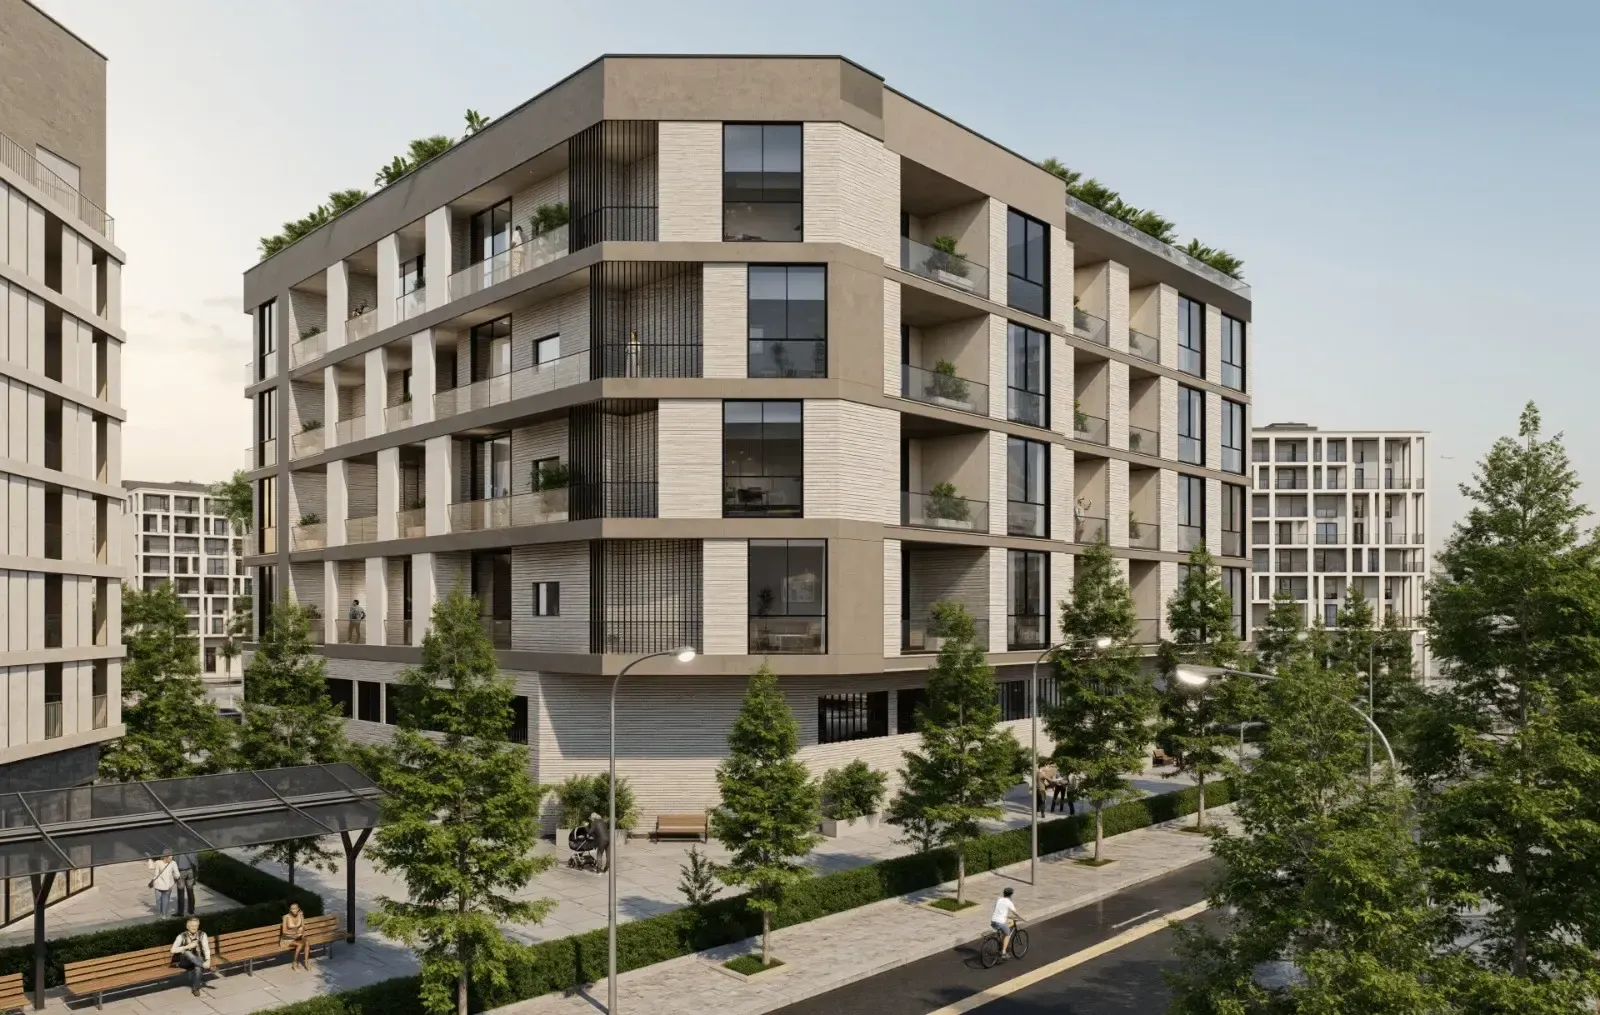
AB Hills is a contemporary residential development located in Jebel Ali Hills, Dubai, designed to support balanced urban living within a calm, well-connected community. The project emphasizes privacy, comfort, and functionality, offering a thoughtfully scaled boutique environment that integrates seamlessly into its rapidly developing surroundings. With a focus on everyday livability, AB Hills appeals to residents seeking a refined yet practical home in a strategic location.
The development is conceived as a long-term residential offering, combining clean architectural lines with landscaped open spaces that encourage relaxation and connection. Carefully planned layouts and lifestyle-oriented amenities contribute to a setting that suits both end-users and long-term residents, creating a sense of ease and understated sophistication throughout the project.
Interiors at AB Hills feature modern, high-quality finishes with a neutral, timeless palette. Materials include large-format floor tiles, textured wall finishes, and floor-to-ceiling windows that enhance natural light. Kitchens are equipped with built-in cabinetry, stone countertops, tiled backsplashes, and integrated kitchen appliances. The apartments are semi-furnished, with fixed joinery and kitchen appliances included, while allowing residents flexibility to personalize living and bedroom spaces.
Location description and benefits
Nestled within one of Dubai’s most strategically positioned growth corridors, Jebel Ali Hills is an emerging residential district designed for forward-looking urban living. Located close to major infrastructure hubs and key transport arteries, the area benefits from a master-planned layout that prioritizes accessibility, openness, and long-term development. Its setting places residents at the intersection of Dubai’s industrial strength and future residential expansion, making it a location with strong fundamentals.
Jebel Ali Hills is characterized by wide roads, low- to mid-rise developments, and an overall sense of space rarely found in more central districts. The neighborhood is planned to accommodate a balanced mix of residential communities, green spaces, and lifestyle amenities, creating a calm and orderly environment. This thoughtful urban planning allows residents to enjoy privacy and tranquility while remaining closely connected to the city’s core economic zones.
The district offers convenient access to major highways, logistics hubs, and employment centers, as well as proximity to schools, retail destinations, and community facilities as development progresses. Jebel Ali Hills appeals to families, professionals, and long-term investors alike, thanks to its combination of connectivity, growth potential, and a steadily evolving community infrastructure. It represents a practical yet promising location for those seeking sustainable urban living in Dubai.
Available units & floor plans
- Studio
- Size
- 355 sqft
- Available
- 6
- 1 BR
- Size
- 685 sqft
- Available
- 18
- 2 BR
- Size
- 1,209 sqft
- Available
- 6
Floor plans
Payment plan
Payment Plan
100% totalOn booking
During construction
Upon Handover
on handover
Parking
- Studioapartment1 space
- 1 BRapartment1 space
- 2 BRapartment1 space
Amenities
- Wellness & fitness
- Yoga AreaYoga Space
- Pools & water
- Swimming Pool
- Family & kids
- Kids Play Area
- Leisure & outdoors
- CinemaLandscaped Open GardensOutdoor Cinema
- Other
- Pets Allowed
Getting around
- Dubai Parks and Resorts7 min
- Jebel Ali Beach19 min
- Dubai Exhibition Centre19 min
- Al Maktoum International Airport (DWC)35 min
Project documents
Sign in to iMatch to access brochures, payment plans and floor plans for this project.
Sign in