Lunaya
 Zaya DeveloperSaih ShuaibCompletion: 2029-06-30
from
AED 6.8M
Sign in to iMatch to contact agents directly and get matched with this project.
Sign inProject details
- Floors
- 7
- Service charge
- 24 AED/sqft
- Handover
- 2029-06-30
- Construction
- 1% complete
Masterplan
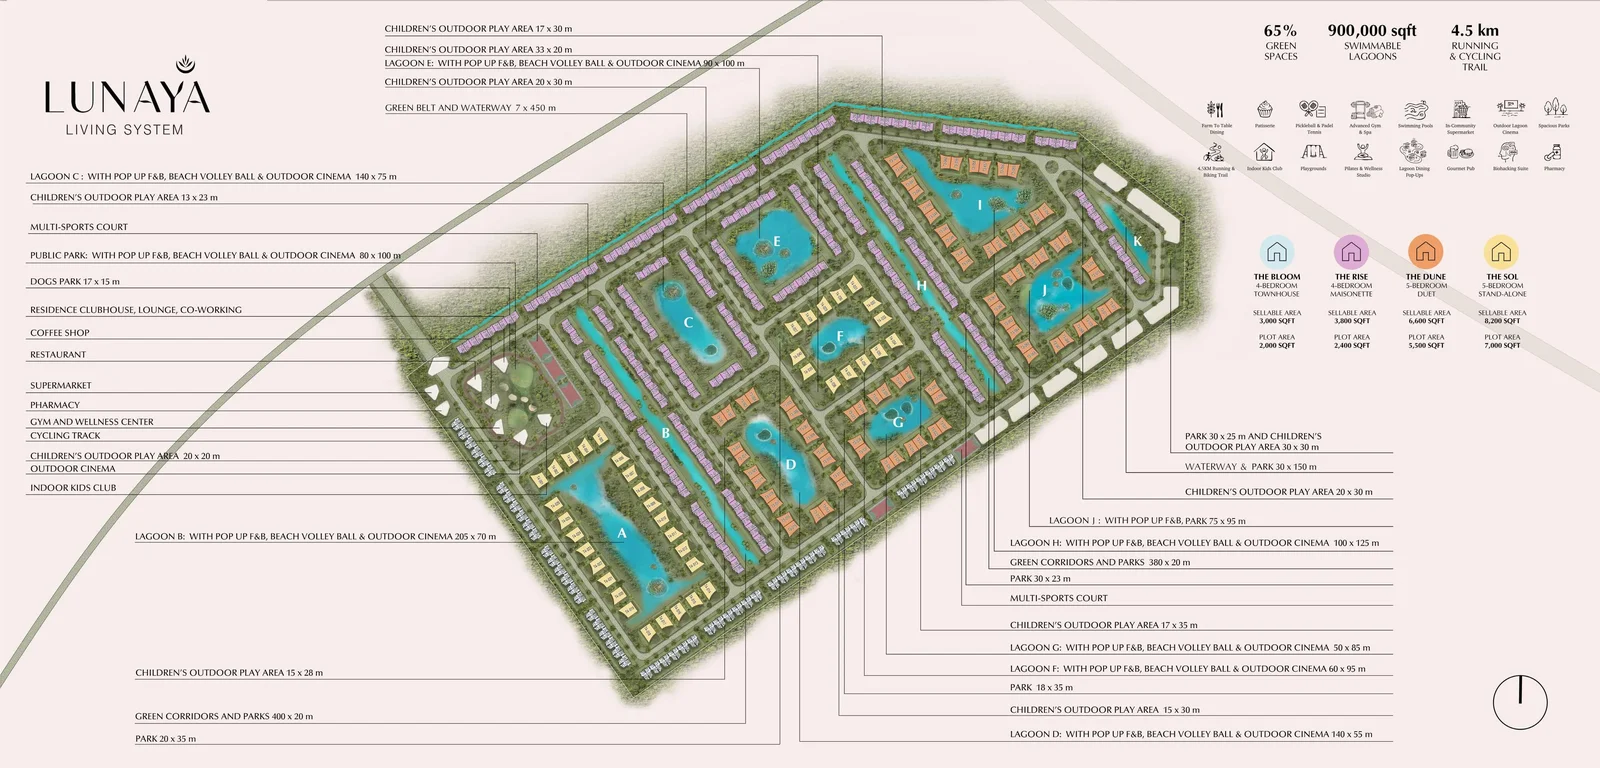
Site plan as published by the developer. Layouts and plot boundaries can change before handover.
About this project
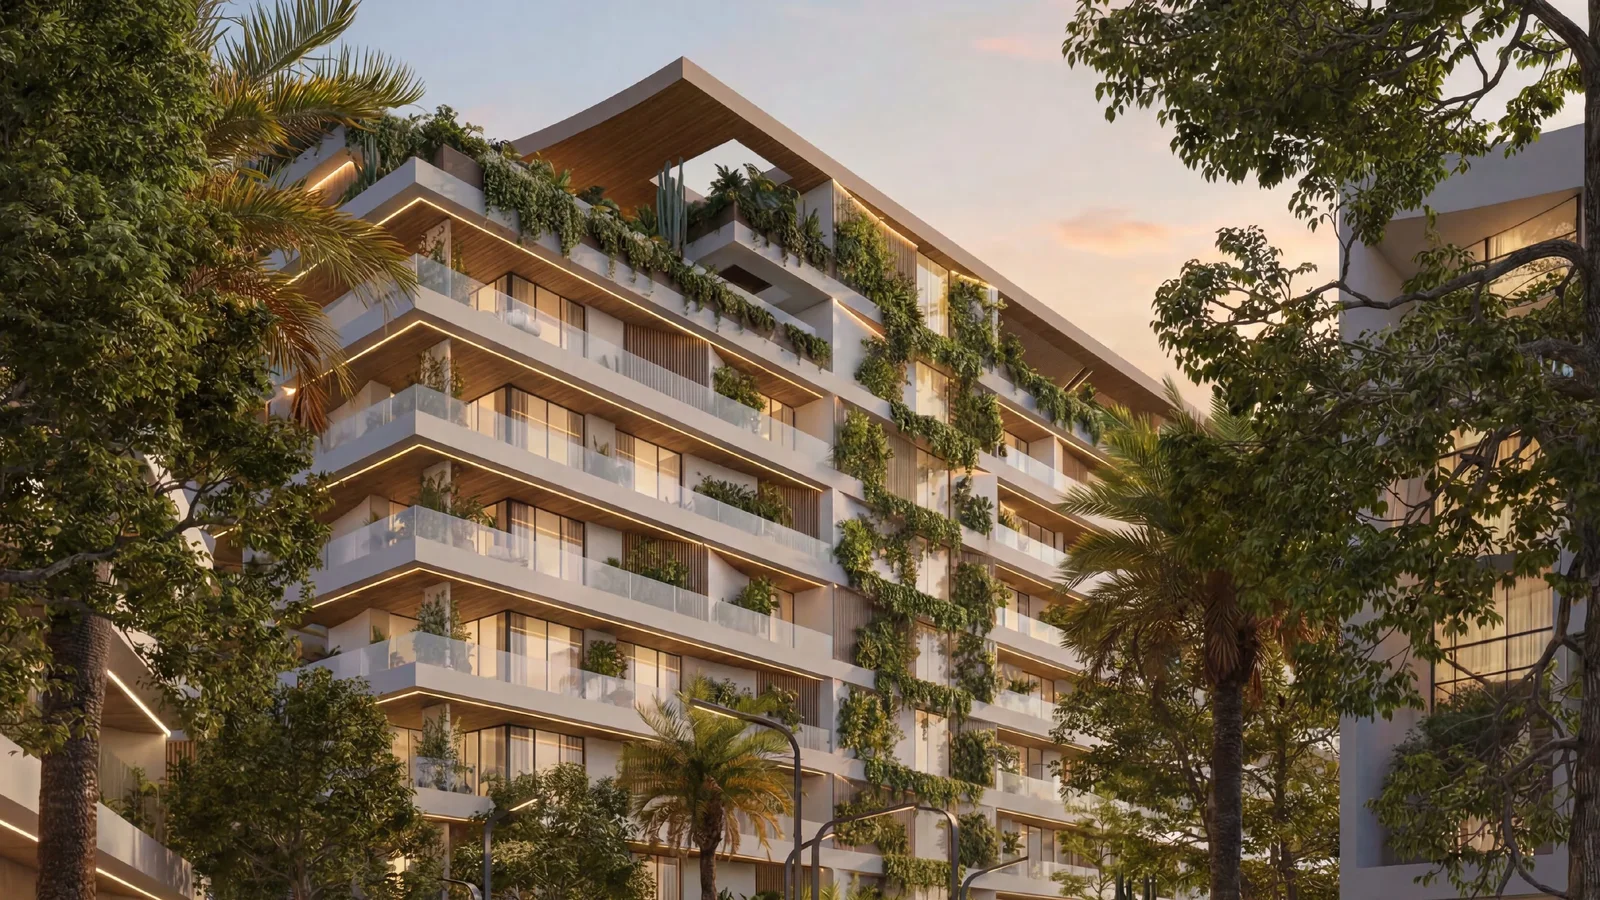
Project General Facts Lunaya Terraces is a revolutionary residential experience, masterfully conceived as a seamless extension of the Lunaya landscape, elevating conventional apartment living to a sublime dialogue between architecture and nature. Inspired by the moon's rhythmic dance of reflection and renewal, this visionary development introduces a groundbreaking residential typology, where homes are meticulously crafted as living terraces, effortlessly integrating gardens, water, and open spaces into a breathtaking vertical landscape. With its softly curving forms that echo the moon's gentle phases, each residence is designed to provide an intoxicating blend of openness, privacy, and effortless indoor-outdoor transitions. The amenities at Lunaya Terraces are thoughtfully woven into the fabric of everyday life, rather than being treated as separate facilities, creating a truly immersive living experience. A stunning rooftop garden and pool provide shared outdoor areas with breathtaking open views, while sleek wellness and fitness spaces support daily health and routine. The serene arrival lobby, crafted as a tranquil transition space with natural materials and lush greenery, flows seamlessly into retail areas, further enhancing the sense of community. Open corridors allow natural light and ventilation to flow effortlessly through the building, while expansive public terraces extend living spaces outward, blurring the boundaries between indoors and outdoors. The development also boasts an impressive array of facilities, including picturesque parks, vibrant kids' areas, dog parks, majestic lagoon-style pools, a convenient supermarket, pharmacy, and library, catering to every conceivable need. Every residence at Lunaya Terraces is meticulously organized around expansive terraces that extend usable living space outdoors, maximizing daylight, views, and natural ventilation, creating an unparalleled sense of freedom and connection to the surrounding landscape. The interior material palette is a masterful combination of light oak wood paneling, warm tones, soft textures, and refined finishes, culminating in a calm and cohesive atmosphere that exudes serenity. Materials are carefully chosen for their durability and ability to facilitate a smooth transition between indoor and outdoor areas, while kitchens and living spaces flow effortlessly toward lush greenery, crafting homes that feel open, restrained, and profoundly connected to the natural world.
Location description and benefits Saih Shuaib is a tranquil oasis, nestled in the heart of southern Dubai, where the gentle rhythms of nature harmonize with the pulse of everyday life. This extraordinary location offers a unique landscape-driven lifestyle, where water, greenery, and everyday activity blend seamlessly into a single, uninterrupted experience, as a continuous living corridor winds its way through the development, punctuated by picturesque lagoons, waterways, and open spaces that flow gently through the site like the soft lapping of waves under moonlight. The area's strategic location along Sheikh Zayed Road, near the Abu Dhabi border, ensures effortless connectivity to the wider region, while its low-density environment and peaceful atmosphere provide a serene retreat from the city's busier districts. The community of Saih Shuaib is carefully crafted to support wellbeing, everyday activity, and a deep sense of belonging, with an extensive network of parks featuring children's play areas, meandering shaded walking paths, and integrated water features, all working in harmony to foster a profound connection to nature. The area's unique blend of natural beauty, thoughtful amenities, and serene atmosphere creates a truly unmatched lifestyle, one that embodies the essence of landscape-driven living, natural harmony, and a profound sense of place, making it an irresistible destination for those seeking a residence that resonates with the quiet rhythm of nature. Saih Shu
Available units & floor plans
- 4 BR
- Size
- 2,966 sqft
- Available
- 444
- 5 BR
- Size
- 6,635 sqft
- Available
- 120
Floor plans


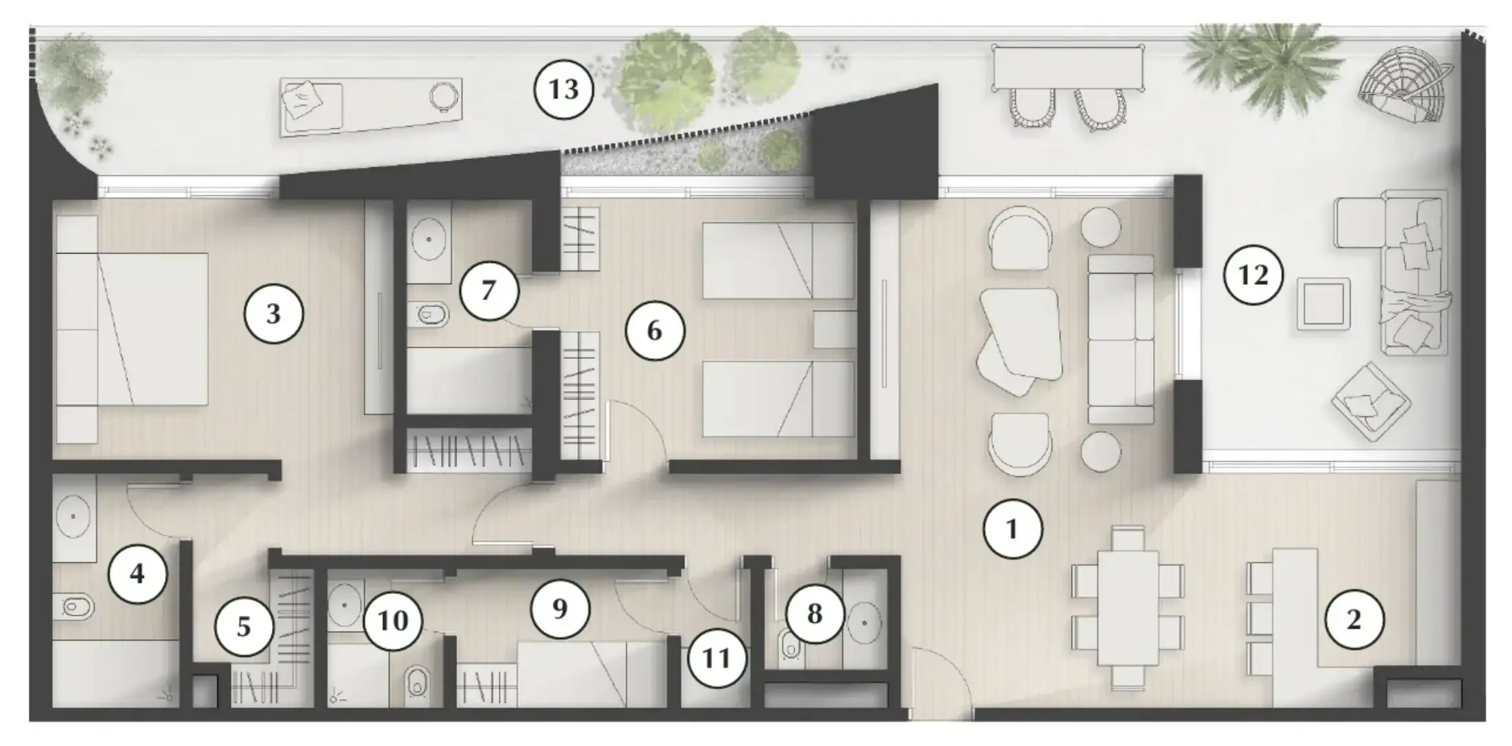


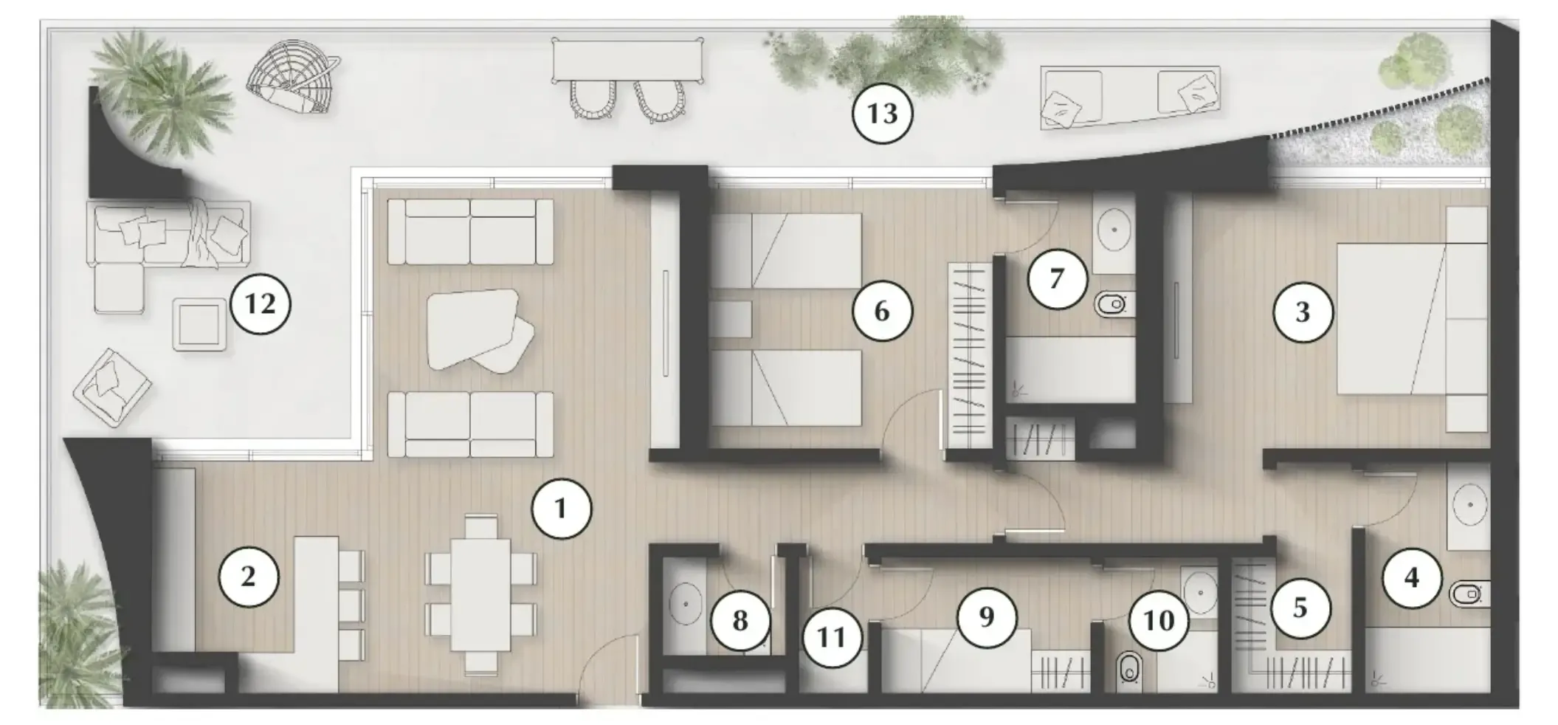


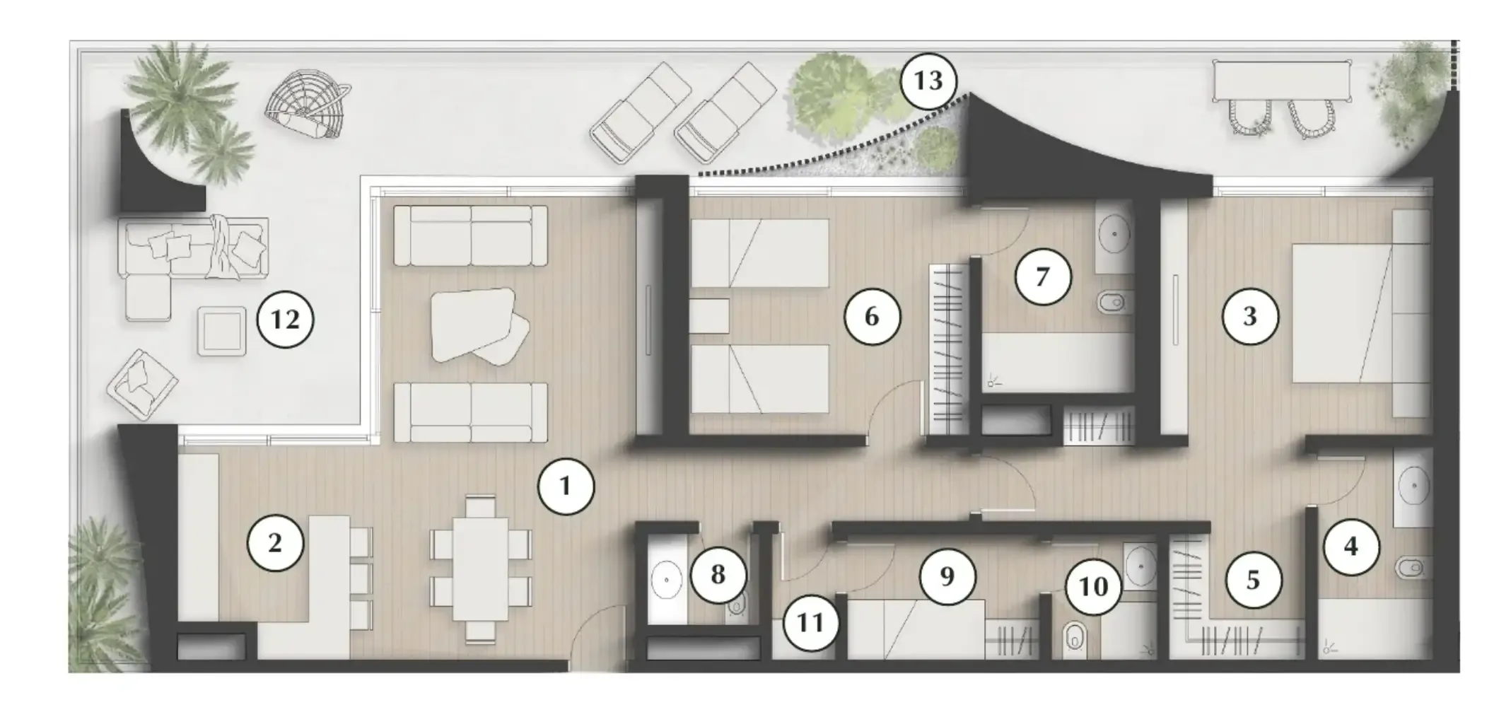


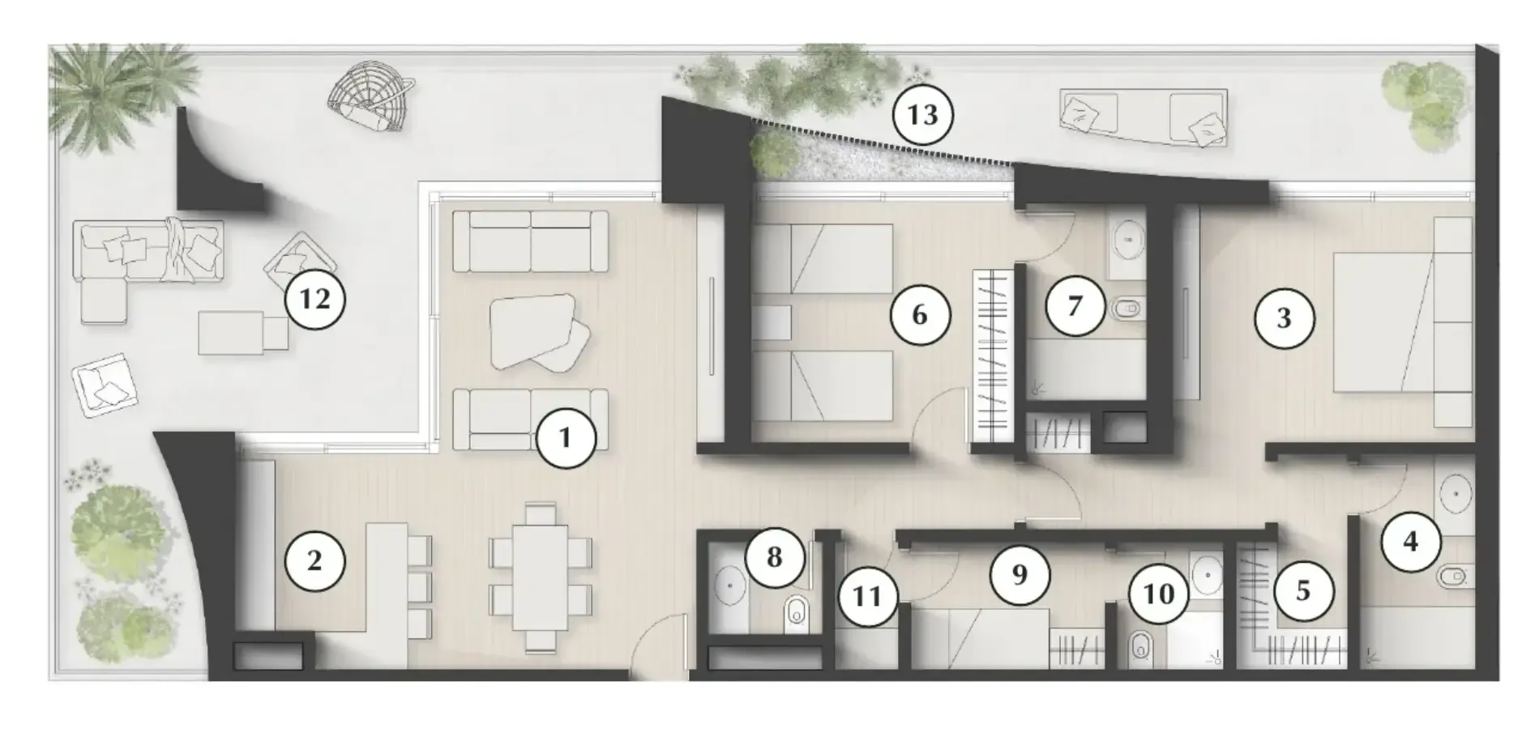


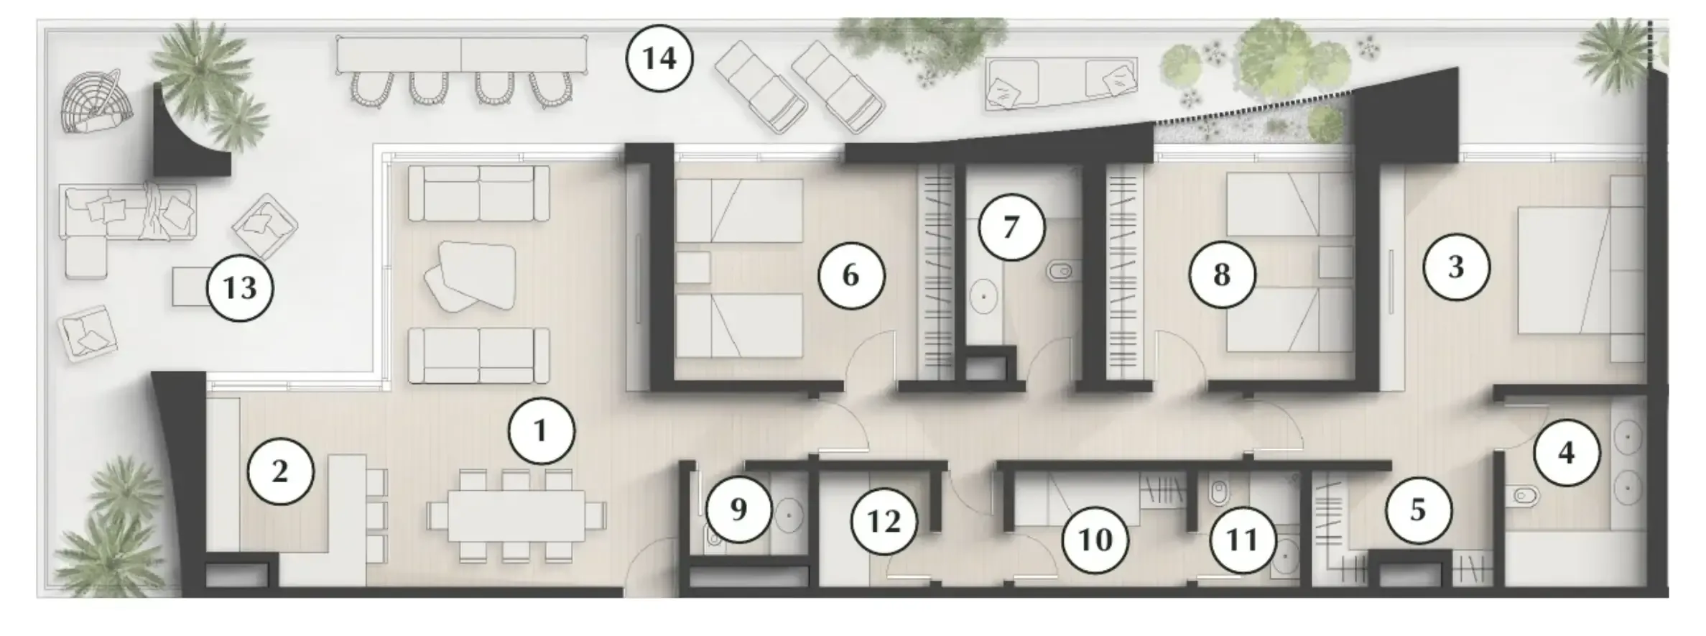
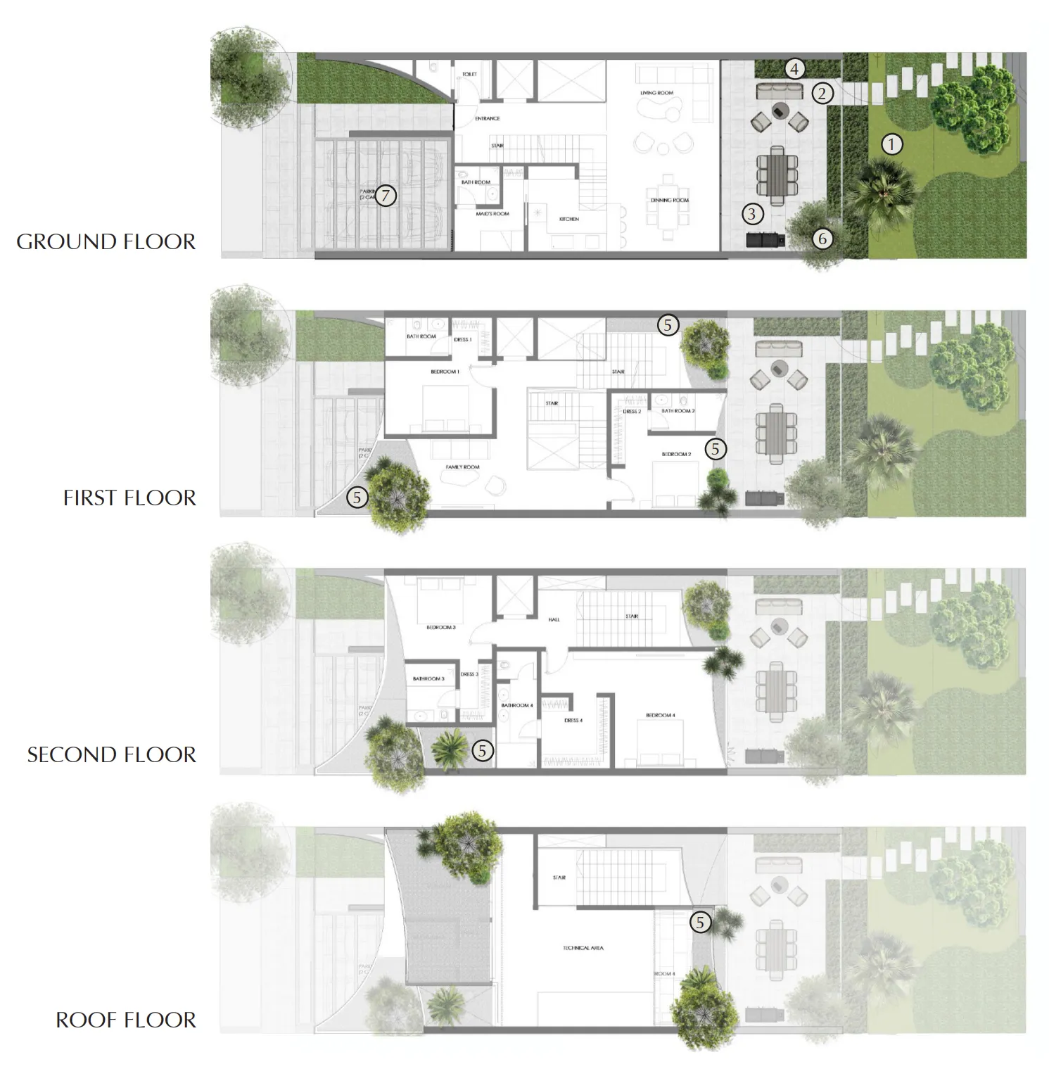
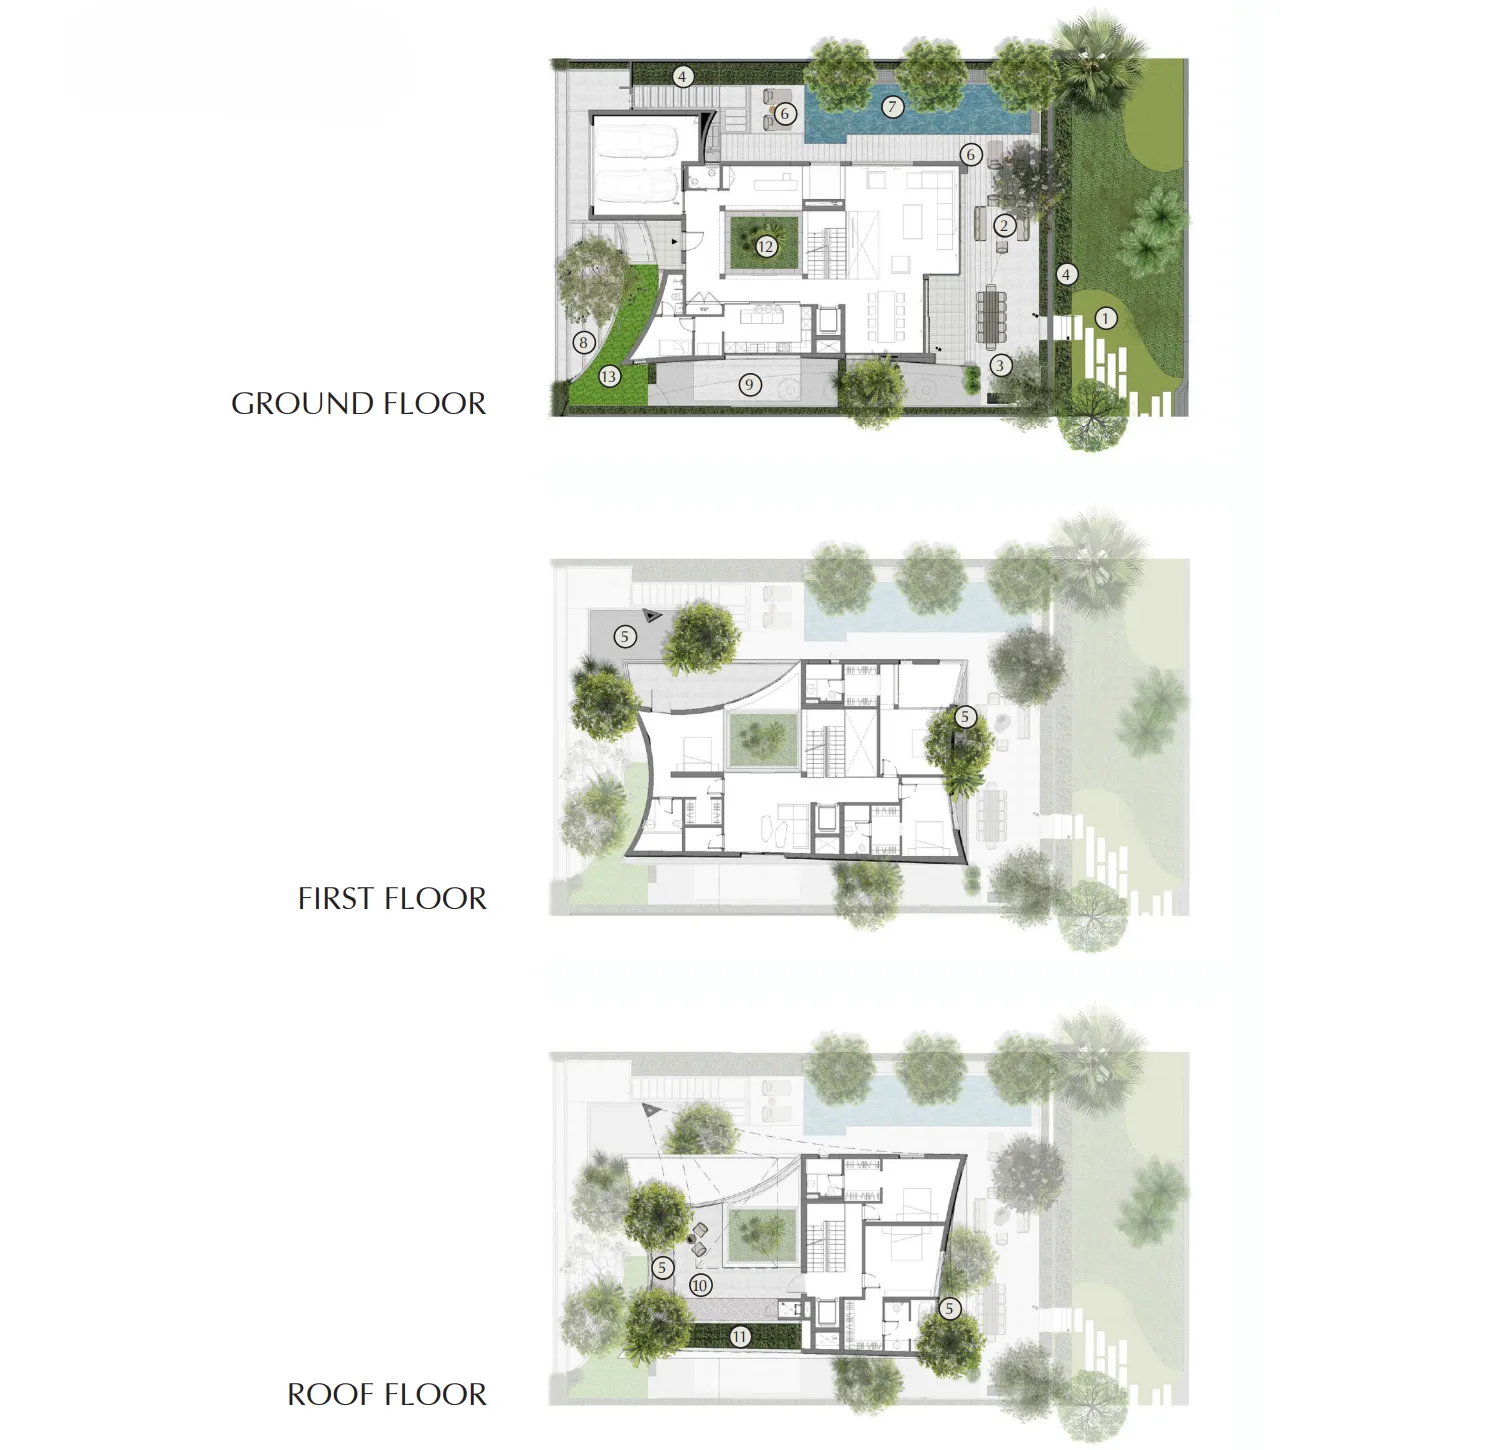
The full floor-plan PDF is in Project documents below.
Payment plan
Payment Plan
100% totalOn booking
During construction
Upon Handover
on handover
Parking
- 1 BRapartment1 space
- 2 BRapartment1 space
- 3 BRapartment2 spaces
Amenities
- Wellness & fitness
- Co-working SpaceDining SpaceFully Equipped GymIndoor & Outdoor GymSpa & WellnessSpacious ParksWellness Space
- Pools & water
- Lagoon AreaPrivate PoolsSwimming Pools
- Family & kids
- Kids Play RoomKids' Play Areas
- Leisure & outdoors
- LibraryOutdoor CinemaPrivate TerracesSport CourtsSport Fields
- Services & security
- Cafe & Patisserie
Project documents
Sign in to iMatch to access brochures, payment plans and floor plans for this project.
Sign in