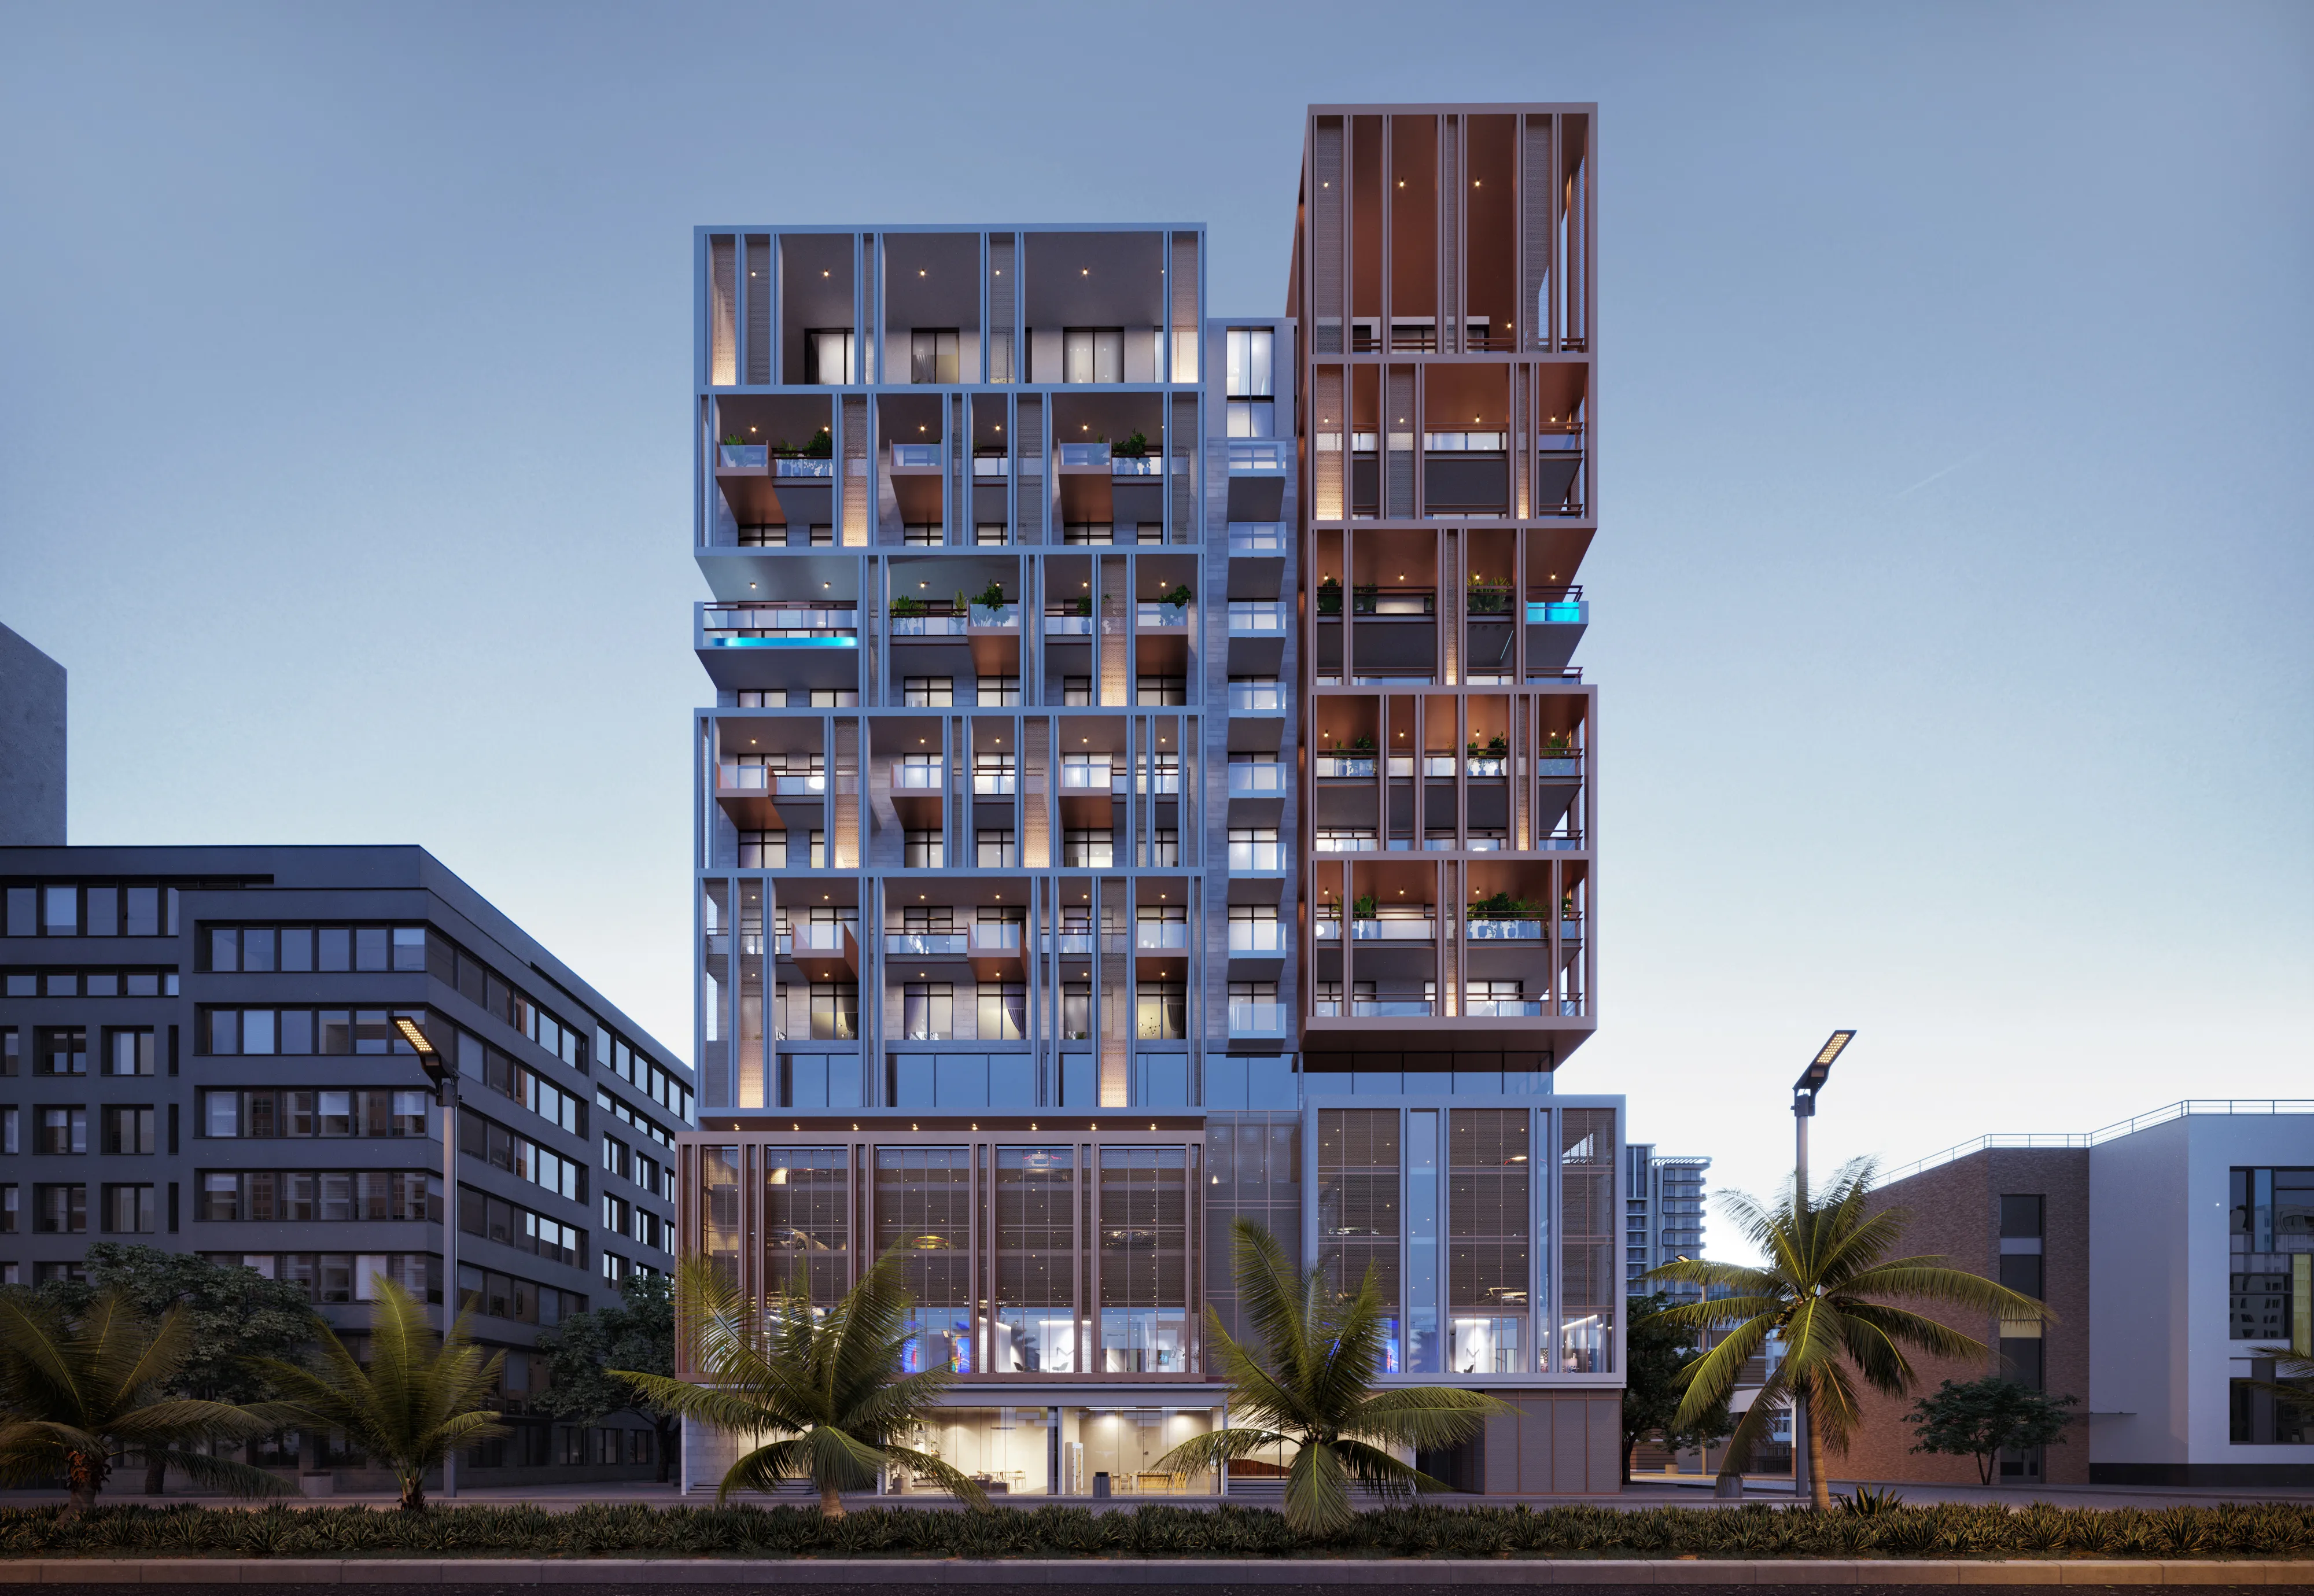
AB Cavalier
 AB DevelopersJVC (Jumeirah Village Circle)Completion: 2025-10-31
from
AED 850K
Sign in to iMatch to contact agents directly and get matched with this project.
Sign inProject details
- Floors
- 11
- Service charge
- 12 AED/sqft
- Handover
- 2025-10-31
- Ownership
- Freehold
- Construction
- 100% complete
Masterplan
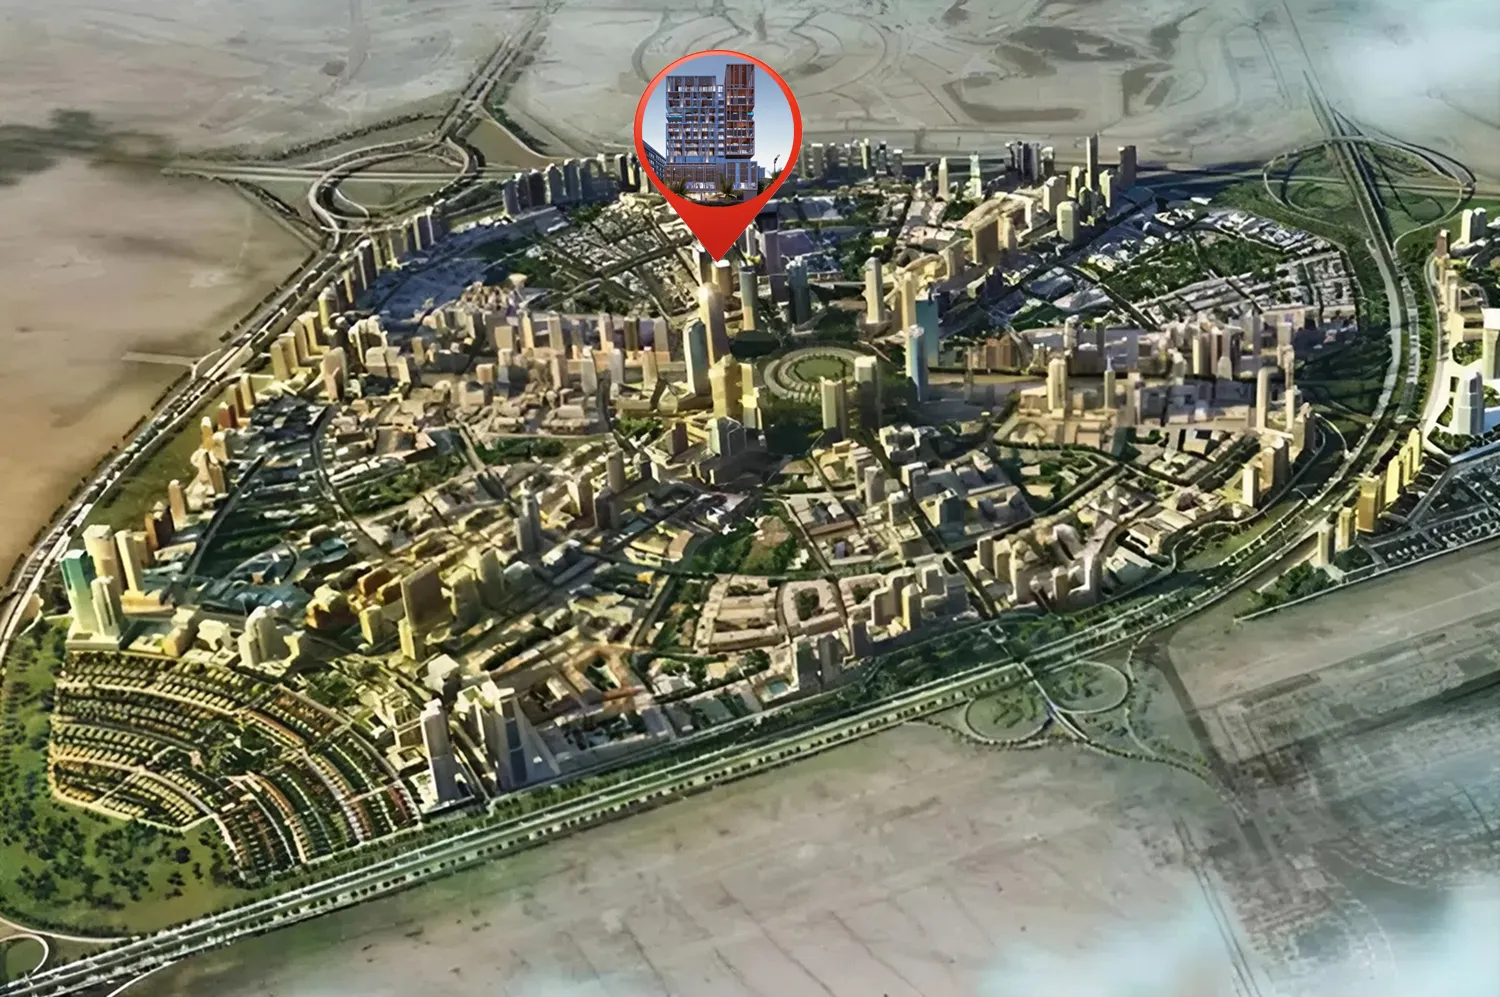
Site plan as published by the developer. Layouts and plot boundaries can change before handover.
About this project
Project general facts
AB Cavalier is a refined mid-rise residential development in Jumeirah Village Circle, conceived as a serene urban oasis within Dubai’s dynamic cityscape. The project embodies a bold architectural vision that blends urban chic with resort-inspired sophistication, creating a distinctive living environment defined by calm elegance, natural materials, and sculpted forms. With its thoughtfully composed façade, flowing lines, and private terraces, AB Cavalier sets a new benchmark for contemporary luxury living in one of Dubai’s most established communities.
Beyond its architecture, AB Cavalier offers a peaceful, lifestyle-focused environment designed to promote balance and well-being. Residents are surrounded by tranquil common spaces, landscaped areas, and a carefully curated selection of amenities that include a swimming pool, gym, jacuzzi, outdoor yoga studio, and children’s play areas. The development emphasizes relaxation and community, creating a setting where residents can unwind, connect, and enjoy a slower, more mindful pace of life within the city.
The residences at AB Cavalier range from studios and one-bedroom apartments to exclusive three-bedroom duplexes, some featuring private pools. Interiors are designed in a minimalist contemporary style inspired by natural Nordic aesthetics, with clean lines, warm earthy tones, and refined textures. Open layouts, generous natural light, high ceilings, and carefully selected materials create spaces that feel both elegant and welcoming, offering residents a harmonious blend of functionality, comfort, and understated luxury.
Location description and benefits
Nestled in the heart of Dubai, Jumeirah Village Circle, or JVC, is a vibrant and rapidly growing community that captivates residents and visitors alike. This idyllic circular-shaped neighborhood is designed to offer a harmonious blend of modern living and natural beauty.
JVC's tree-lined streets, tranquil parks, and spacious villas and apartments make it a truly unique and welcoming place to call home. The community exudes a sense of peace and balance, providing a welcome escape from the hustle and bustle of city life, while still being conveniently located within Dubai.
Residents of JVC enjoy a host of amenities, including schools, shopping centers, parks, and recreational facilities, all thoughtfully integrated into the community's design. It's a place where families thrive, professionals find a convenient home, and nature lovers revel in the serene surroundings.
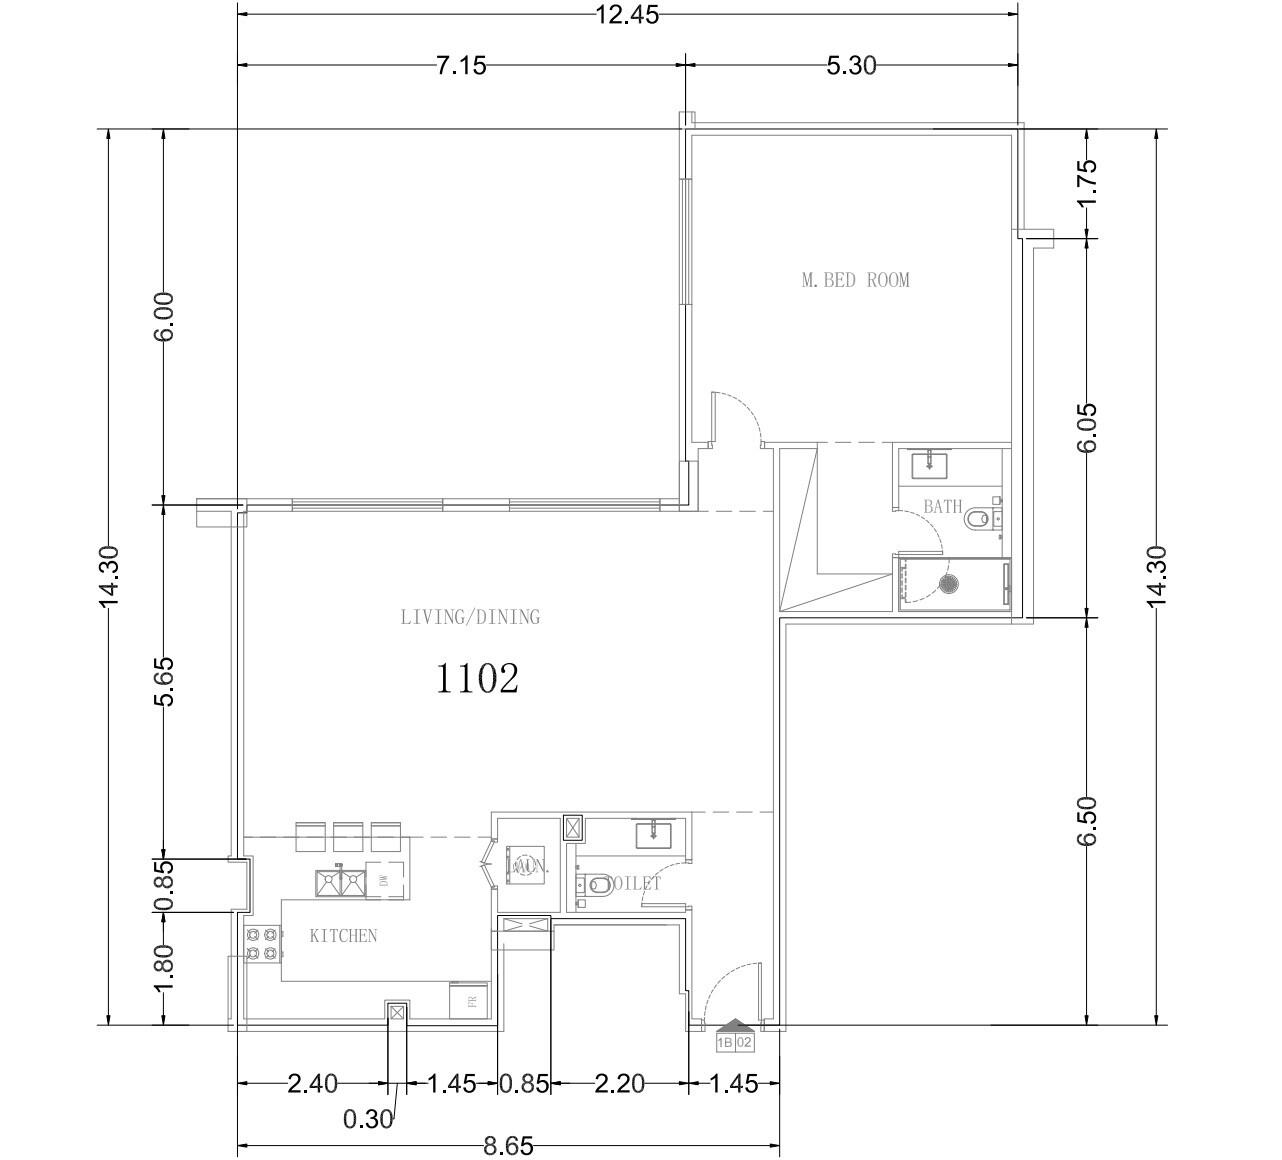
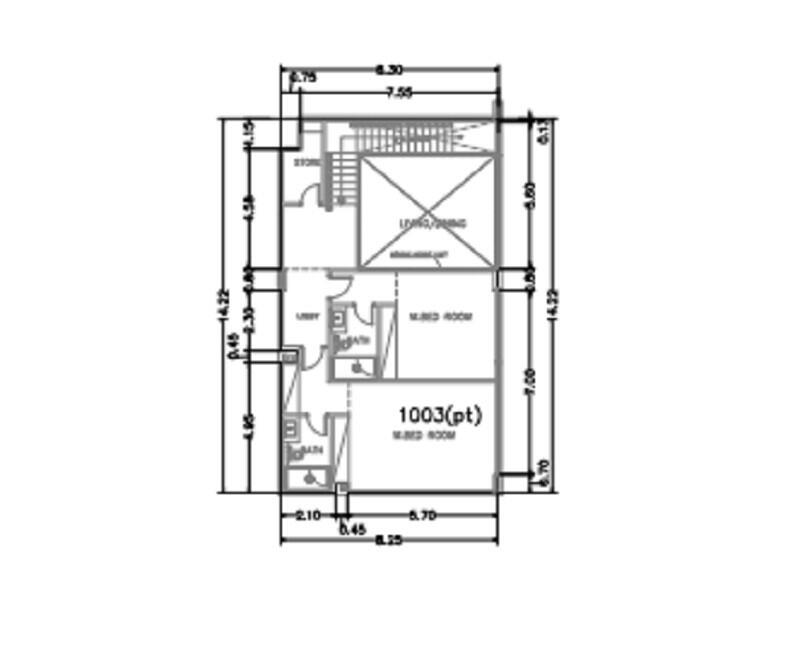
Available units & floor plans
- Studio
- Size
- 467 sqft
- Available
- 78
- 1 BR
- Size
- 657 sqft
- Available
- 72
- 2 BR
- Size
- 1,291 sqft
- Available
- 8
- 3 BR
- Size
- 3,009 sqft
- Available
- 4
Payment plan
Payment Plan
100% totalOn booking
Parking
- Studioapartment1 space
- 1 BRapartment1 space
- 2 BRapartment1 space
- 3 BRapartment2 spaces
Amenities
- Wellness & fitness
- Gym
- Pools & water
- Swimming Pool and Kids Pool
- Family & kids
- Kids Play Area
- Leisure & outdoors
- BBQ & LoungeCinemaClubhouse
Getting around
- Circle mall6 min
- JSS International School L.L.C7 min
- Dubai Hills Park13 min
- Dubai Sports City13 min
- College Hospital Dubai13 min
- Black Palace Beach (Al Sufouh Beach)16 min
- Dubai Campus20 min
- Key Dubai Destinations Burj Al Arab22 min
- Ain Dubai (Dubai Eye)23 min
- Dubai International Airport (DXB)29 min
- Museum of the Future30 min
- Underwater Zoo32 min
Project documents
Sign in to iMatch to access brochures, payment plans and floor plans for this project.
Sign in