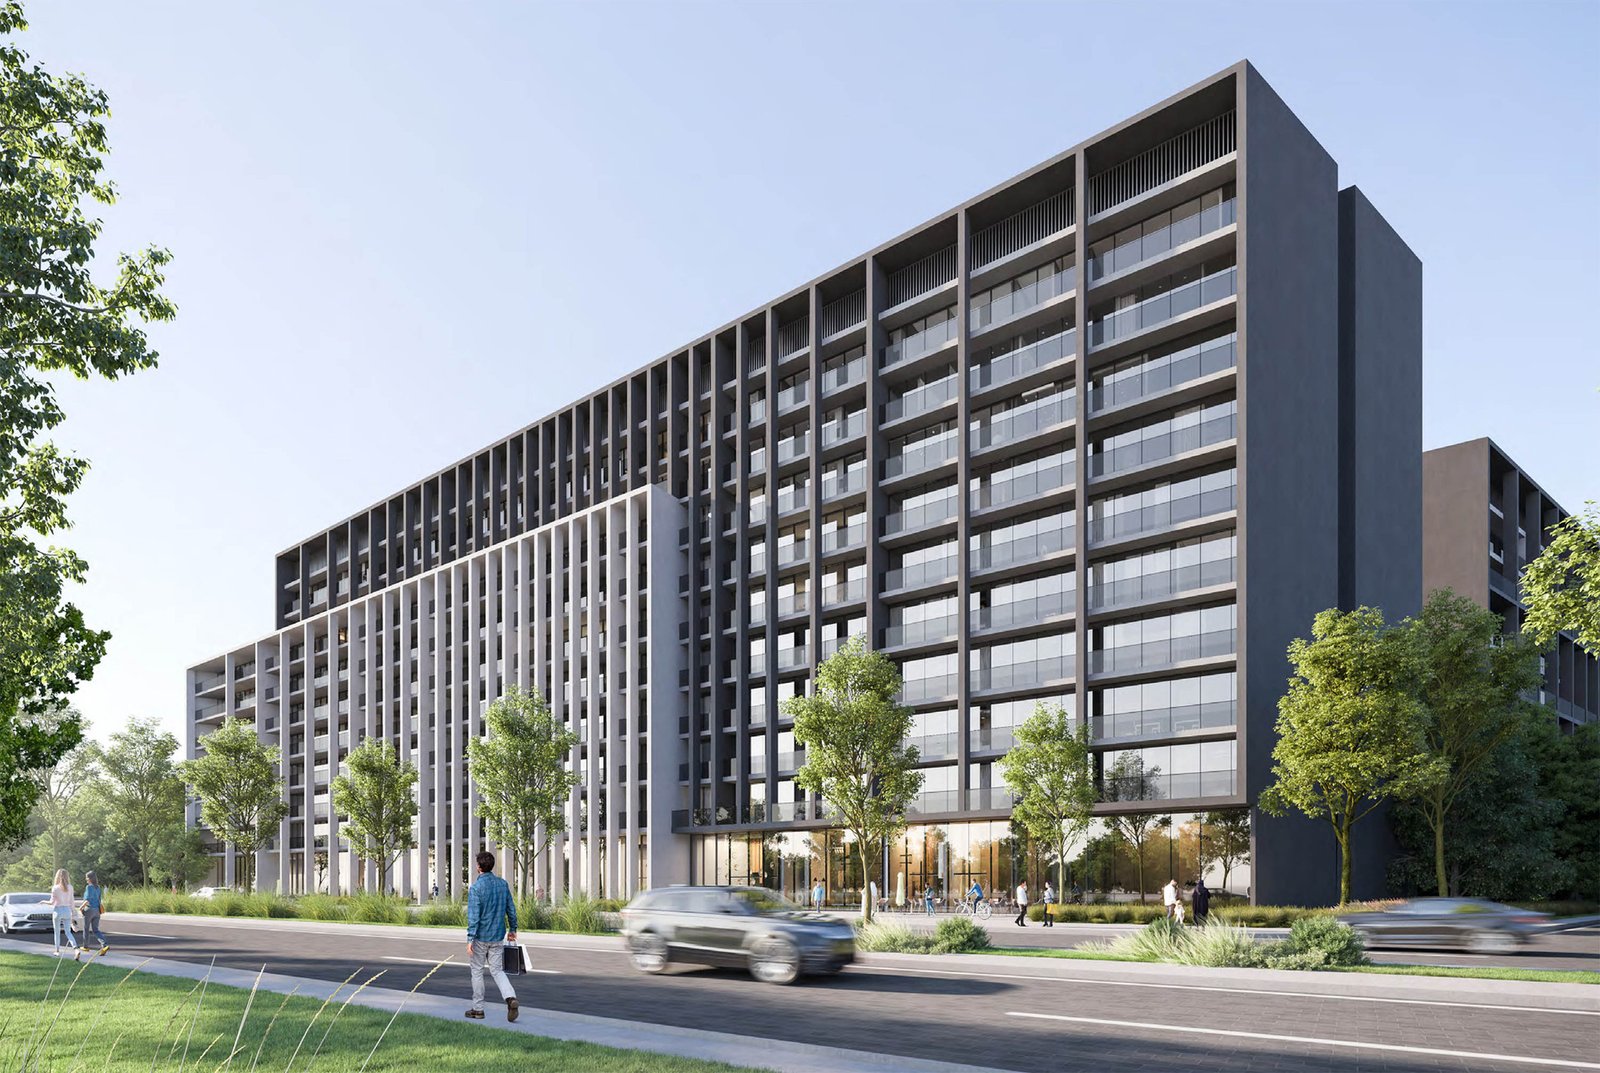
Nesba 3
 AradaMuwaileh CommercialCompletion: 2027-12-31
from
AED 1.7M
Sign in to iMatch to contact agents directly and get matched with this project.
Sign inProject details
- Floors
- 9
- Service charge
- 10 AED/sqft
- Handover
- 2027-12-31
- Ownership
- Freehold
- Construction
- 0% complete
Masterplan
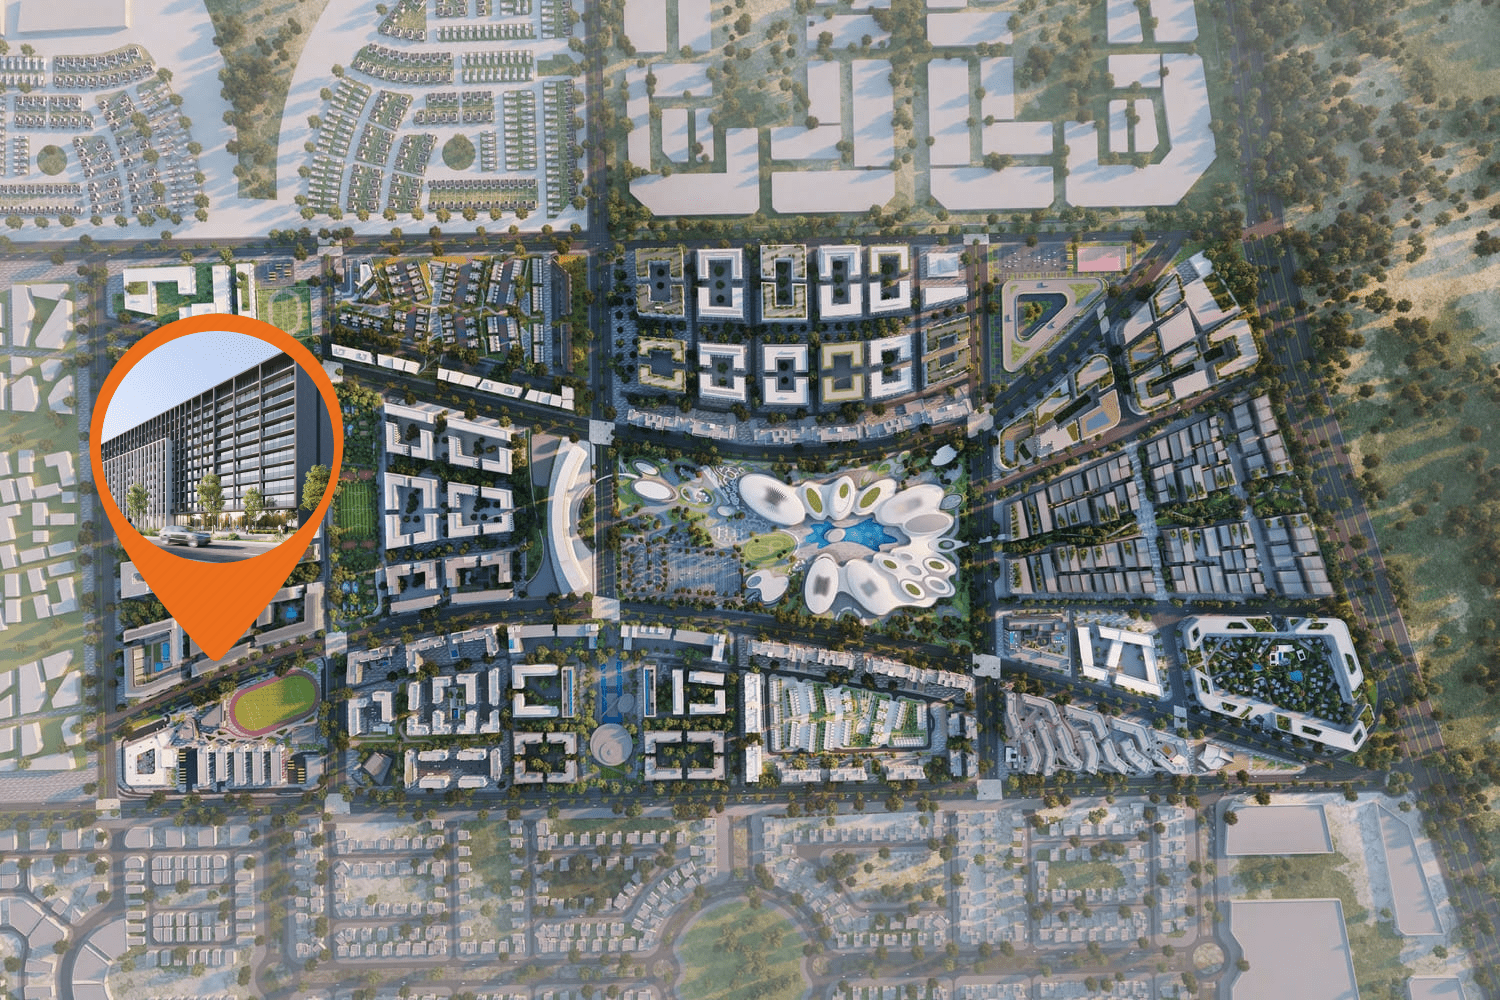
Site plan as published by the developer. Layouts and plot boundaries can change before handover.
About this project
Project general facts
Nesba 3 is a residential project that offers a variety of living options designed to suit diverse lifestyles. The units range from one-bedroom apartments to spacious three-bedroom family homes, all equipped with modern amenities and smart home features. Each residence includes a high-quality kitchen with appliances from a premium European brand, providing both functionality and style. The design of the apartments also incorporates innovative features, which connection between the indoors and outdoors.
Residents of Nesba 3 have access to a wide range of recreational and leisure facilities, promoting a balanced and healthy lifestyle. This makes Nesba 3 not only a great place to live but also an ideal environment for engaging in outdoor activities and socializing, ensuring that all essential services and amenities are just a few steps away.
Finishing and materials
Modern finishing with high-quality materials and a smart home system.
Kitchen and appliances
Fully fitted kitchen with cooker, hood and washer/dryer from a premium European manufacturer.
Furnishing
No.
Location description and benefits
Aljada is a dynamic, master-planned community located in Sharjah, one of the UAE's most culturally rich and welcoming cities. Designed as a fully integrated urban destination, Aljada offers a comprehensive living experience where residents can enjoy the best of both worlds — modern urban convenience and traditional cultural charm. The development encompasses a wide variety of residential, commercial, and leisure facilities, making it a self-sufficient community where everything is within reach.
The advantages of living in Aljada include its thoughtful urban planning, which combines residential areas with green spaces, entertainment venues, and business hubs. It features attractions such as Madar, a family-friendly entertainment center designed by Zaha Hadid Architects, which includes parks, a skate park, a drive-in cinema, and numerous dining options. Aljada is also home to the region’s first post-pandemic business district, which is attracting businesses and professionals alike. With its strategic location near major highways, Aljada provides excellent connectivity to other parts of Sharjah and neighboring emirates, including Dubai, making it an ideal choice for those looking for a vibrant and well-connected community.
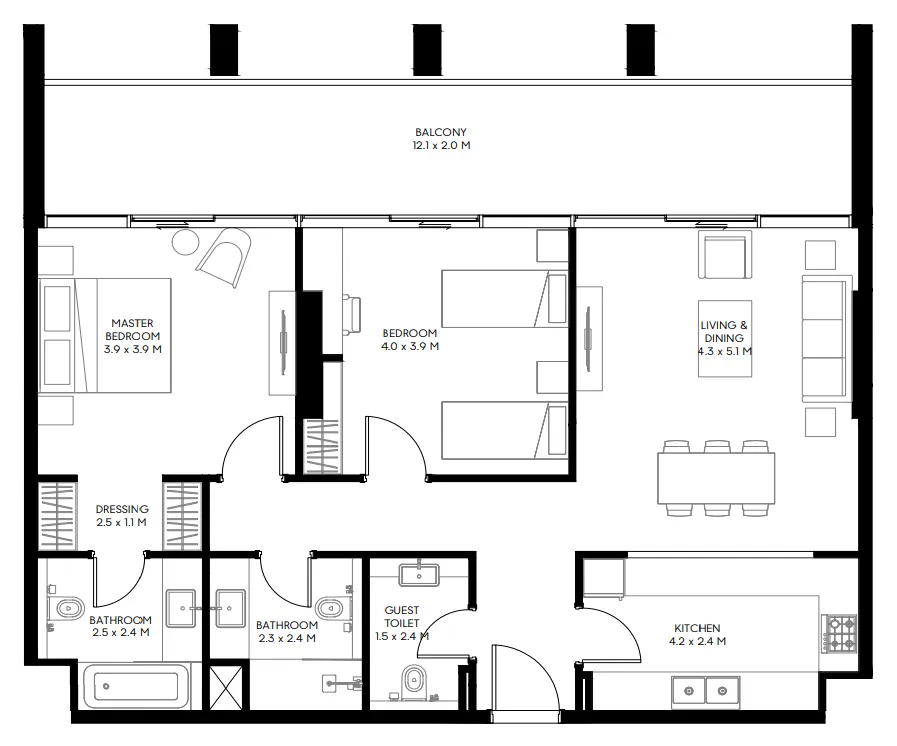
Available units & floor plans
- 1 BR
- Size
- 717 sqft
- Available
- 26
- 2 BR
- Size
- 1,194 sqft
- Available
- 95
- 3 BR
- Size
- 1,841 sqft
- Available
- 18

Payment plan
Payment Plan
100% totalOn booking
During construction
Upon Handover
on handover
Parking
- 1 BRapartment1 space
- 2 BRapartment1 space
- 3 BRapartment2 spaces
Amenities
- Wellness & fitness
- Gym
- Pools & water
- Swimming Pool
- Other
- Outdoor Walking AreaWalking Trail
Getting around
- Al Qasimia University8 min
- Observation Tower in Sharjah National Park10 min
- Sharjah National Park11 min
- Sharjah Cricket Stadium13 min
- Sharjah Science Museum15 min
- Saudi German Hospital Ajman16 min
- Mega Mall17 min
- Key Sharjah Destinations Sharjah Clock Tower21 min
- Al Majaz Waterfront22 min
- Dubai International Airport (DXB)25 min
- Lou Lou'a Beach25 min
- Sharjah Aquarium28 min
Project documents
Sign in to iMatch to access brochures, payment plans and floor plans for this project.
Sign in