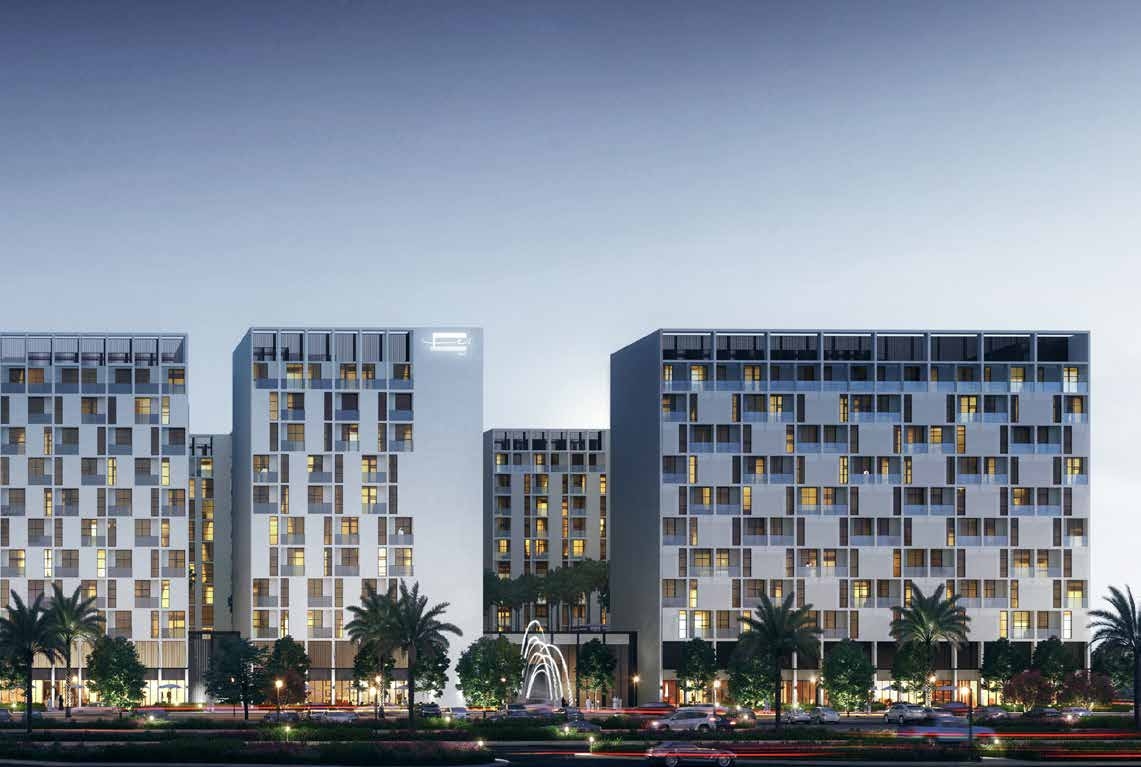
Al Mamsha Sharjah
 Alef GroupMuwaileh CommercialCompletion: 2029-12-31
from
AED 549K
Sign in to iMatch to contact agents directly and get matched with this project.
Sign inProject details
- Floors
- 9
- Service charge
- 10 AED/sqft
- Handover
- 2029-12-31
Masterplan
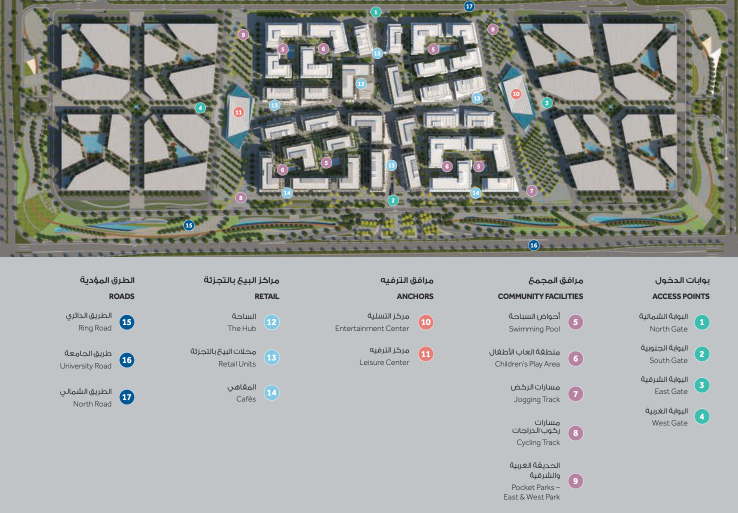
Site plan as published by the developer. Layouts and plot boundaries can change before handover.
About this project
Project general facts
Al Mamsha is Sharjah’s destination and the first fully-walkable community that brings together modern living, retail, and leisure in an upscale pedestrian-friendly and tech-savvy environment.
Enjoy a distinctive lifestyle and get the chance to live in a community with a contemporary vibe at Al Mamsha. Experience the superior comforts of modern living in elegantly designed homes where you can truly belong. Own a piece of an exceptional community offering an unparalleled lifestyle that can only be found at Al Mamsha.
Al Mamsha is a prime destination for those who appreciate an exclusive lifestyle, designed with a vibrant new approach to modern living. It is a one-of-a-kind community with smart and remarkable features and a stunning collection of residences in a prime location.
Al Mamsha offers spacious apartments that suit the tastes and preferences of all generations with offerings ranging from studios, 1 bedroom and 2 bedroom apartments to large duplexes.
Finishing and materials
Al Mamsha is designed to offer residents the opportunity to live according to their own standards. The living rooms have urban lifestyle designs, and all have 3.2 mtr. high ceilings, which add an elegant touch and maximize natural lighting. Besides having premium tile flooring, elegantly proportioned windows with park views, and generous outside living balcony areas.
Kitchen and appliances
Equipped Kitchen. The dining area is perfectly designed to harmonize with the living room. The premier lighting in the dining area adds glamour and elegance to every corner.
Furnishing
No. Bedroom provide the comfort you can call home and belong with modern, finely crafted, and fitted wall walldrobes. Bathrooms have modern and functional designs, with generous walk-in showers. They have an elegant touch with attention to detail to give you the comfort you need.
Location description and benefits
As the Cultural Capital of the Arab World, Sharjah proudly preserves its historical legacy. The Heart of Sharjah, a charming historic district, invites you to wander through its narrow alleys adorned with restored heritage buildings, such as the Al Hisn Fort and the Sharjah Heritage Museum. This commitment to cultural heritage is further exemplified by the Sharjah Art Museum, a hub for artistic expression housing an impressive collection of both classical and contemporary artworks.
Education thrives in Sharjah, with institutions like the American University of Sharjah and the University of Sharjah providing world-class learning environments. The annual Sharjah International Book Fair, a celebrated literary event, underscores the emirate's dedication to knowledge and intellectual pursuits.
Nature enthusiasts will find solace in Sharjah's green oases, such as Al Noor Island Butterfly House and Al Mamzar Beach Park, offering tranquil retreats amidst lush landscapes. The bustling Al Qasba, with its canal-side attractions, presents a lively waterfront scene, complete with cafes, shops, and entertainment options.
Available units & floor plans
- 1 BR
- Size
- 648 sqft
- From
- AED 999,000–1,024,000
- Available
- 2
- 2 BR
- Size
- 1,056–1,688 sqft
- From
- AED 1,389,000–1,619,000
- Available
- 18
- 3 BR
- Size
- 1,558–1,956 sqft
- From
- AED 1,809,000–1,859,000
- Available
- 12
Floor plans






The full floor-plan PDF is in Project documents below.
Payment plan
Payment Plan for International (Surror & Sawa)
100% totalOn booking
During construction
Upon Handover
on handover
Payment Plan PH for Residents (Dabr & Nama-Studio, 1BR)
100% totalPost-handover planOn booking
During construction
During 36 months PH
post handover
Payment Plan for Ready Units (Residents)
100% totalOn booking
During construction
Payment Plan for Residents (Surror & Sawa)
100% totalOn booking
During construction
Payment Plan for Ready Units (International)
100% totalOn booking
Parking
- Studioapartment1 space
- 1 BRapartment1 space
- 2 BRapartment1 space
- 3 BRapartment2 spaces
Amenities
- Pools & water
- Kids WaterparkSwimming PoolsWater Features
- Family & kids
- Kids Play Area
Project documents
Sign in to iMatch to access brochures, payment plans and floor plans for this project.
Sign in