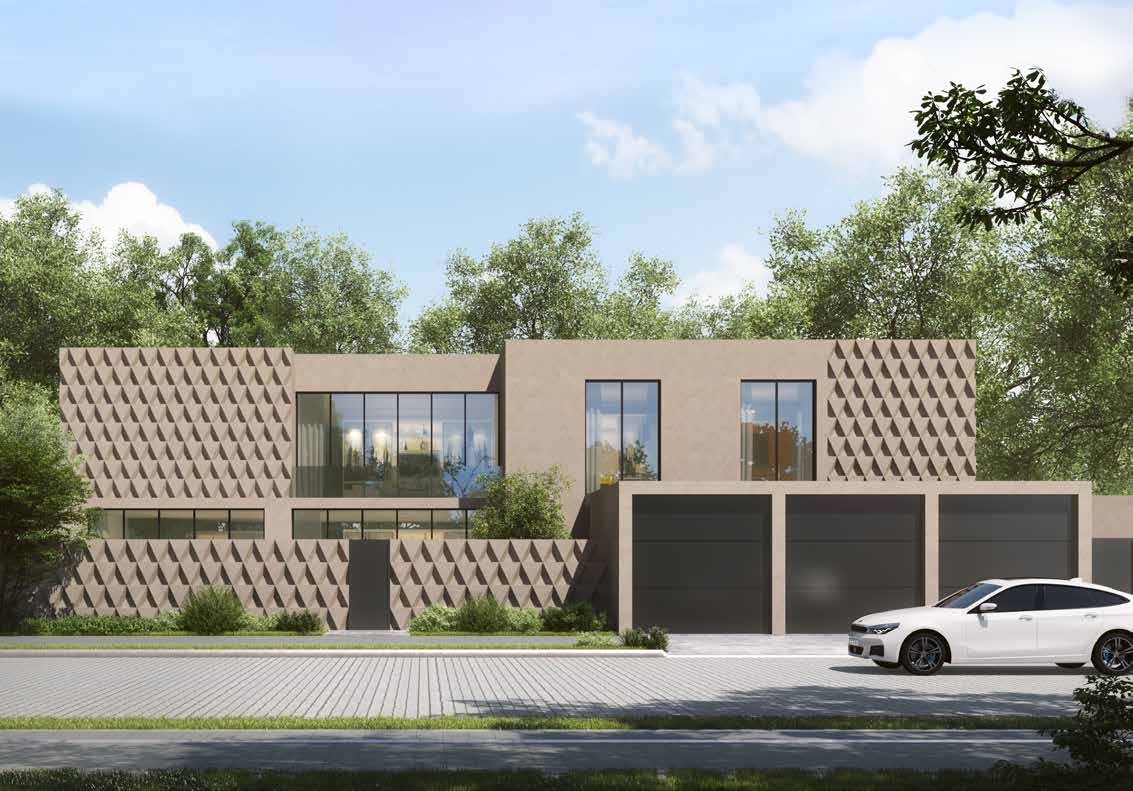
Hayyan
 Alef GroupAl BedeaCompletion: 2028-12-31
from
AED 2.9M
Sign in to iMatch to contact agents directly and get matched with this project.
Sign inProject details
- Floors
- 3
- Service charge
- 3 AED/sqft
- Handover
- 2028-12-31
- Construction
- 1% complete
Masterplan
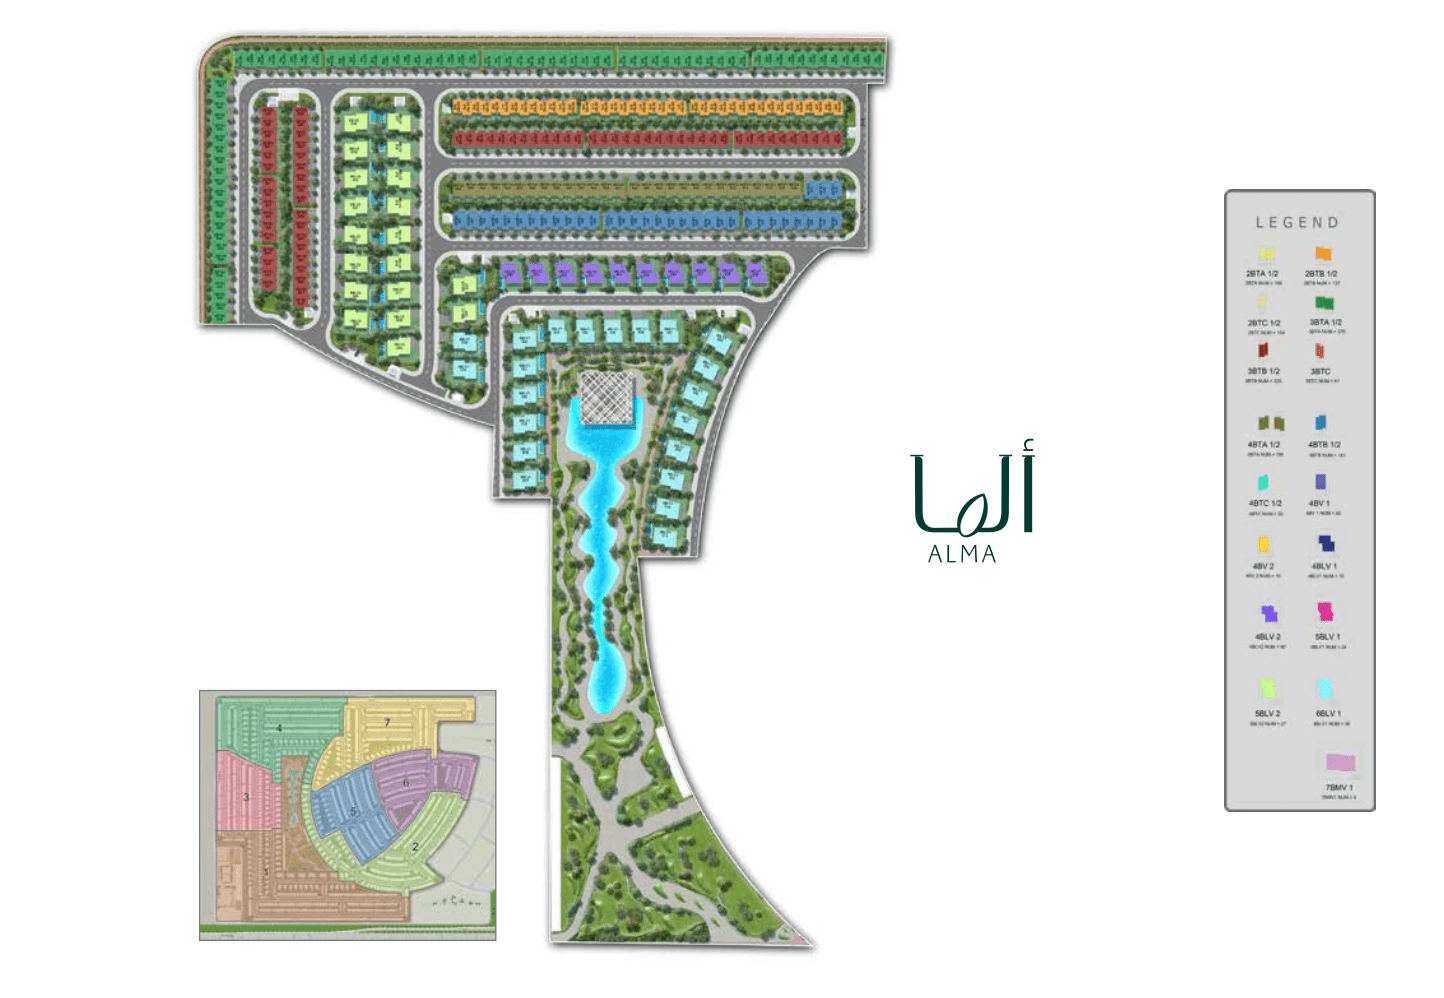
Site plan as published by the developer. Layouts and plot boundaries can change before handover.
About this project
Project general facts
Hayyan is a uniquely crafted, natural villa community, here you’ll love living for many years. A calm and serene place to relax and enjoy a peaceful life. A place where you will encounter an authentic, vibrant community and experience a truly joyful feeling. A special place to call home for years to come.
Hayyan is a rare find in the UAE where you and your loved ones spend time in a tranquil environment,uniquely designed for an immersive experience of nature,culture and society in natural landscapes. Awaken every morning by natural sounds in a green habitat,where the sun rays shine through the Ghaf trees and you likely encounter deers or gazelles while wandering around a genuine villa community, one that embodies the spirit of Sharjah in every architectural design to create an intimate feeling.
Finishing and materials
The living room is crafted by the natural light, the promised grandeur is higher than the high-ceiling, ever-dancing dunes. The living room features elegant aesthetics, inspiring lived-in design, and generosity of space in precise dimensions. The bedroom experience design is as real to the mind, as it feels surreal to the eye. It’s like cosiness acquired design. The space is crafted with no expense spared, and the beauty puts up with all your lifestyle choices. Created a space that goes beyond the concept of bathroom. A space designed to be your most intimate, the technology, and every unit of light passing through, is carefully placed and curated. For your eyes only.
Kitchen and appliances
Equipped Kitchen
Furnishing
No
Location description and benefits
As the Cultural Capital of the Arab World, Sharjah proudly preserves its historical legacy. The Heart of Sharjah, a charming historic district, invites you to wander through its narrow alleys adorned with restored heritage buildings, such as the Al Hisn Fort and the Sharjah Heritage Museum. This commitment to cultural heritage is further exemplified by the Sharjah Art Museum, a hub for artistic expression housing an impressive collection of both classical and contemporary artworks.
Education thrives in Sharjah, with institutions like the American University of Sharjah and the University of Sharjah providing world-class learning environments. The annual Sharjah International Book Fair, a celebrated literary event, underscores the emirate's dedication to knowledge and intellectual pursuits.
Nature enthusiasts will find solace in Sharjah's green oases, such as Al Noor Island Butterfly House and Al Mamzar Beach Park, offering tranquil retreats amidst lush landscapes. The bustling Al Qasba, with its canal-side attractions, presents a lively waterfront scene, complete with cafes, shops, and entertainment options.
Available units & floor plans
- 2 BR
- Size
- —
- From
- —
- Available
- 0
- 3 BR
- Size
- —
- From
- —
- Available
- 0
- 4 BR
- Size
- 2,895–5,457 sqft
- From
- AED 2,919,000–5,489,000
- Available
- 6
- 5 BR
- Size
- 7,192 sqft
- From
- AED 6,812,000
- Available
- 1
- 6 BR
- Size
- 9,405 sqft
- From
- AED 8,113,000
- Available
- 4
Floor plans


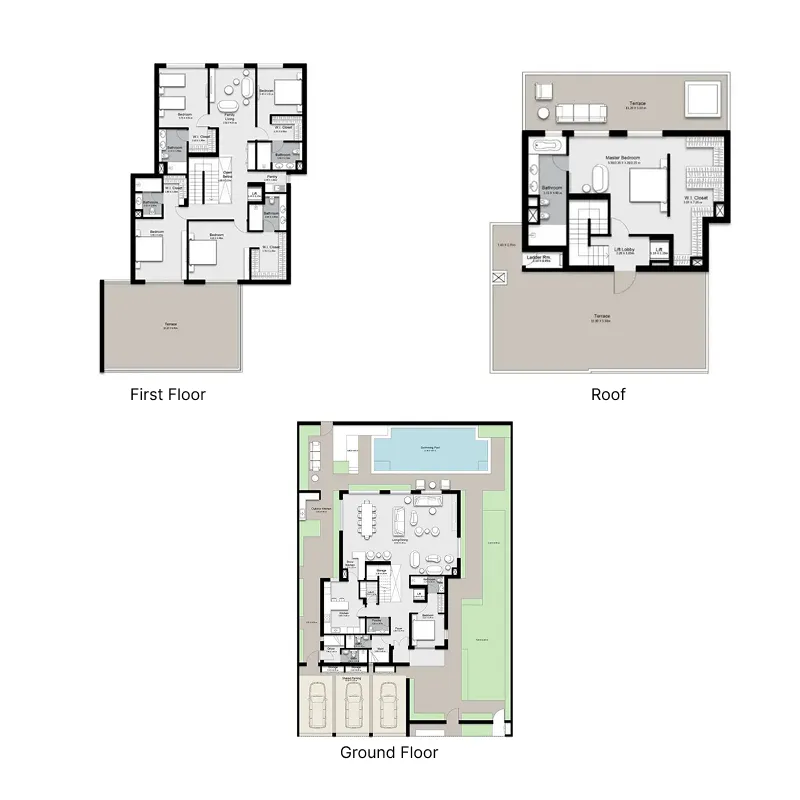
The full floor-plan PDF is in Project documents below.
Payment plan
DEEM Payment Plan
100% totalPost-handover planOn booking
During construction
Upon Handover
on handover
Within 60 months PH
post handover
Samr Payment Plan
100% totalOn booking
During construction
Upon Handover
on handover
Parking
- 2 BRtownhouses2 spaces
- 3 BRapartment2 spaces
- 4 BRtownhouses2 spaces
- 5 BRvillas2 spaces
- 6 BRvillas3 spaces
Amenities
- Pools & water
- Swimming Pool
- Family & kids
- Kids Play Area
- Leisure & outdoors
- Cycling Track
- Other
- Рublic Attractions
Project documents
Sign in to iMatch to access brochures, payment plans and floor plans for this project.
Sign in