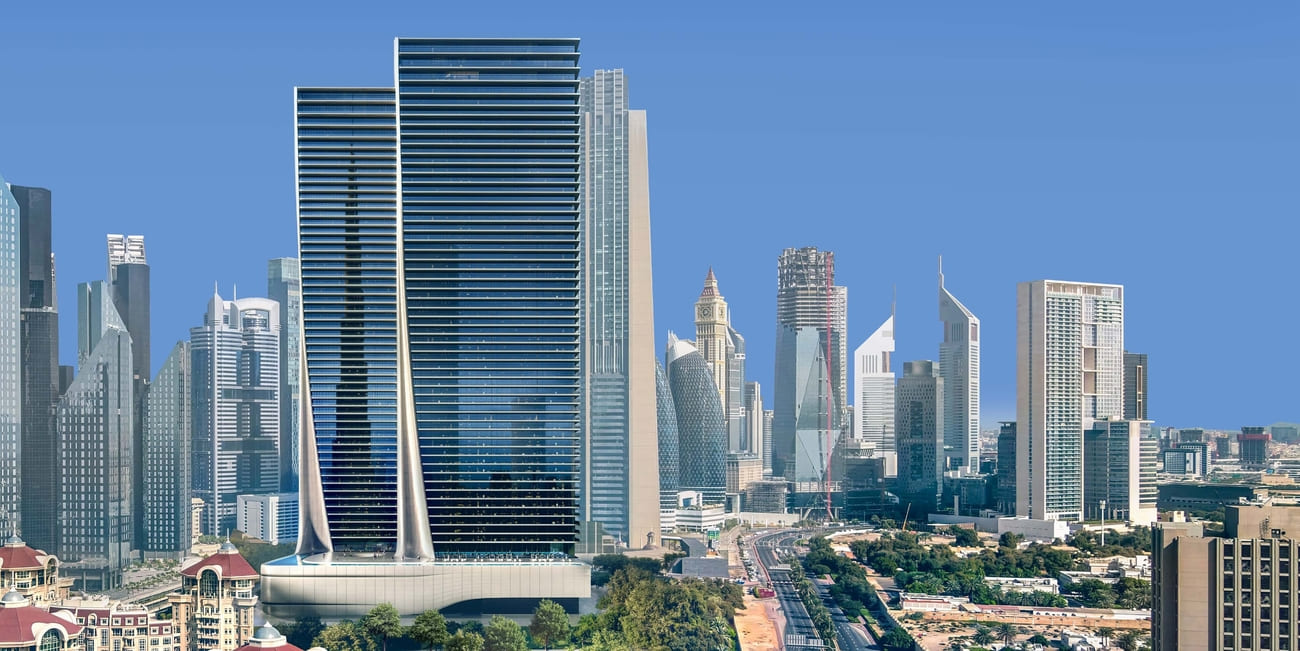
Akala Residences
 AradaZabeel 1&2Completion: 2029-12-31
from
AED 3.8M
Sign in to iMatch to contact agents directly and get matched with this project.
Sign inProject details
- Floors
- 52
- Service charge
- 35 AED/sqft
- Handover
- 2029-12-31
- Ownership
- Freehold
- Construction
- 0% complete
Masterplan
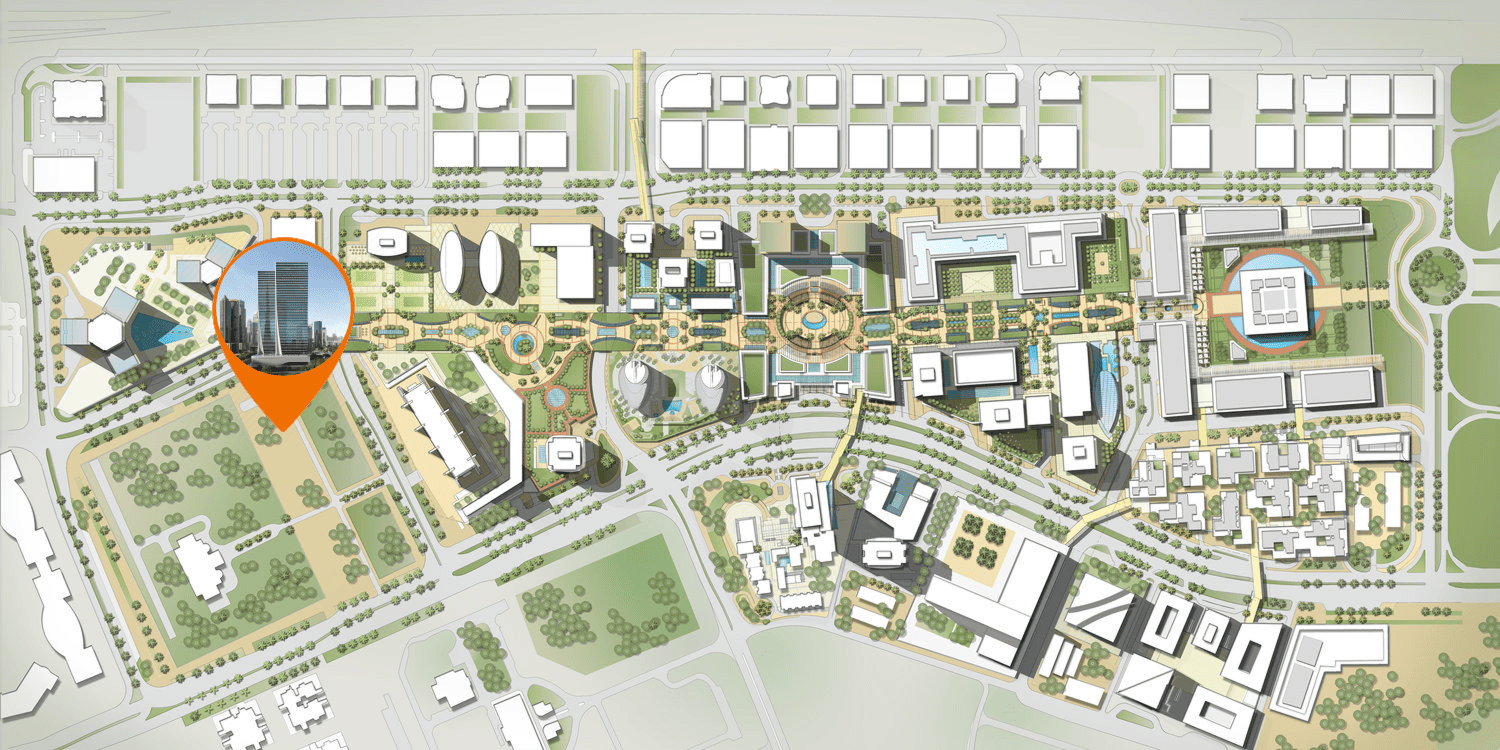
Site plan as published by the developer. Layouts and plot boundaries can change before handover.
About this project
Project general facts
Akala’s elegant twin towers are thoughtfully arranged to support every aspect of wellness, and feature distinct yet connected spaces. Both towers are home to a select community of ultra luxury residences while the ultra-luxury hotel in Tower Two provides high-quality services for all apartments. Bridging these towers, the podium levels comprise Akala’s spa and wellness facilities, including an elite club dedicated to enhancing personal performance and wellbeing.
Akala is the first development to introduce precision wellness to the realm of luxury homes. These expansive, light-filled homes are intelligently crafted with purpose and care, establishing a new benchmark for elevated living. Blending raw materiality with precise detailing—natural stone’s coolness against polished metal—each home embodies Akala’s architectural philosophy and its immersive wellness environment.
The twin towers orchestrate a deliberate architectural journey of compression and release, crafting spaces that transition seamlessly from darkness to light, coolness to warmth, and confinement to openness. While wellness in architecture is a prevalent discussion, Akala’s design philosophy is rooted in the undeniable truth that architecture profoundly impacts our well-being.
Finishing and materials
Superior soundproofing and acoustic zoning minimize ambient noise and enhance sonic clarity. This ensures a tranquil and undisturbed atmosphere ideal for sleep, focused work, or deep relaxation. Individually controlled climate zones in every room allow for precise temperature and humidity adjustments. Smart home technology allows intuitive control of air quality, and lighting at a touch, while natural materials and designs and products that minimise EMF ground your space in calm, balanced energy.
Kitchen and appliances
Equipped kitchens.
Furnishing
No.
Location description and benefits
DIFC, or the Dubai International Financial Centre, is more than just a financial hub; it's a thriving urban community that represents the epitome of modern living in Dubai. Nestled in the heart of this bustling metropolis, DIFC is a meticulously planned district that seamlessly blends business, culture, and lifestyle into a harmonious whole.
At the core of DIFC's identity is its commitment to innovation and global connectivity. It serves as a magnet for financial institutions, multinational corporations, and startups, making it a hub for international commerce and entrepreneurship. Yet, DIFC goes beyond business; it fosters an inclusive and vibrant community where residents, professionals, and visitors can thrive.
DIFC's community spirit shines through its social and cultural events. From art exhibitions to music festivals and culinary gatherings, DIFC fosters a sense of belonging and engagement among its diverse residents. It's a place where like-minded individuals come together to share their passions and interests.
Available units & floor plans
- 1 BR
- Size
- 1,036 sqft
- Available
- 117
- 2 BR
- Size
- 1,556 sqft
- Available
- 267
- 3 BR
- Size
- 2,587 sqft
- Available
- 94
- 4 BR
- Size
- 3,648 sqft
- Available
- 16
- 5 BR
- Size
- 6,257 sqft
- Available
- 4
- 6 BR
- Size
- 14,628 sqft
- Available
- 4
Floor plans


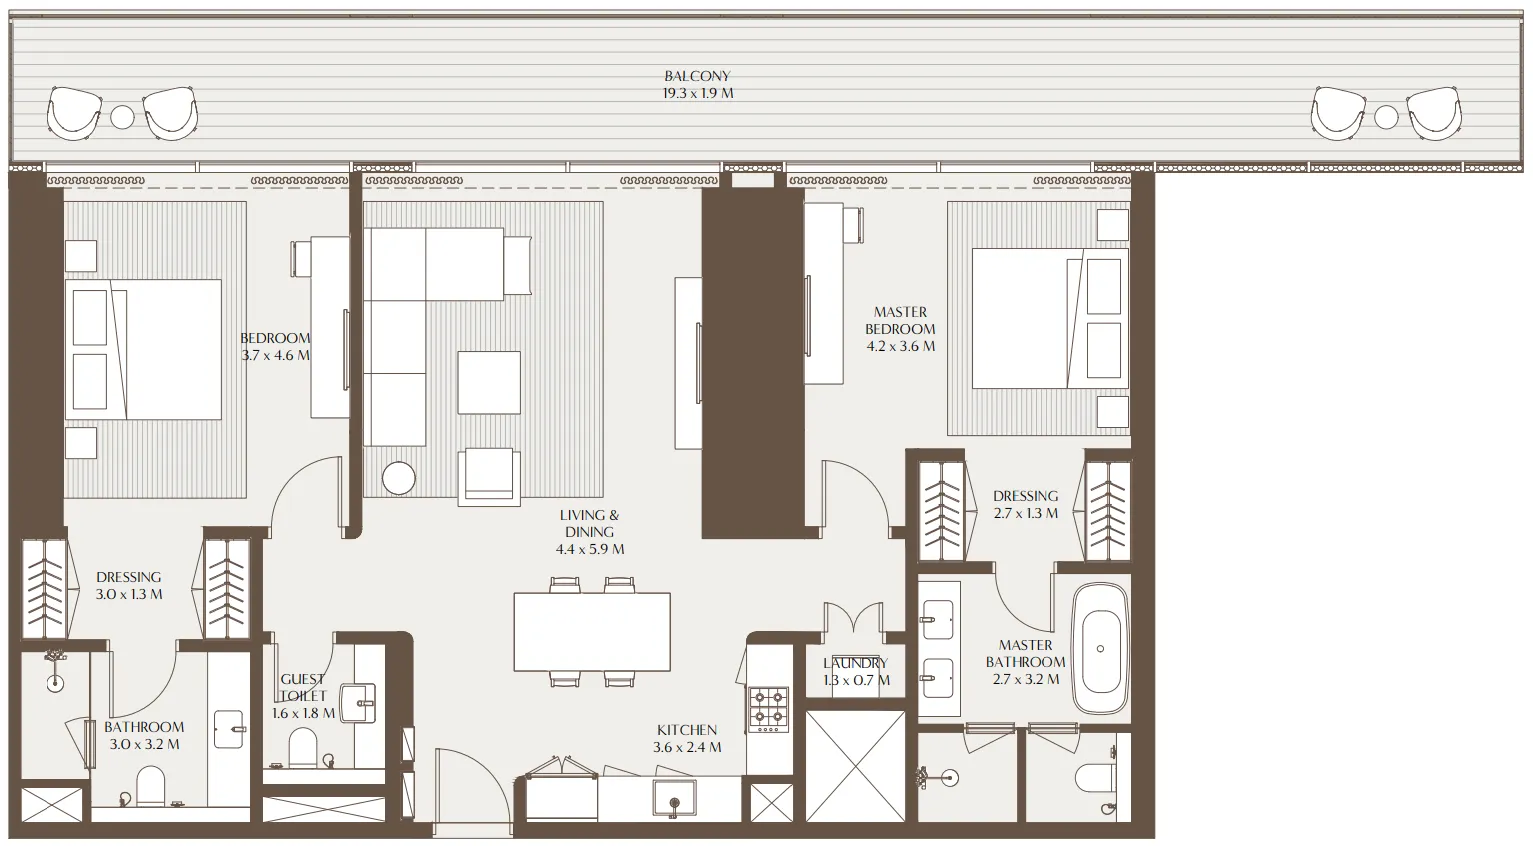


The full floor-plan PDF is in Project documents below.
Payment plan
Payment Plan
100% totalOn booking
During construction
Upon Handover
on handover
Parking
- 1 BRapartment1 space
- 2 BRapartment1 space
- 3 BRapartment2 spaces
- 4 BRapartment2 spaces
- 5 BRapartment2 spaces
- 6 BRpenthouse2 spaces
Amenities
- Wellness & fitness
- GymSpaYoga Space
- Pools & water
- Infinity PoolSwimming Pool
- Leisure & outdoors
- Cinema
Getting around
- Sky Views Observatory6 min
- Instituto Marangoni Dubai School of Fashion and Design6 min
- Burj Khalifa & The Dubai Fountain7 min
- Museum of the Future7 min
- Bay Avenue Park7 min
- Jebel Ali School (Br of Taaleem Management (L L C))7 min
- City Walk8 min
- Dubai Canal8 min
- Dubai Aquarium & Underwater Zoo9 min
- Dubai Ice Rink9 min
- American Hospital Dubai11 min
- Mercato Beach14 min
Project documents
Sign in to iMatch to access brochures, payment plans and floor plans for this project.
Sign in