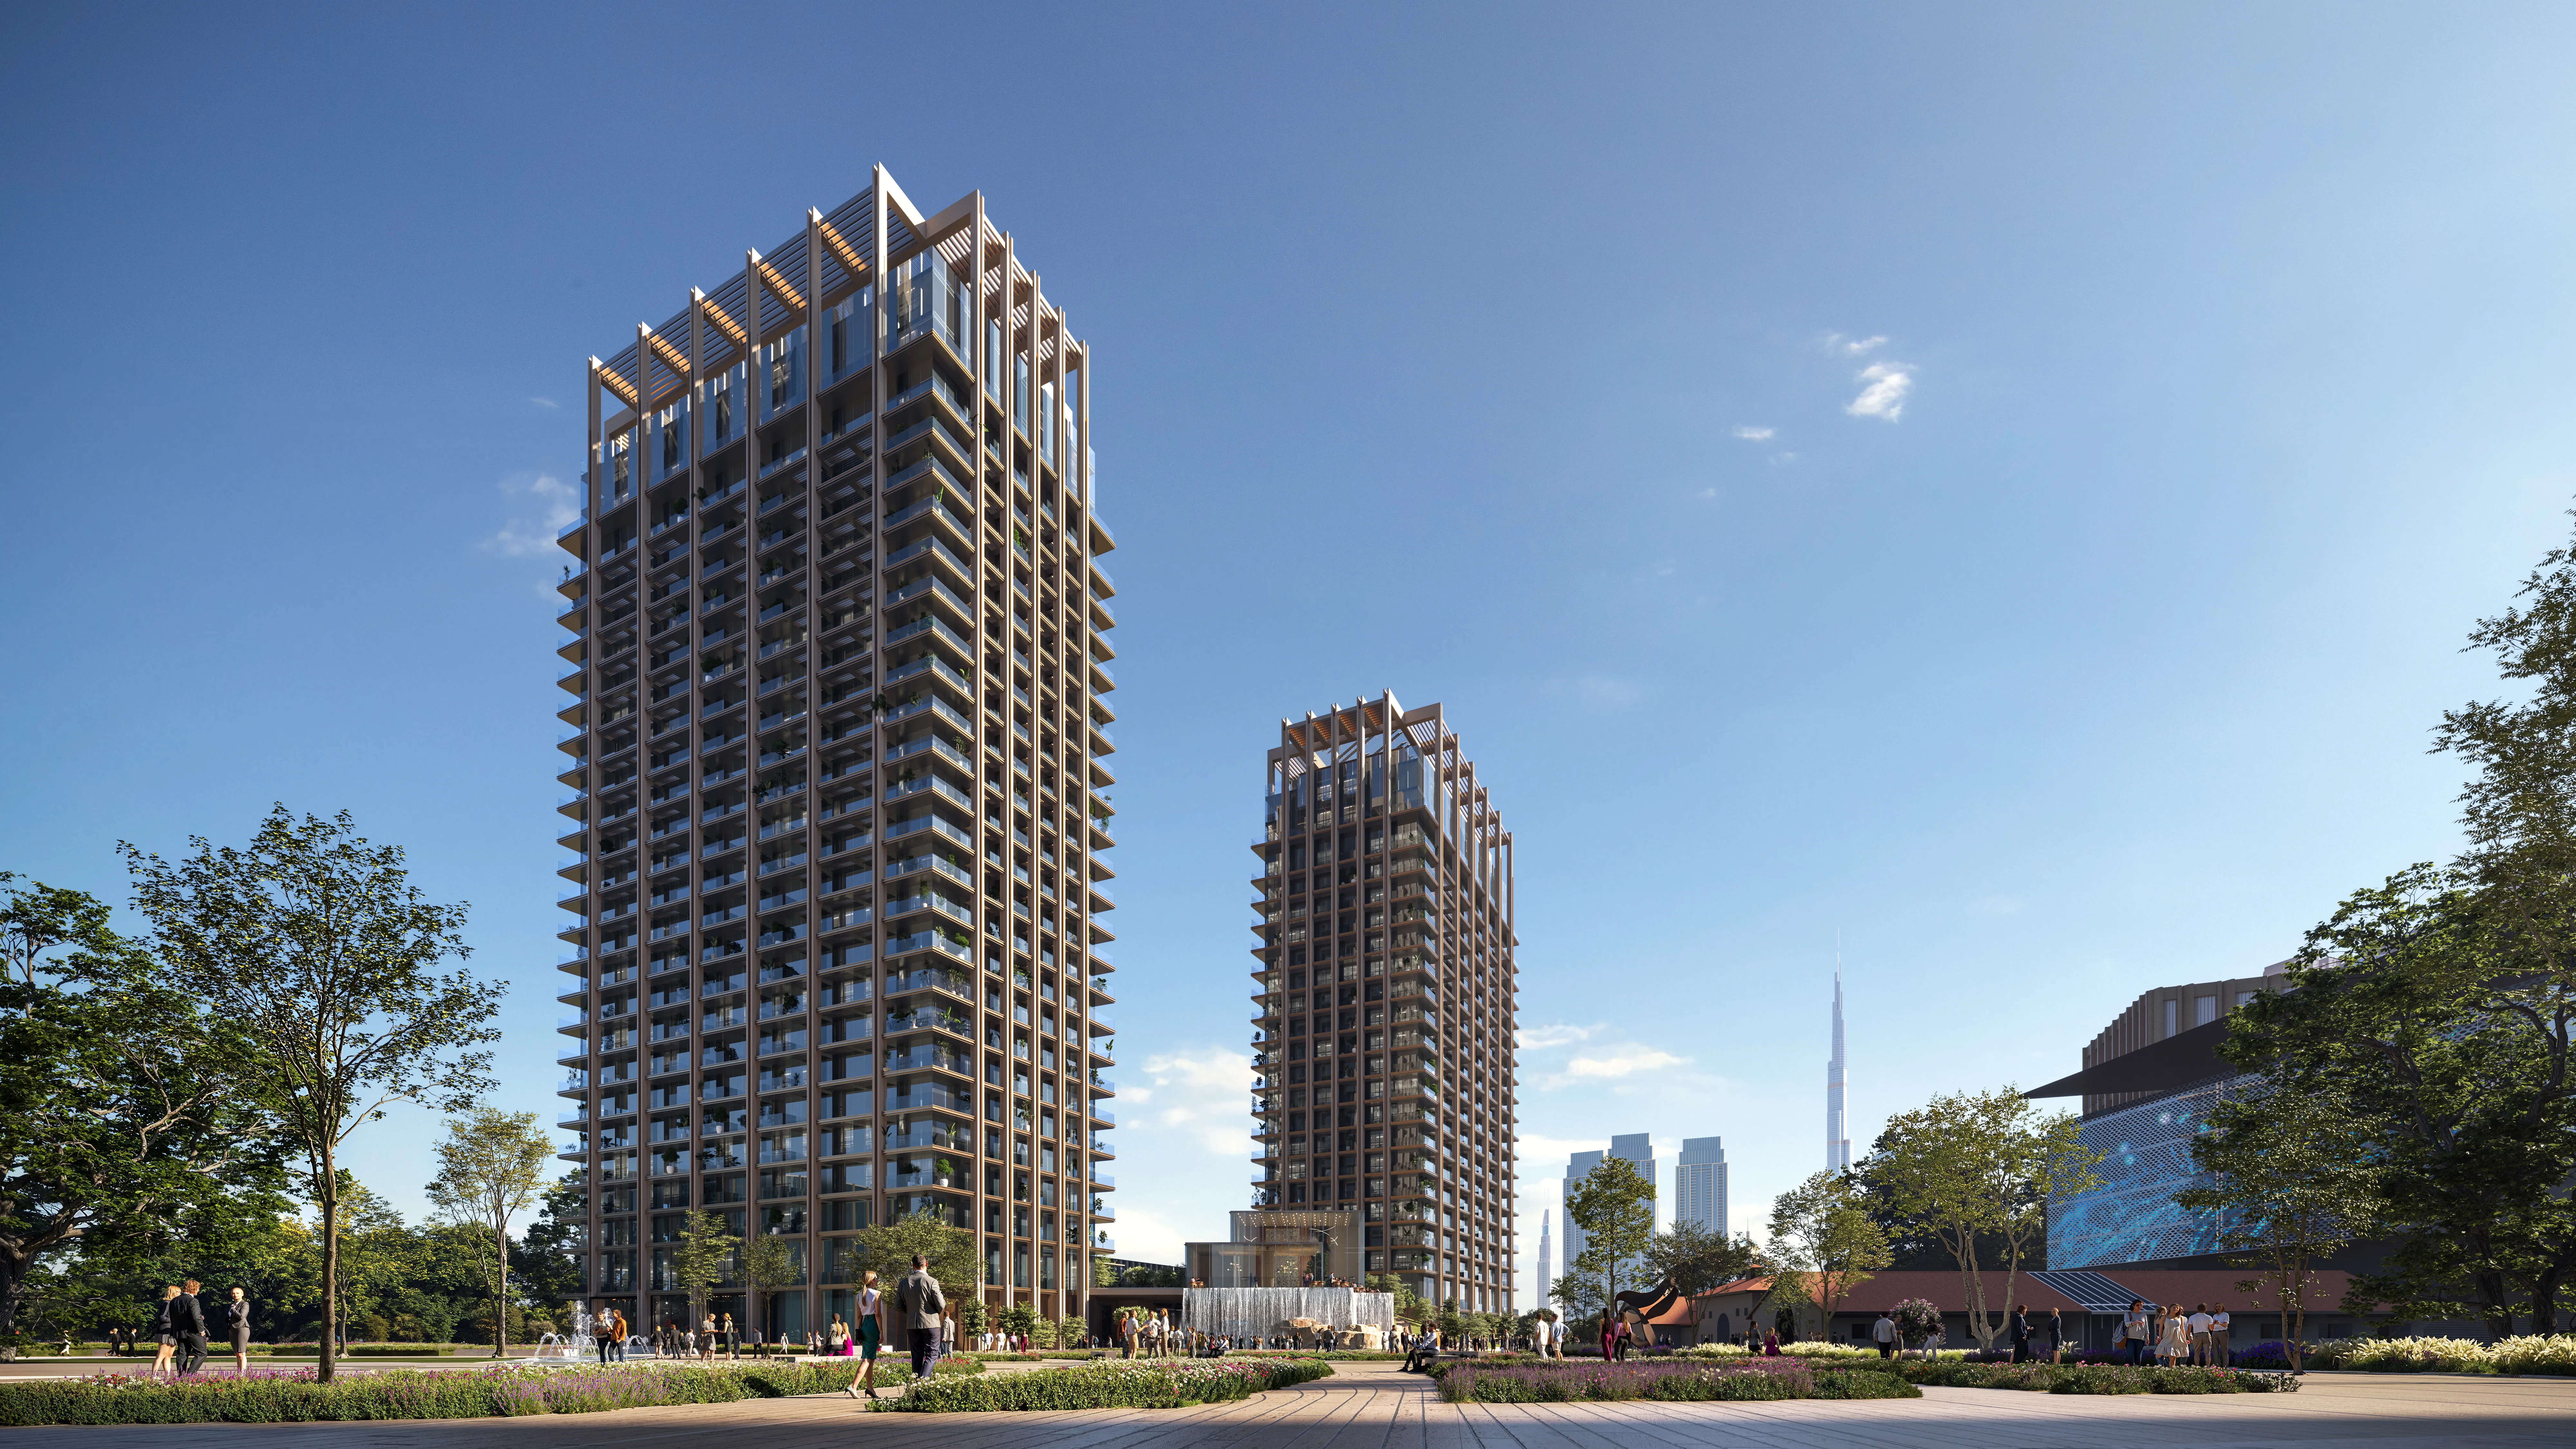
The Residences DIFC Zabeel District
 Dubai International Financial Centre (DIFC)Zabeel 1&2Completion: 2029-12-31
from
AED 3.0M
Sign in to iMatch to contact agents directly and get matched with this project.
Sign inProject details
- Floors
- 25
- Handover
- 2029-12-31
- Construction
- 0% complete
Masterplan
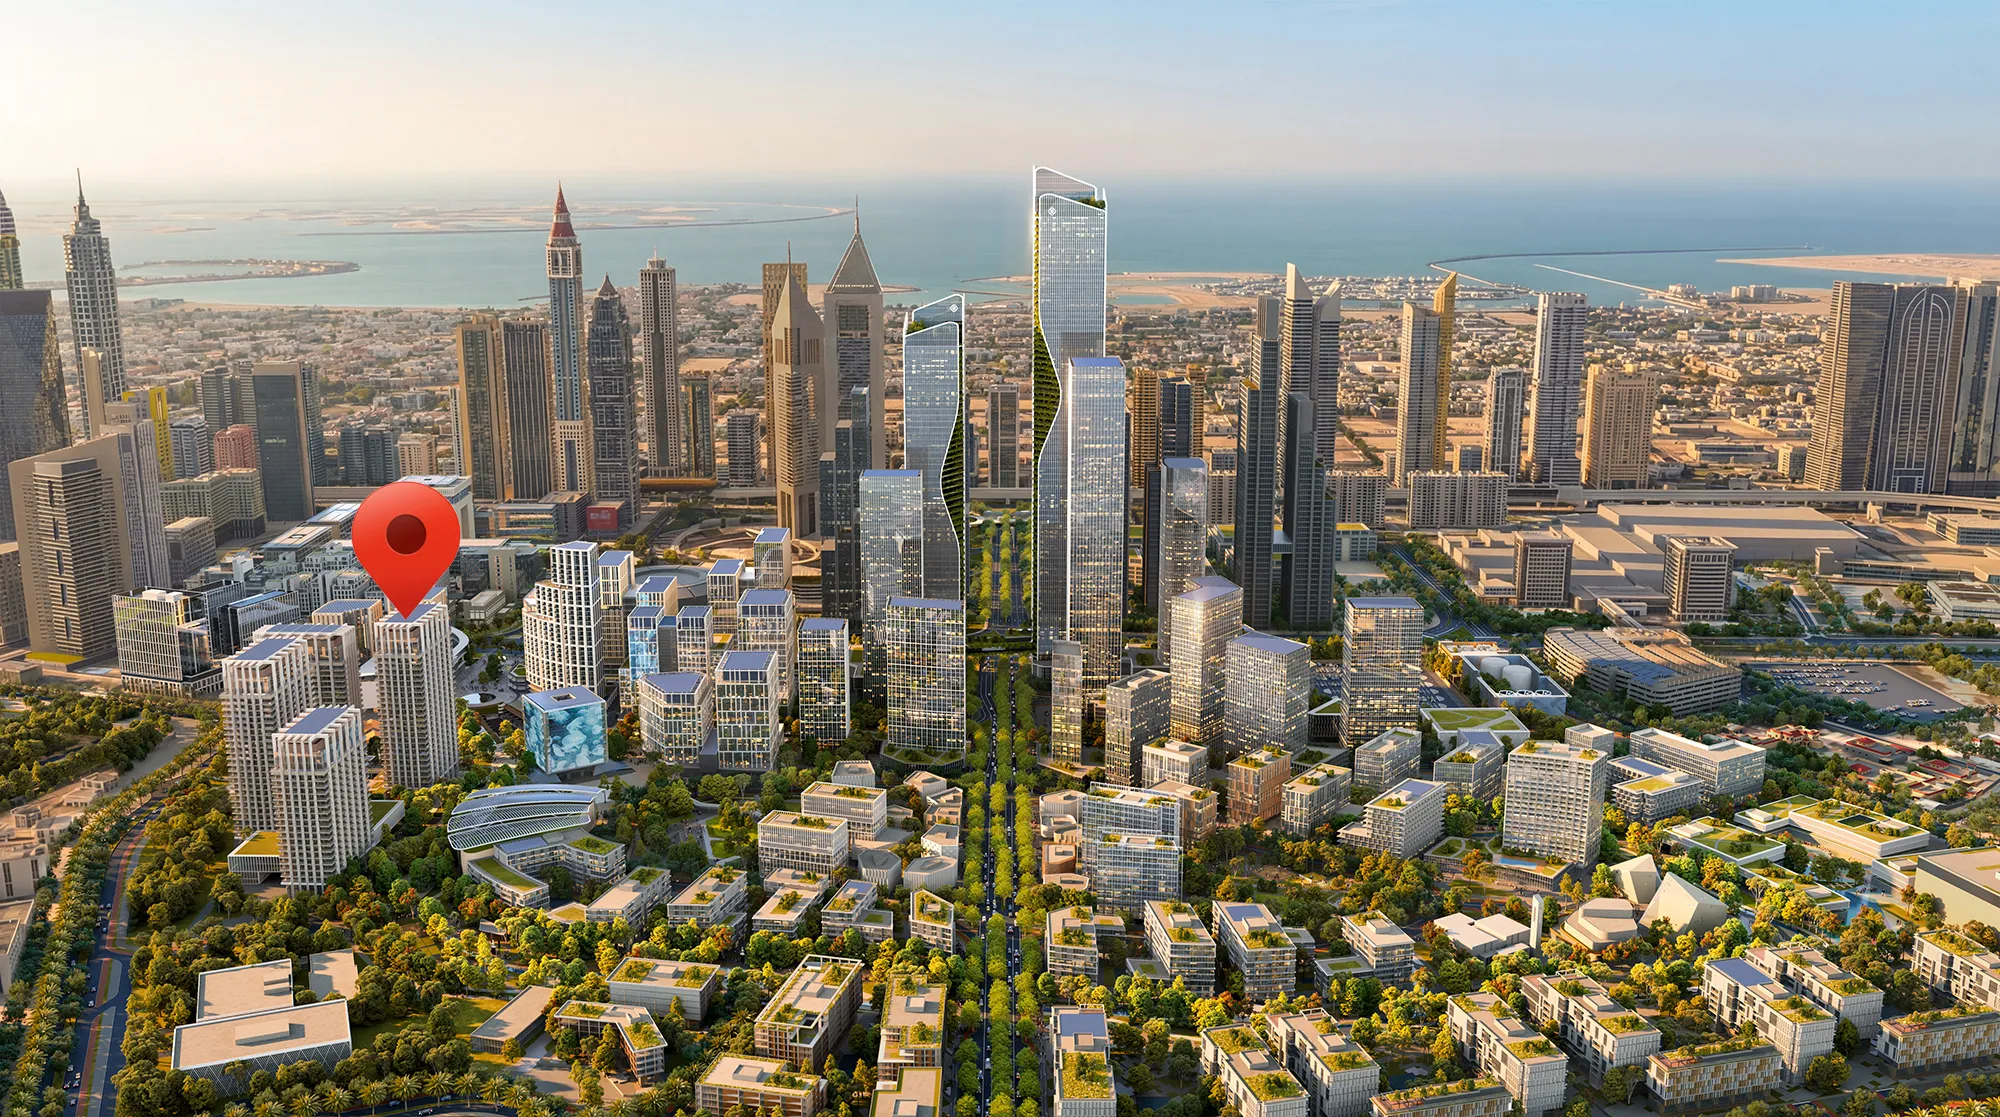
Site plan as published by the developer. Layouts and plot boundaries can change before handover.
About this project
Project general facts
The Residences by DIFC mark the first residential chapter within the visionary DIFC Zabeel District, redefining contemporary urban living in the very heart of Dubai. Comprising two architecturally striking towers with sculptural silhouettes, the project introduces a refined residential destination seamlessly integrated into a dynamic mixed-use environment. Designed as an extension of DIFC’s prestigious legacy, the development blends business, culture, lifestyle, and leisure into a cohesive urban ecosystem, offering residents iconic views across Dubai’s most prominent landmarks.
Residents of The Residences by DIFC enjoy a carefully curated collection of premium, hotel-inspired amenities designed to elevate everyday living. These include resort-style swimming pools, wellness and fitness facilities, dedicated yoga and relaxation spaces, and elegant residents’ lounges for socialising or quiet retreat. Thoughtfully designed communal areas provide spaces for work, leisure, and connection, while landscaped terraces and outdoor zones create a sense of calm within the urban setting. Complementing the private amenities, the project is enriched by direct access to the pedestrian boulevard, high-end retail and dining, and the Inner Circle green loop — a continuous landscaped pathway encouraging walking, wellness, and community interaction.
The residential collection features refined apartments and duplex penthouses with intelligently planned layouts that prioritise space, light, and comfort. Interiors are defined by a timeless aesthetic, premium materials, and a sophisticated palette that reflects the understated elegance of DIFC. With seamless connectivity to Gate District, Emirates Towers, the Museum of the Future, and Dubai World Trade Centre via the Future Loop, The Residences by DIFC offer a rare opportunity to live at the intersection of prestige, connectivity, and elevated urban lifestyle.
Location description and benefits
DIFC Zabeel District is a urban extension of the Dubai International Financial Centre, positioned at the intersection of Dubai’s most established business, lifestyle, and residential destinations. Strategically located between DIFC, Downtown Dubai, Zabeel Park, and the World Trade Centre corridor, the district benefits from direct access to Sheikh Zayed Road and key city arteries. This prime positioning places residents within minutes of Dubai’s financial core, cultural landmarks, and global business hubs, while maintaining a sense of exclusivity and urban refinement.
The district is conceived as a fully integrated, mixed-use urban quarter that seamlessly blends residential, commercial, retail, and lifestyle components. Thoughtfully planned pedestrian routes, shaded boulevards, landscaped public spaces, and curated retail and dining destinations form the backbone of the neighborhood. The master plan emphasizes walkability, connectivity, and a human-scale urban experience, transforming DIFC Zabeel District into a vibrant, self-sustained environment that supports both professional and everyday living.
DIFC Zabeel District is designed to cater to a cosmopolitan audience seeking a dynamic yet balanced lifestyle. The area combines the prestige and global reputation of DIFC with contemporary urban living, offering proximity to offices, cultural venues, hospitality, and leisure destinations within a single cohesive district. With its emphasis on quality placemaking, integrated amenities, and long-term urban value, DIFC Zabeel District is positioned as one of Dubai’s most forward-looking and desirable central neighborhoods.
Available units & floor plans
- 1 BR
- Size
- 846 sqft
- Available
- 247
- 2 BR
- Size
- 1,460 sqft
- Available
- 164
- 3 BR
- Size
- 1,898 sqft
- Available
- 46
- 4 BR
- Size
- 4,489 sqft
- Available
- 6
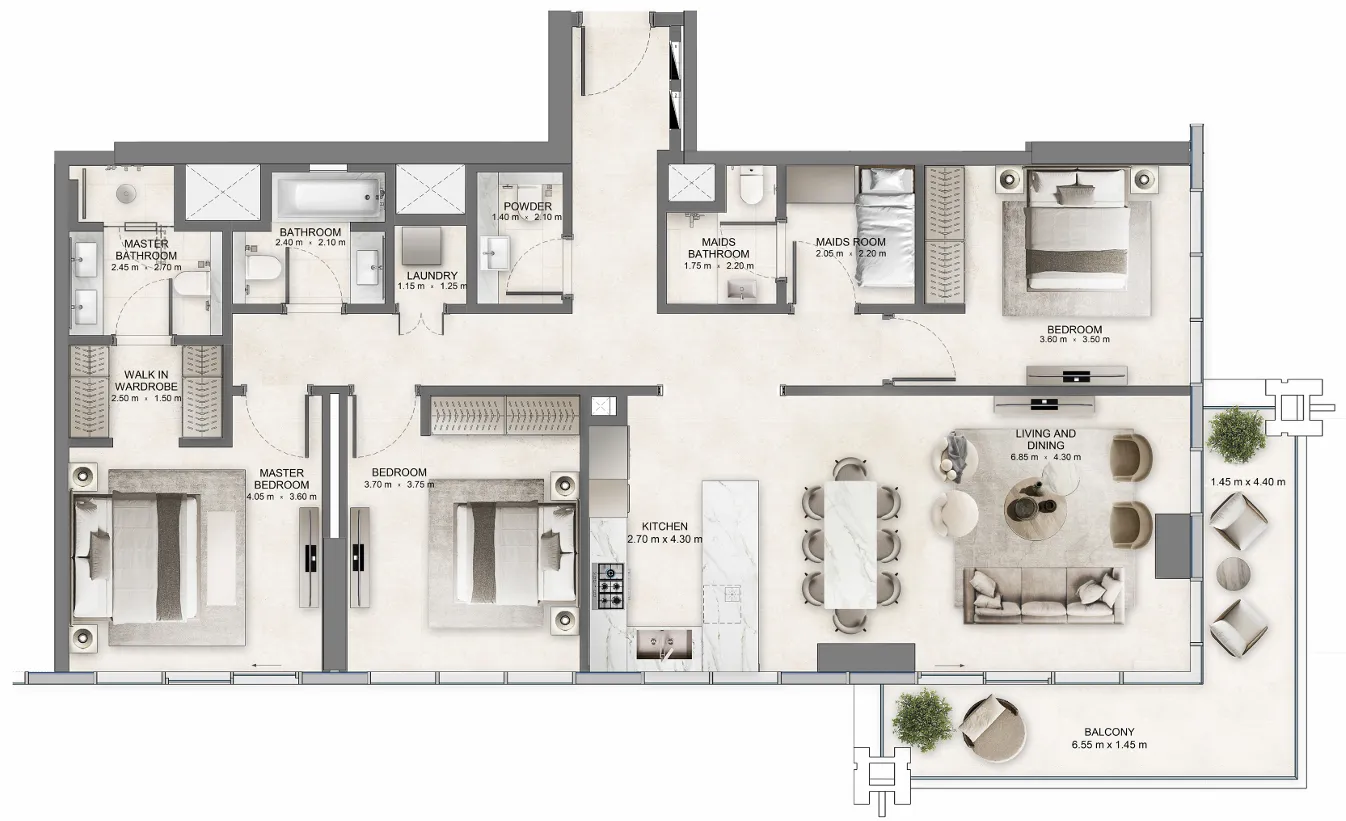
Floor plans


Payment plan
Payment Plan
100% totalOn booking
During construction
Upon Handover
on handover
Parking
- 1 BRapartment1 space
- 2 BRapartment1 space
- 3 BRapartment2 spaces
- 4 BRapartment2 spaces
Amenities
- Wellness & fitness
- Clubhouse with Gym and Yoga StudioShared Working SpacesSocial Gathering Spaces
- Pools & water
- Family Pool with Kids’ Splash PadResort-style Pool with CabanasThematic Water Features
- Leisure & outdoors
- Padel Court and Squash Courts
- Services & security
- Curated Premium Retail and Destination F&B
Project documents
Sign in to iMatch to access brochures, payment plans and floor plans for this project.
Sign in