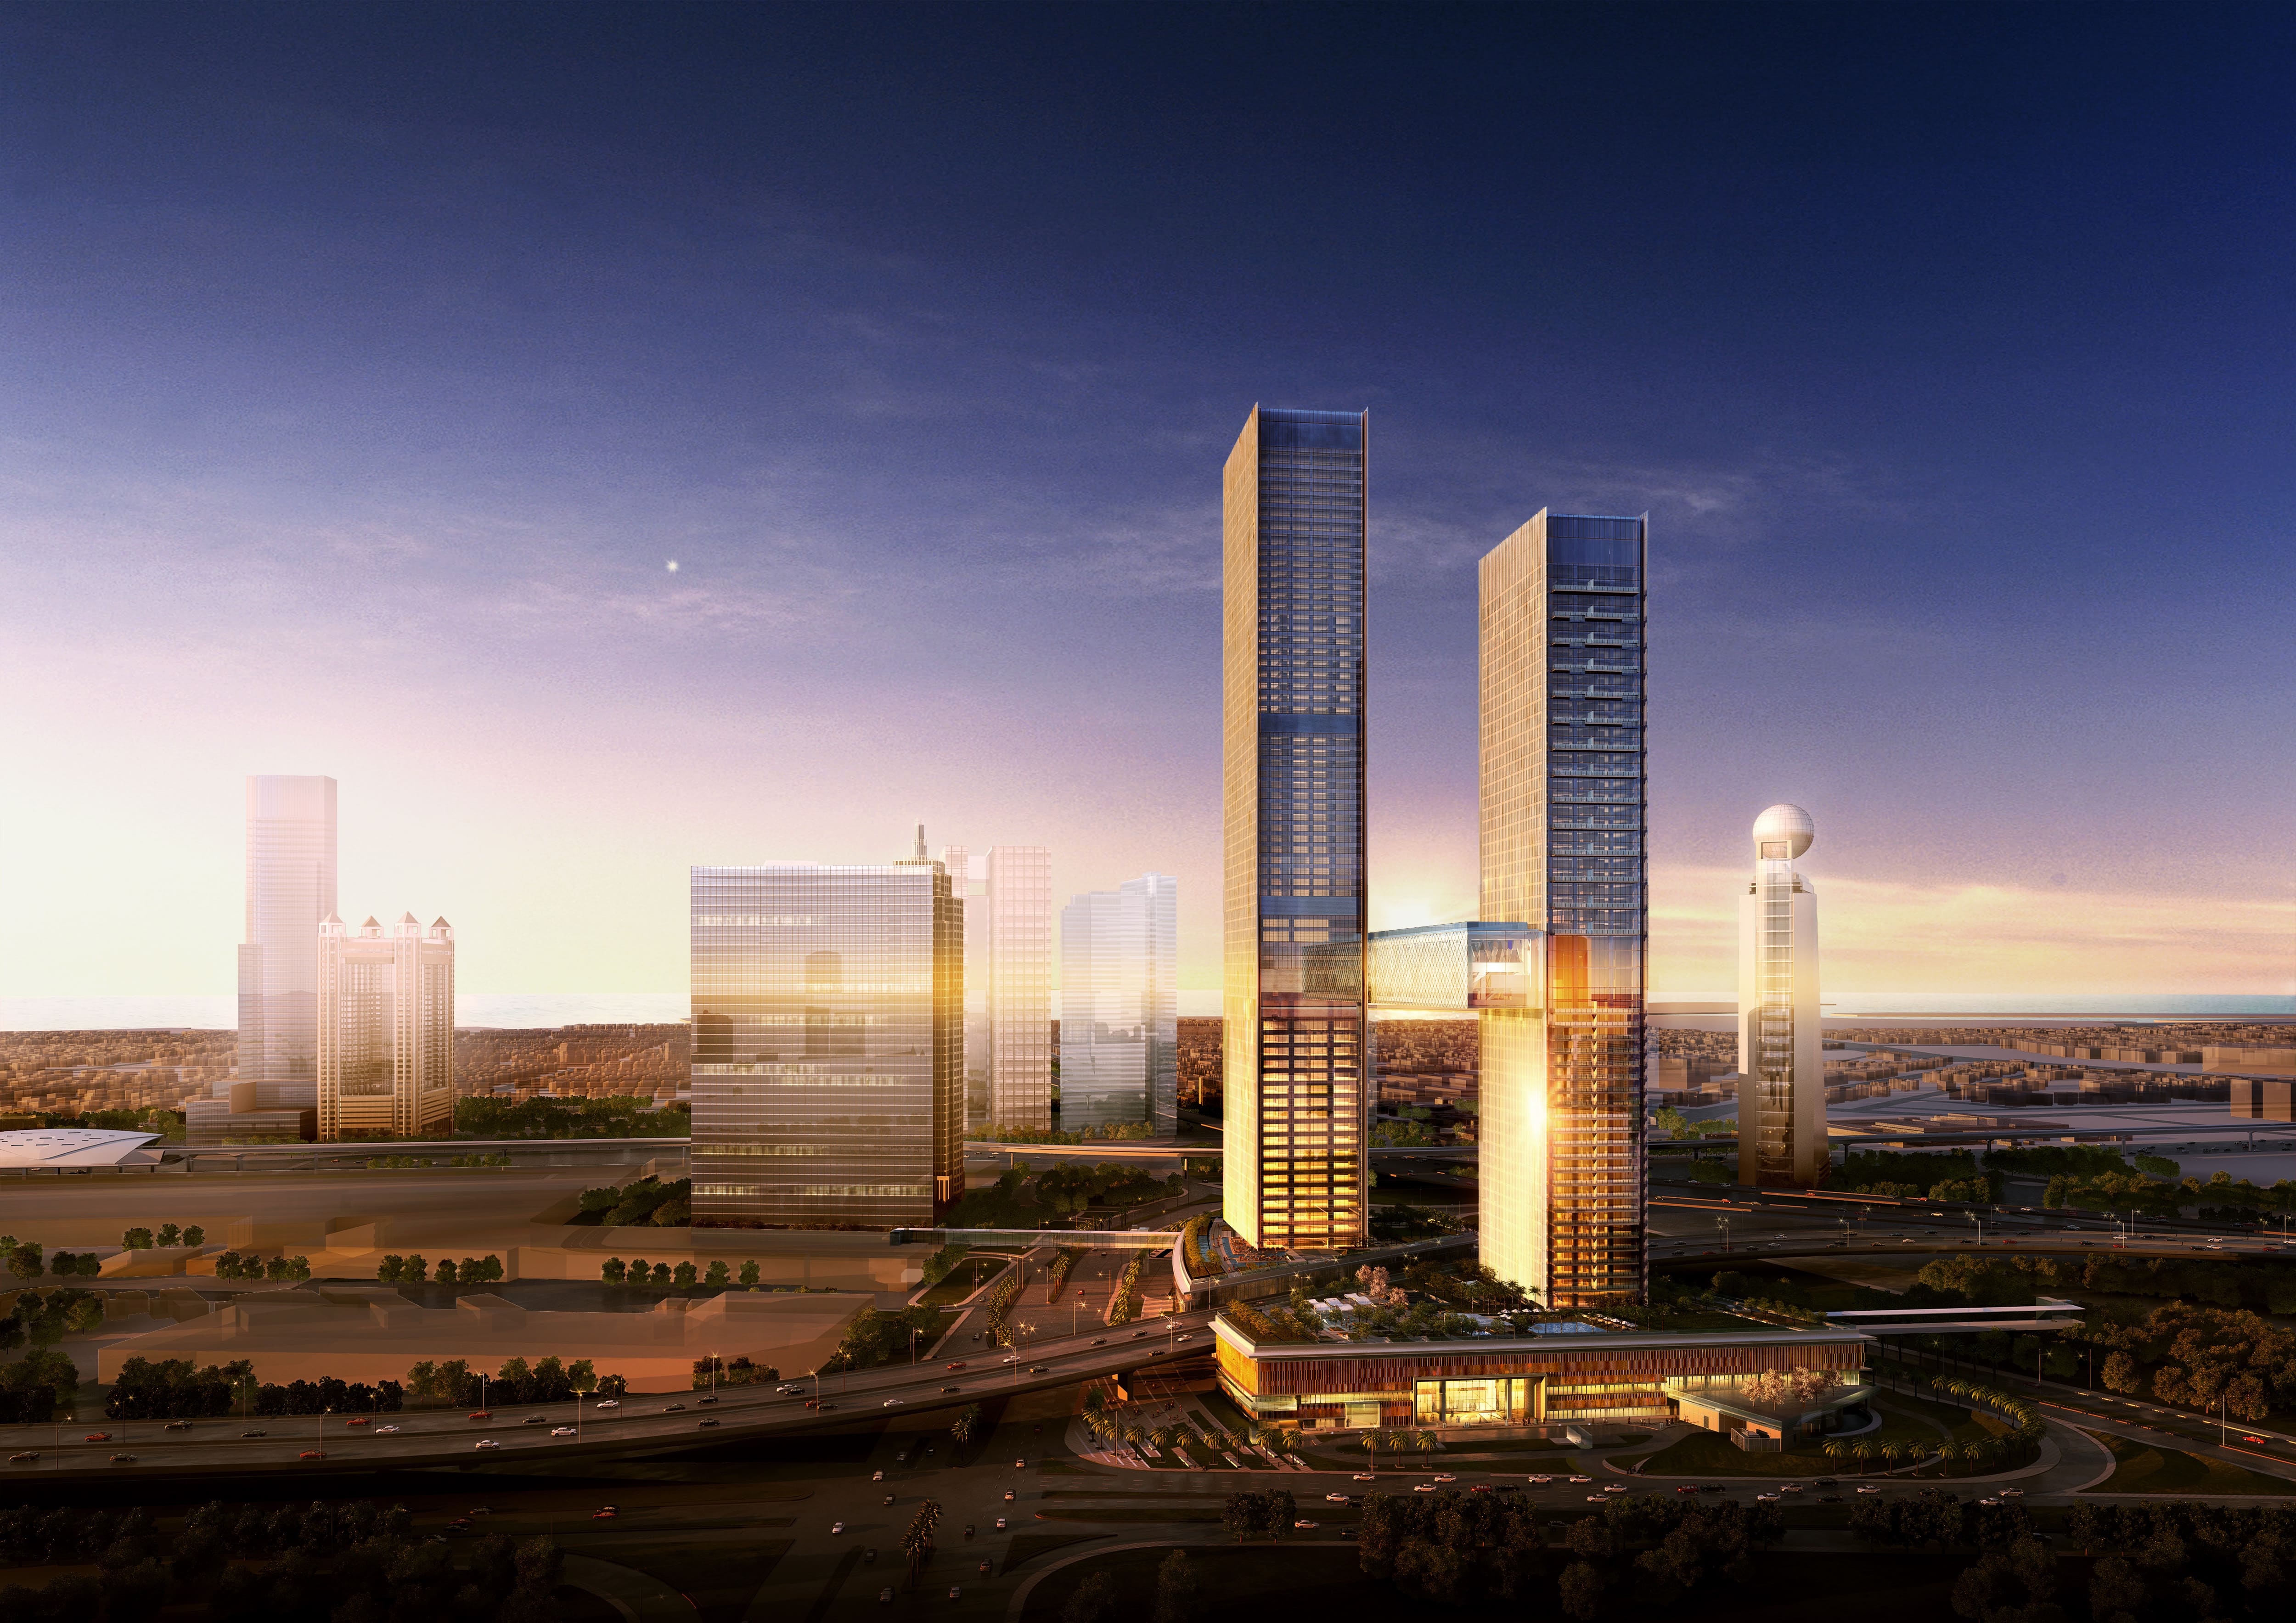
One Za’abeel Residences
 Ithra DubaiZabeel 1&2Completion: 2023-12-31
Sign in to iMatch to contact agents directly and get matched with this project.
Sign inProject details
- Floors
- 57
- Handover
- 2023-12-31
- Construction
- 100% complete
Masterplan
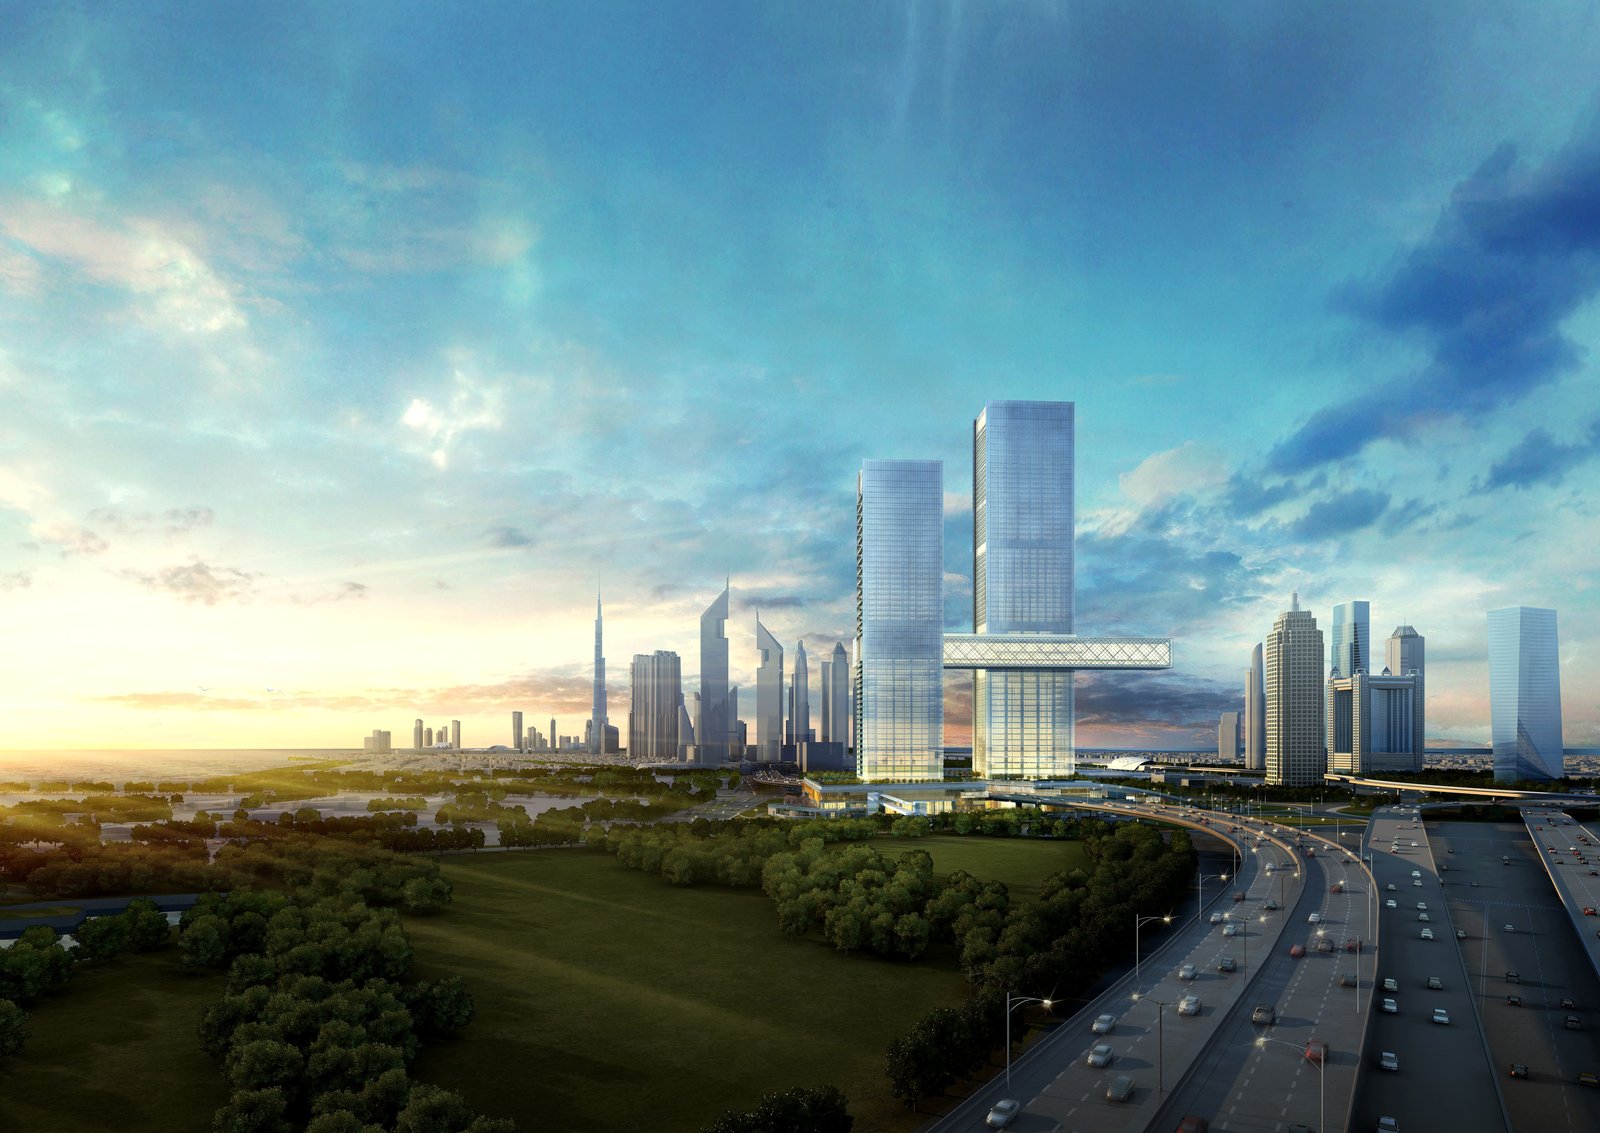
Site plan as published by the developer. Layouts and plot boundaries can change before handover.
About this project
Project general facts
With residences, businesses and leisure experiences that flow seamlessly together, this iconic development promises the people of Dubai a fascinating and elevated experience that seamlessly melds into their lifestyle.
Standing out from the crowd amongst the glittering Dubai skyline, the two towers forge the gateway to the Central Business District. Floating an awe-inspiring 100 metres above the ground and stretching over 226 metres in length, The Link at One Za’abeel will offer an exploration of world-class restaurants, celebrity chef outlets, retail and entertainment. Awe inspiring twin residential towers feature luxurious 1, 2, 3 and 4 bedroom apartments and a 5 bedroom penthouse.
With a spell binding horizon in sight and a marvelous location, this iconic masterpiece houses beautifully crafted design and interiors in its 59-storey tower.
Discover a style of living like no other, designed with modern zeal and an impressive level of luxury.
Finishing and materials
Every inch echoes touches of masterful planning, great attention to detail and that cherished, plush comfort called home.
The floor plan of each residential unit is a study in ease of movement and elegance in flow, apart from the enriching comfort of sophisticated interior designing that distinguishes the crème de la crème of homes.
DUPLEX
Spread over two storeys, these apartments are designed with entertaining in mind. The vivacious homes are spacious with ample room and plenty of features like an open plan living room with a dining area and a Siemens equipped kitchen as well as a separate lounge area that can be used for an office or a study.
SIMPLEX
Unexpected architectural details, high-end modern interiors create an alluring lifestyle. This perfectly proportioned Simplex Apartments have been designed to suit the contemporary individual looking for an elegant home. Unfurnished to allow for a bespoke finish, the apartments are stunningly appointed with grand windows showcasing the amazing surrounding vistas and gorgeous views on all sides.
Connected to the open plan living rooms and dining spaces is a fully equipped Siemens kitchen while the apartments are also fitted with smart home automation technology.
Kitchen and appliances
Siemens equipped kitchen
Furnishing
Unfurnished
Location description and benefits
One Za’abeel represents the ultimate address for the modern urban citizen, located at the heart of one of the most dynamic cities in the world. One Za’abeel has been designed to incorporate the world’s best living, working and leisure experiences in the heart of Dubai, to create something simply spectacular and everlasting.
Masterfully crafted and strategically situated, One Za’abeel offers effortless connections for its residents. As well as a direct connection to the World Trade Centre, the complex is only a short drive from iconic destinations like Dubai Mall, Burj Khalifa and Dubai International Airport.
Located in the central hub of the city, One Za’abeel stands tall, like a beacon shining towards the gate of the Dubai International Financial Centre. From the two towers, the view encompasses Zabeel park, World Trade Centre, Dubai Financial District, Burj Khalifa, Dubai Mall and the Dubai Frame.
Available units & floor plans
- 1 BR
- Size
- 1,158 sqft
- 2 BR
- Size
- 1,610 sqft
- 3 BR
- Size
- 2,435 sqft
- 4 BR
- Size
- 4,724 sqft
- 5 BR
- Size
- 10,001 sqft
Payment plan
Payment plan
100% totalPost-handover planOn booking
During construction
Upon Handover
on handover
Post Handover
Parking
- 1 BRduplex2 spaces
- 1 BRapartment1 space
- 2 BRduplex2 spaces
- 3 BRduplex3 spaces
- 3 BRapartment2 spaces
- 4 BRduplex3 spaces
- 5 BRpenthouse4 spaces
Amenities
- Wellness & fitness
- Gym / Sauna & Steam Room
- Pools & water
- Beach Type Swimming Pool
- Family & kids
- Kids Playground
- Leisure & outdoors
- Apartments With Private GardenBbq Area
- Other
- Multipurpose Room
Getting around
- Dubai Garden Glow2 min
- Dubai International Airport8 min
- Index Mall9 min
- Al Maktoum Primary School9 min
- Downtown10 min
- Jumeira Public Beach15 min
Project documents
Sign in to iMatch to access brochures, payment plans and floor plans for this project.
Sign in