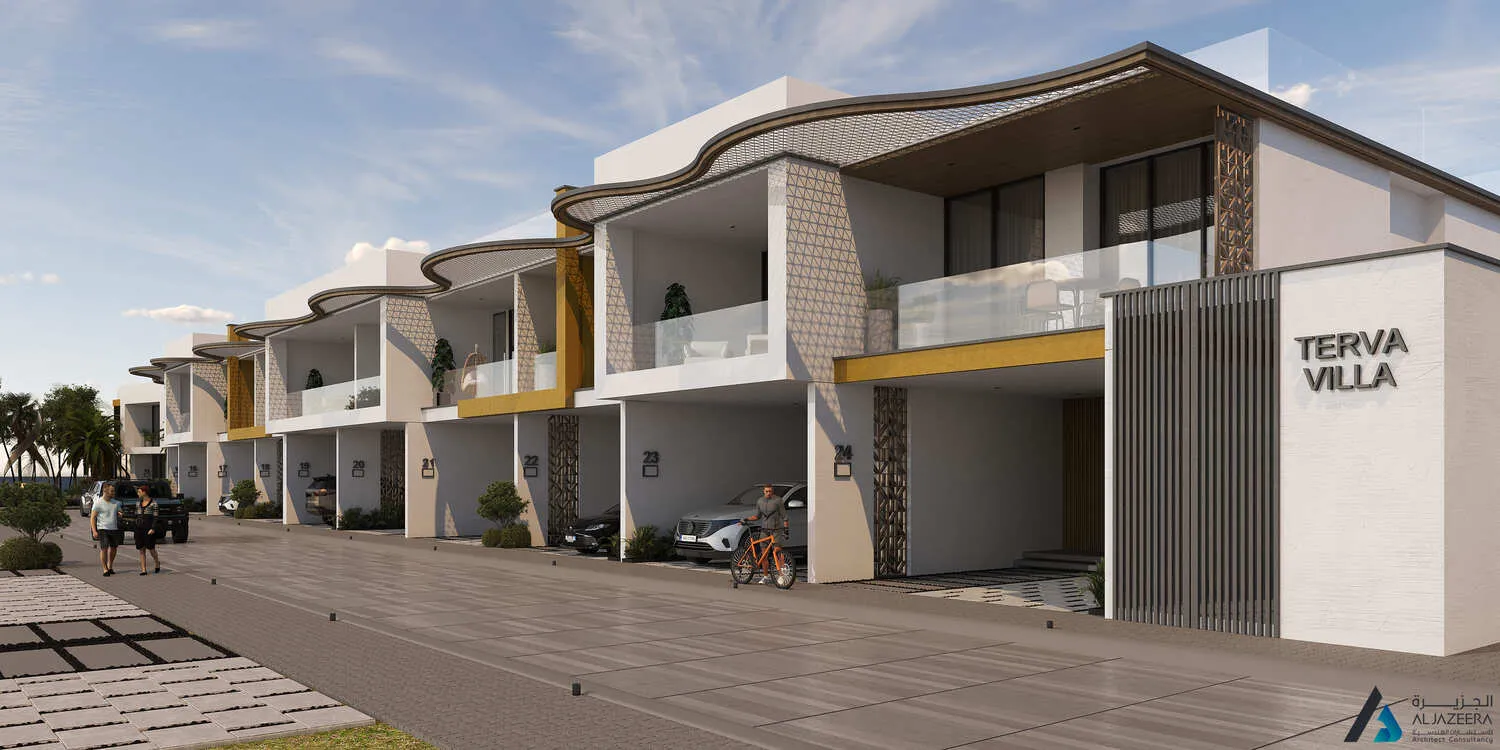
Terva Homes
 Al MizanDubai Industrial CityCompletion: 2027-12-31
from
AED 2.5M
Sign in to iMatch to contact agents directly and get matched with this project.
Sign inProject details
- Floors
- 1
- Service charge
- 4 AED/sqft
- Handover
- 2027-12-31
- Construction
- 16% complete
Masterplan
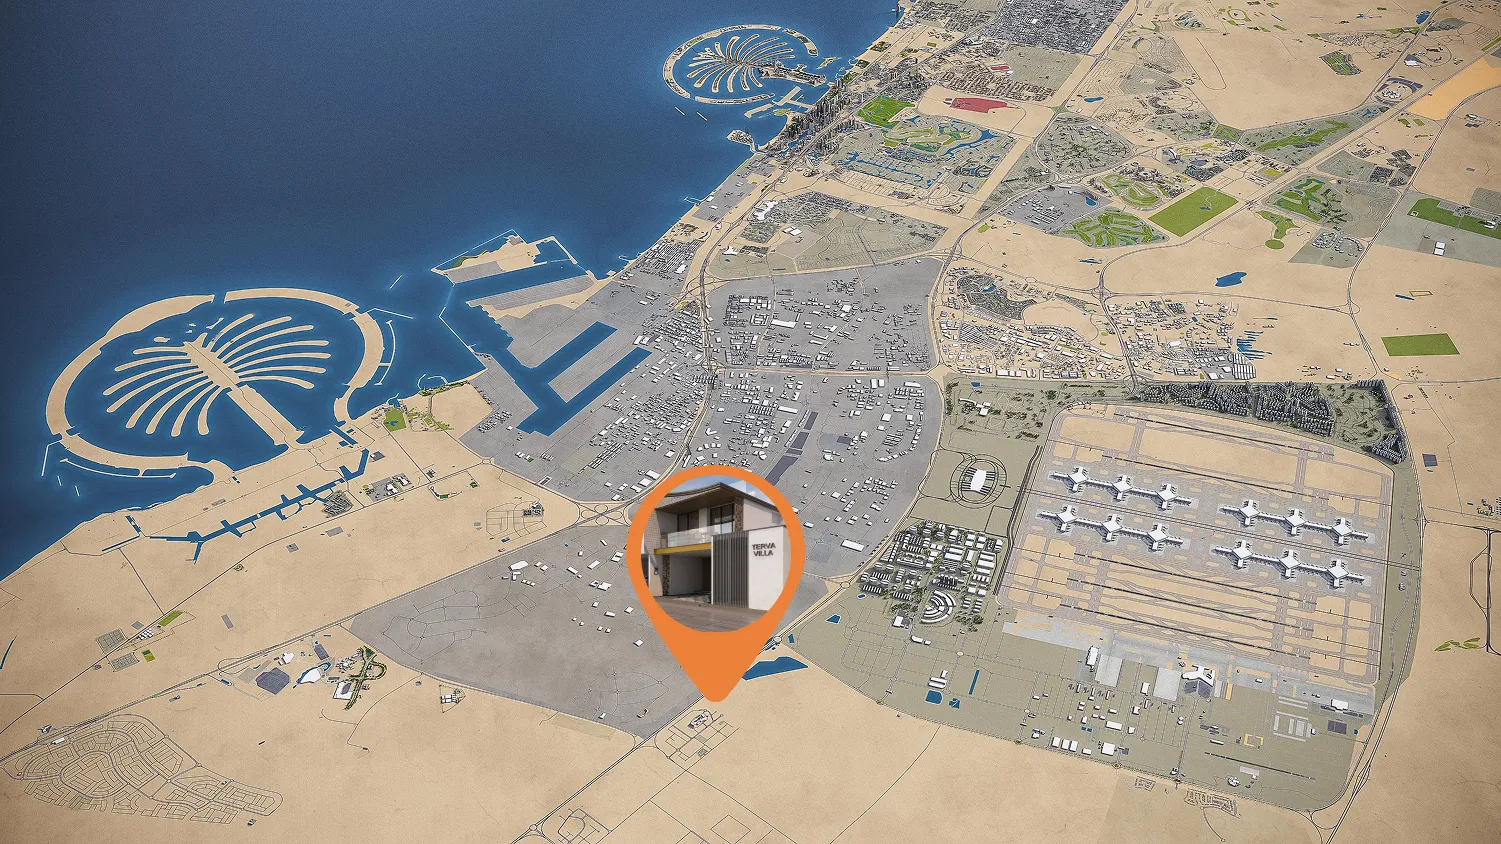
Site plan as published by the developer. Layouts and plot boundaries can change before handover.
About this project
Project general facts
Terva Homes is an exclusive residential development by Al Mizan Group, designed to offer timeless elegance, comfort, and architectural harmony. The project reflects a philosophy where thoughtful design and refined aesthetics come together to create homes that remain relevant and functional for generations.
Residents at Terva Homes enjoy a peaceful, private living environment complemented by lifestyle amenities such as a swimming pool and fully equipped gym, supporting wellness and relaxation within the community. The project is strategically located with convenient access to major destinations including Dubai Investment Park, Expo City Dubai, Downtown Dubai, and both Al Maktoum and Dubai International Airports, ensuring excellent connectivity and accessibility.
The development features a limited collection of just 24 premium residences, including 3-bedroom townhouses and spacious 4-bedroom villas, carefully designed with balanced layouts, contemporary forms, and high-quality materials. Each home emphasizes seamless indoor-outdoor living, abundant natural light, and refined interiors that combine modern sophistication with everyday practicality. All residences are semi-furnished, featuring fitted wardrobes and fully equipped kitchens, ensuring convenience, functionality, and a move-in-ready living experience.
Location description and benefits
Dubai Industrial City is among the UAE’s largest industrial zones, positioned near Al Maktoum International Airport and Jebel Ali Port, which makes it a key element of Dubai’s industrial and logistics network. While its primary role is industrial, the area also provides modern housing and essential amenities for employees and their families.
Residents of Dubai Industrial City benefit from a wide range of nearby facilities, including shopping centers, retail outlets, restaurants, and healthcare services, all designed to ensure everyday convenience. Its location offers quick access to major highways such as Sheikh Mohammed Bin Zayed Road, linking the community efficiently with central areas like Downtown Dubai and Dubai Marina.
This district is well-suited for professionals in industrial sectors who wish to stay close to their workplace while maintaining a comfortable lifestyle. With affordable housing, a calm environment, and strong transport connectivity, Dubai Industrial City appeals to both individuals and families. Its focus on sustainability and eco-friendly practices further enhances its reputation as a progressive community in Dubai.
Available units & floor plans
- 3.5 BR
- Size
- 2,320 sqft
- Available
- 20
- 4.5 BR
- Size
- 4,613 sqft
- Available
- 4
Floor plans
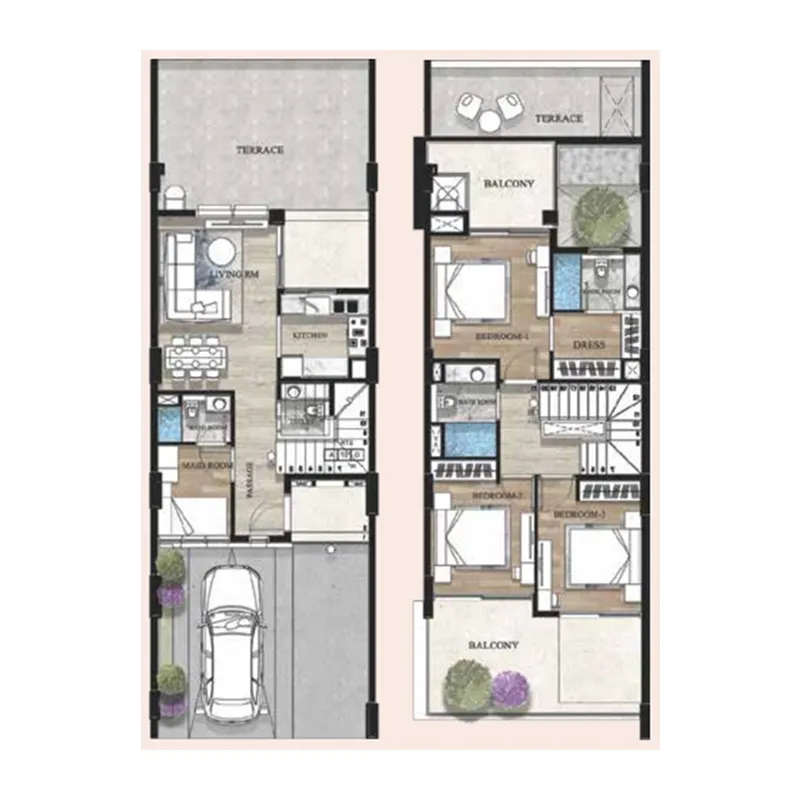


The full floor-plan PDF is in Project documents below.
Payment plan
Payment Plan Option 2
100% totalOn booking
During construction
Upon Handover
on handover
Payment Plan Option 1
100% totalOn booking
During construction
Upon Handover
on handover
Parking
- 3.5 BRapartment1 space
- 4.5 BRapartment2 spaces
Amenities
- Wellness & fitness
- Gym
- Pools & water
- Swimming Pool
Project documents
Sign in to iMatch to access brochures, payment plans and floor plans for this project.
Sign in