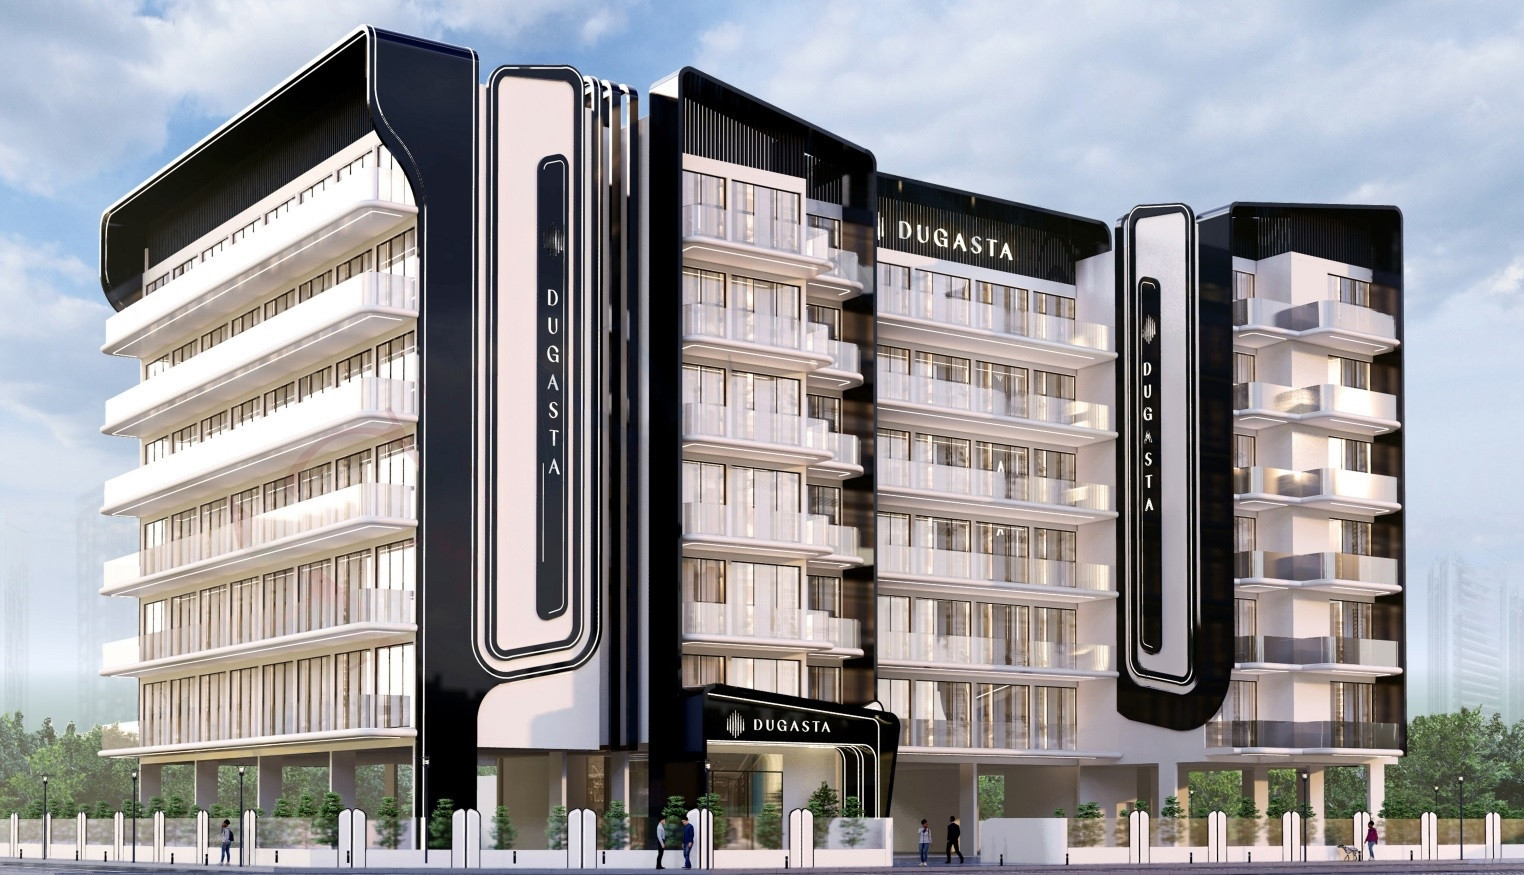
Al Haseen Residences 3
 DugastaDubai Industrial CityCompletion: 2027-06-30
from
AED 1.4M
Sign in to iMatch to contact agents directly and get matched with this project.
Sign inProject details
- Floors
- 6
- Service charge
- 12 AED/sqft
- Handover
- 2027-06-30
- Ownership
- Freehold
- Construction
- 3% complete
Masterplan
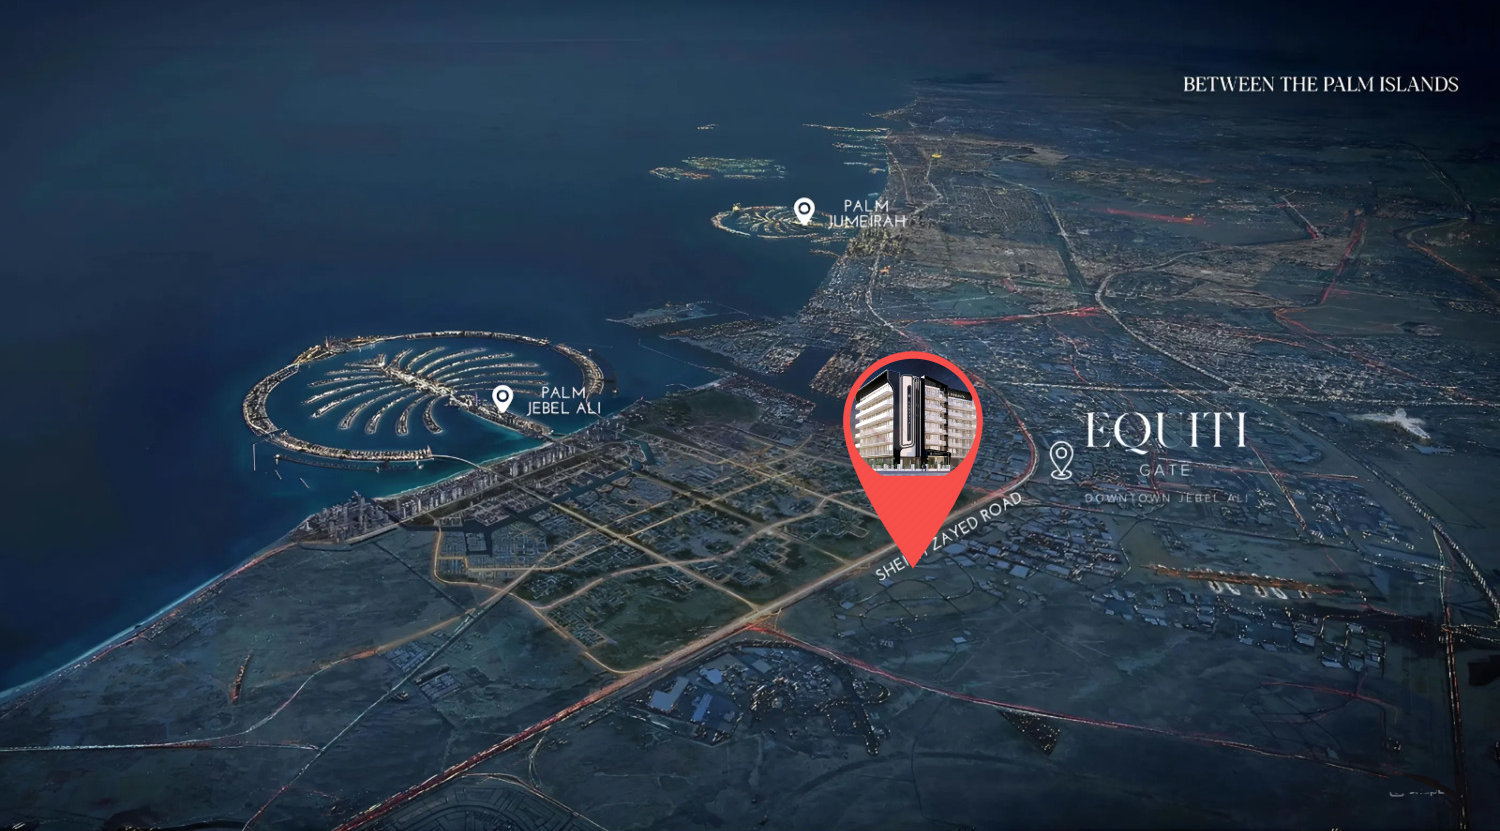
Site plan as published by the developer. Layouts and plot boundaries can change before handover.
About this project
Project general facts Al Haseen Residences 3 is a contemporary residential development by Dugasta Properties designed to offer a modern and practical living experience. The project features contemporary architecture, efficient layouts, and thoughtfully planned residences that cater to a variety of lifestyle needs. Emphasizing quality construction and functional design, the development is created to provide comfortable living spaces with a focus on everyday convenience, modern aesthetics, and long-term residential value. Residents benefit from a selection of amenities designed to support leisure, relaxation, and community living. The development incorporates communal facilities and recreational spaces that enhance the residential experience, creating a comfortable environment suited to both individuals and families. The amenity offering is designed to promote convenience, well-being, and a balanced lifestyle. The residences feature modern finishing with high-quality materials throughout. Interior spaces are designed with contemporary aesthetics and durable finishes that combine style with functionality. Kitchens come fully equipped with appliances. Residences are delivered without furniture. The overall specification reflects modern residential standards with an emphasis on quality, comfort, and practicality.
Location description and benefits Saih Shuaib 2 is an emerging district that attracts attention for its spacious layout, low-density environment, and strong long-term growth potential. Unlike many of Dubai’s more densely developed neighborhoods, the area offers wide roads, open spaces, and a calmer atmosphere, making it appealing to residents who value privacy and a less congested lifestyle. Ongoing infrastructure improvements and continuous development in the surrounding southern corridor position the district as one of the city’s promising growth areas. One of the key advantages of Saih Shuaib 2 is its strategic role within Dubai’s expanding economic landscape. The area benefits from proximity to major logistics, aviation, and industrial hubs, creating a stable demand base and supporting long-term investment potential. Large-scale government-backed development initiatives in the wider region continue to drive growth, while the availability of residential plots, villas, townhouses, and apartments provides flexibility for both end-users and investors. Compared to many established areas, property prices remain relatively accessible, offering attractive value and future appreciation opportunities. The district is also becoming increasingly appealing as a residential community. Modern infrastructure, gated developments, landscaped areas, parks, jogging tracks, BBQ zones, and family-oriented facilities contribute to a comfortable lifestyle. The peaceful setting, combined with a growing selection of residential projects and community amenities, makes Saih Shuaib 2 particularly attractive for families, professionals, and buyers seeking a balance between affordability, space, and future growth. As development in the surrounding area progresses, the district is expected to continue evolving into a more complete and self-sustained community.
Available units & floor plans
- Studio
- Size
- —
- From
- —
- Available
- 0
- 1 BR
- Size
- 851–1,171 sqft
- From
- AED 1,361,936–1,756,830
- Available
- 6
- 2 BR
- Size
- 1,098 sqft
- From
- AED 1,647,525
- Available
- 2
Floor plans


The full floor-plan PDF is in Project documents below.
Payment plan
10 Years Post Handover Payment Plan
100% totalPost-handover planOn booking
During construction
During 10 Yaers Post Handover
post handover
3 Years Post Handover Payment Plan
100% totalPost-handover planOn booking
During construction
Upon Handover
on handover
During 36 months Post Handover
post handover
5 Years Post Handover Payment Plan
100% totalPost-handover planOn booking
During construction
Upon Handover
on handover
During 60 months Post Handover
post handover
Payment Plan
100% totalOn booking
During construction
Upon Handover
on handover
Parking
- Studioapartment1 space
- 1 BRapartment1 space
- 2 BRapartment1 space
Amenities
- Wellness & fitness
- Gym
- Pools & water
- Swimming Pool
- Family & kids
- Kids Play Area
- Leisure & outdoors
- ClubhouseCoworkingLandscaped GardensRunning TrackSports Court
- Services & security
- RestaurantRetailSecurity
- Other
- Pets Allowed
Getting around
- University of South Wales – Dubai Campus16 min
- Dubai Exhibition Centre16 min
- Dubai Parks and Resorts18 min
- The Outlet Village22 min
- Jebel Ali Beach26 min
- Al Maktoum International Airport (DWC)27 min
Project documents
Sign in to iMatch to access brochures, payment plans and floor plans for this project.
Sign in