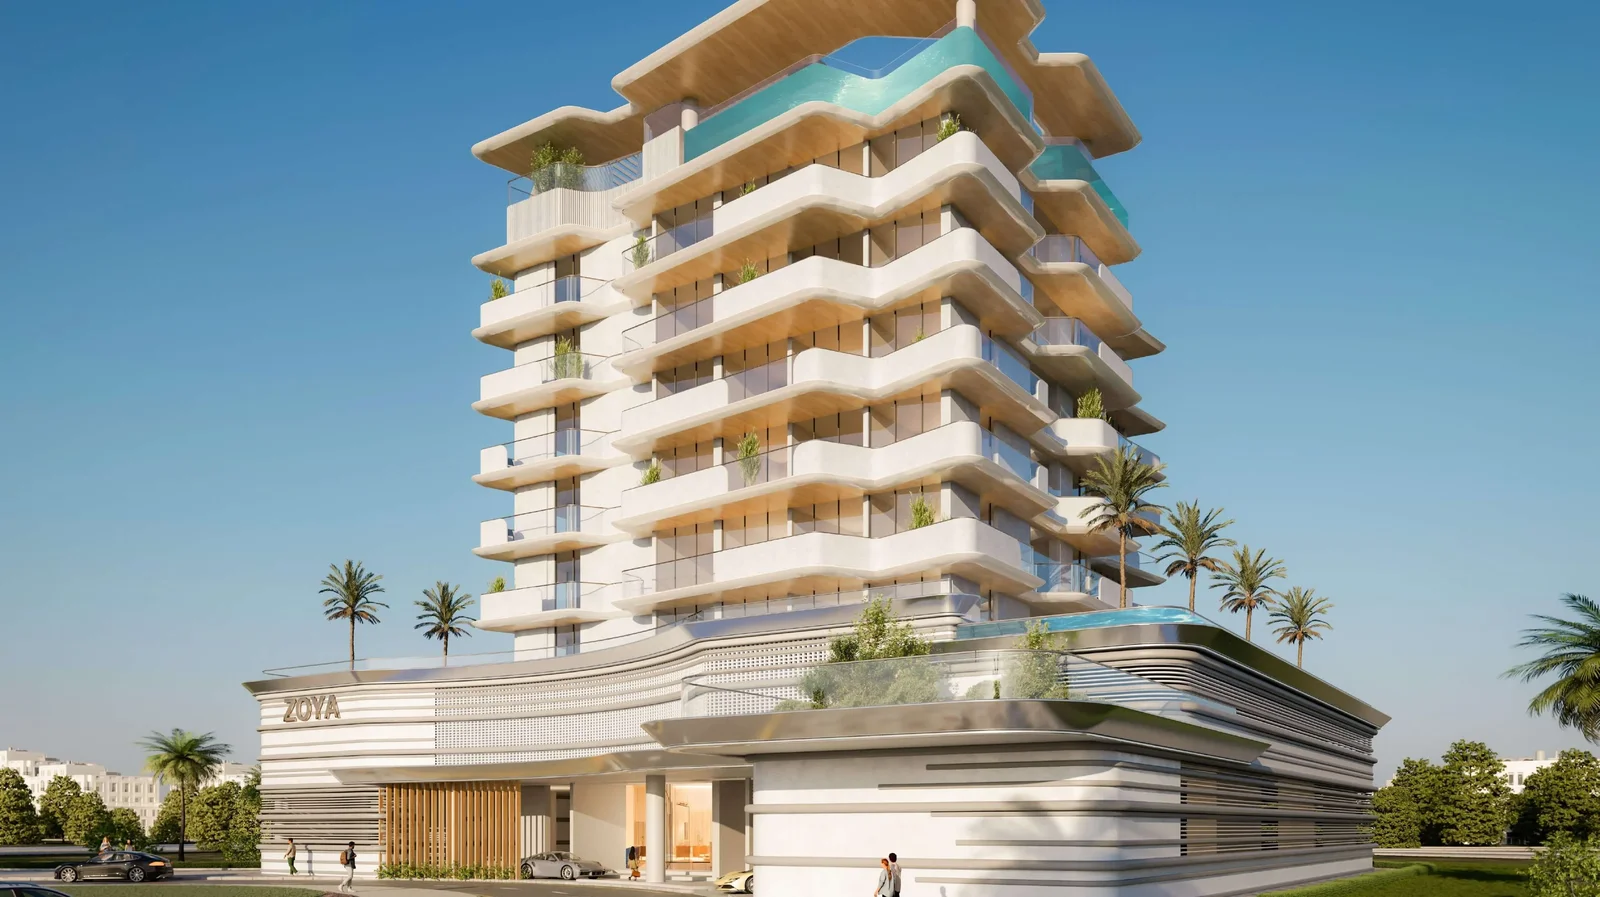
Elanora by Zoya
 Zoya DevelopmentsDubai Industrial CityCompletion: 2028-03-31
from
AED 640K
Sign in to iMatch to contact agents directly and get matched with this project.
Sign inProject details
- Floors
- 6
- Service charge
- 15 AED/sqft
- Handover
- 2028-03-31
- Ownership
- Freehold
- Construction
- 0% complete
Masterplan
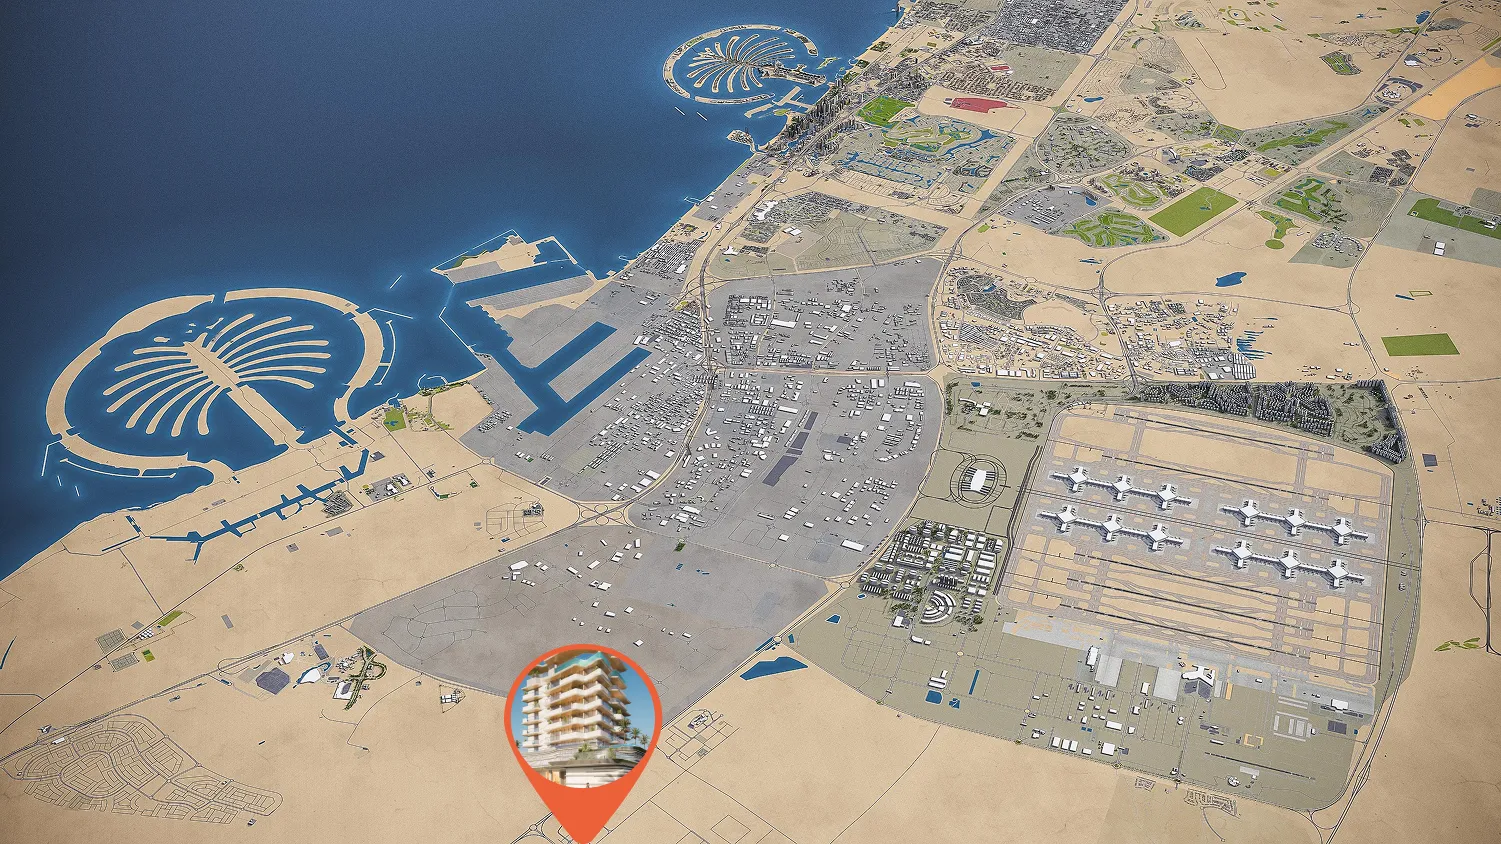
Site plan as published by the developer. Layouts and plot boundaries can change before handover.
About this project
Project general facts
Elanora by Zoya is a boutique residential development located in Dubai Industrial City, offering an exclusive collection of fully furnished studio and one-bedroom apartments designed for modern urban living. The project combines elegant architecture with calm, light-filled interiors, creating a refined atmosphere where comfort and sophistication meet effortlessly. Situated in up and coming Dubai Industrial City, Elanora is that rare community where beauty and refined lifestyle is not only seen but felt.
Residents of Elanora enjoy a carefully curated selection of lifestyle amenities designed to support relaxation, wellness, and productivity. The development features rooftop leisure facilities including an open swimming pool, water bed lounge, landscaped seating areas, and a dedicated business centre, while the first floor offers indoor and outdoor swimming pools, a modern gymnasium, a running track, and social spaces. Sustainable features such as solar panels, EV charging stations, and green community planning further enhance the project’s forward-thinking and environmentally conscious character.
The residences at Elanora are delivered fully furnished, showcasing warm materials, refined finishes, and thoughtfully selected furnishings that create an inviting and harmonious living environment. Interiors are designed with elevated ceilings, dune-inspired textures, and carefully crafted details that emphasize both style and practicality. Every apartment is arranged to maximize natural light and functional space, offering a tranquil and sophisticated home where residents can truly enjoy a quietly exceptional lifestyle. Thoughtfully planned layouts, generous windows, and open living spaces ensure every residence feels bright, spacious, and perfectly suited for contemporary lifestyles.
Location description and benefits
Dubai Industrial City is among the UAE’s largest industrial zones, positioned near Al Maktoum International Airport and Jebel Ali Port, which makes it a key element of Dubai’s industrial and logistics network. While its primary role is industrial, the area also provides modern housing and essential amenities for employees and their families.
Residents of Dubai Industrial City benefit from a wide range of nearby facilities, including shopping centers, retail outlets, restaurants, and healthcare services, all designed to ensure everyday convenience. Its location offers quick access to major highways such as Sheikh Mohammed Bin Zayed Road, linking the community efficiently with central areas like Downtown Dubai and Dubai Marina.
This district is well-suited for professionals in industrial sectors who wish to stay close to their workplace while maintaining a comfortable lifestyle. With affordable housing, a calm environment, and strong transport connectivity, Dubai Industrial City appeals to both individuals and families. Its focus on sustainability and eco-friendly practices further enhances its reputation as a progressive community in Dubai.
Available units & floor plans
- Studio
- Size
- 370 sqft
- Available
- 107
- 1 BR
- Size
- 557 sqft
- Available
- 10

Payment plan
Payment Plan
100% totalOn booking
During construction
Upon Handover
on handover
3 Years PH Payment Plan
100% totalPost-handover planOn booking
During construction (1% per month)
during construction
Upon Handover
on handover
During 36 months Post Handover
post handover
Parking
- Studioapartment1 space
- 1 BRapartment1 space
Amenities
- Wellness & fitness
- GymIndoor GymOutdoor Gym
- Pools & water
- Indoor Swimming PoolOpen Swimming PoolPool LoungeSwimming Pool
- Leisure & outdoors
- Landscape AreaRooftop Seating AreaRunning Track
- Other
- Business CenterBusiness CentreOutdoor Seating Area
Getting around
- Dubai Campus12 min
- Dubai Exhibition Centre13 min
- Dubai Parks and Resorts17 min
- Jebel Ali Beach23 min
- Al Maktoum International Airport (DWC)24 min
Project documents
Sign in to iMatch to access brochures, payment plans and floor plans for this project.
Sign in