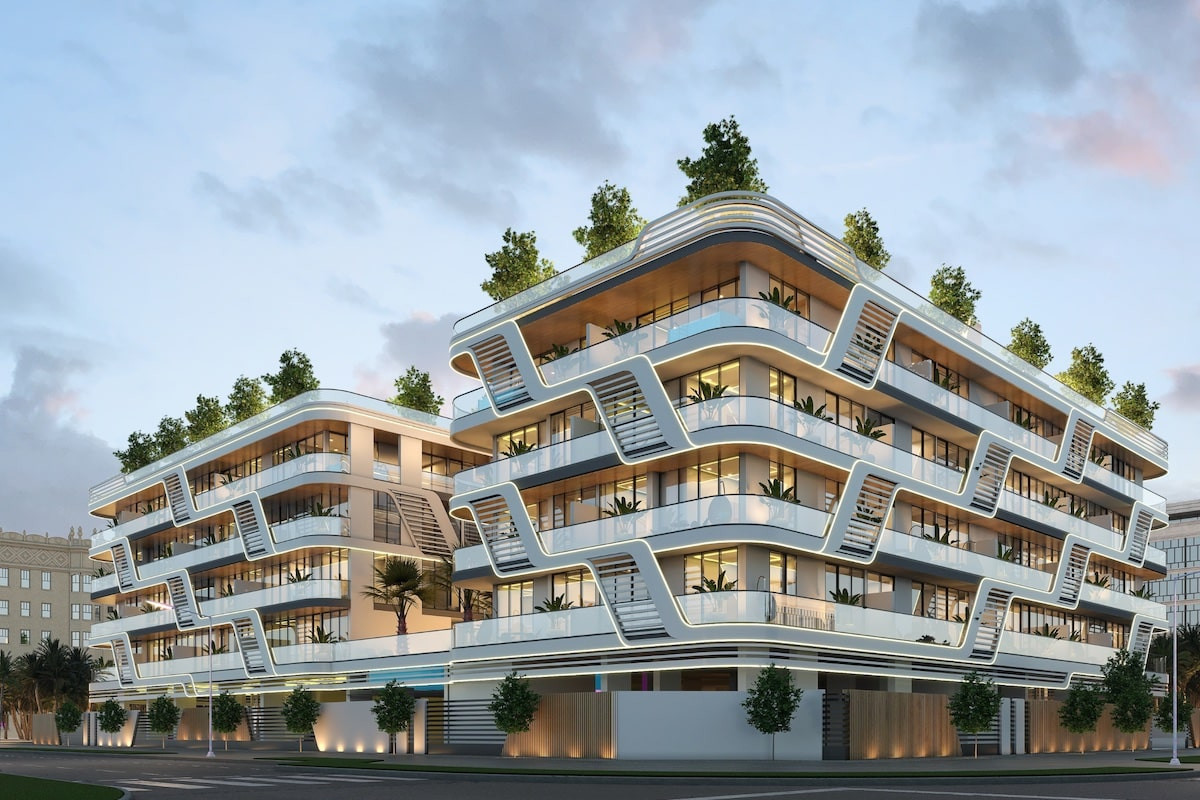
The Harmony by Al Mizan
 Al MizanDubai SouthCompletion: 2026-03-31
Sign in to iMatch to contact agents directly and get matched with this project.
Sign inProject details
- Floors
- 4
- Service charge
- 13-14 AED/sqft
- Handover
- 2026-03-31
- Ownership
- Freehold
- Construction
- 85% complete
Masterplan
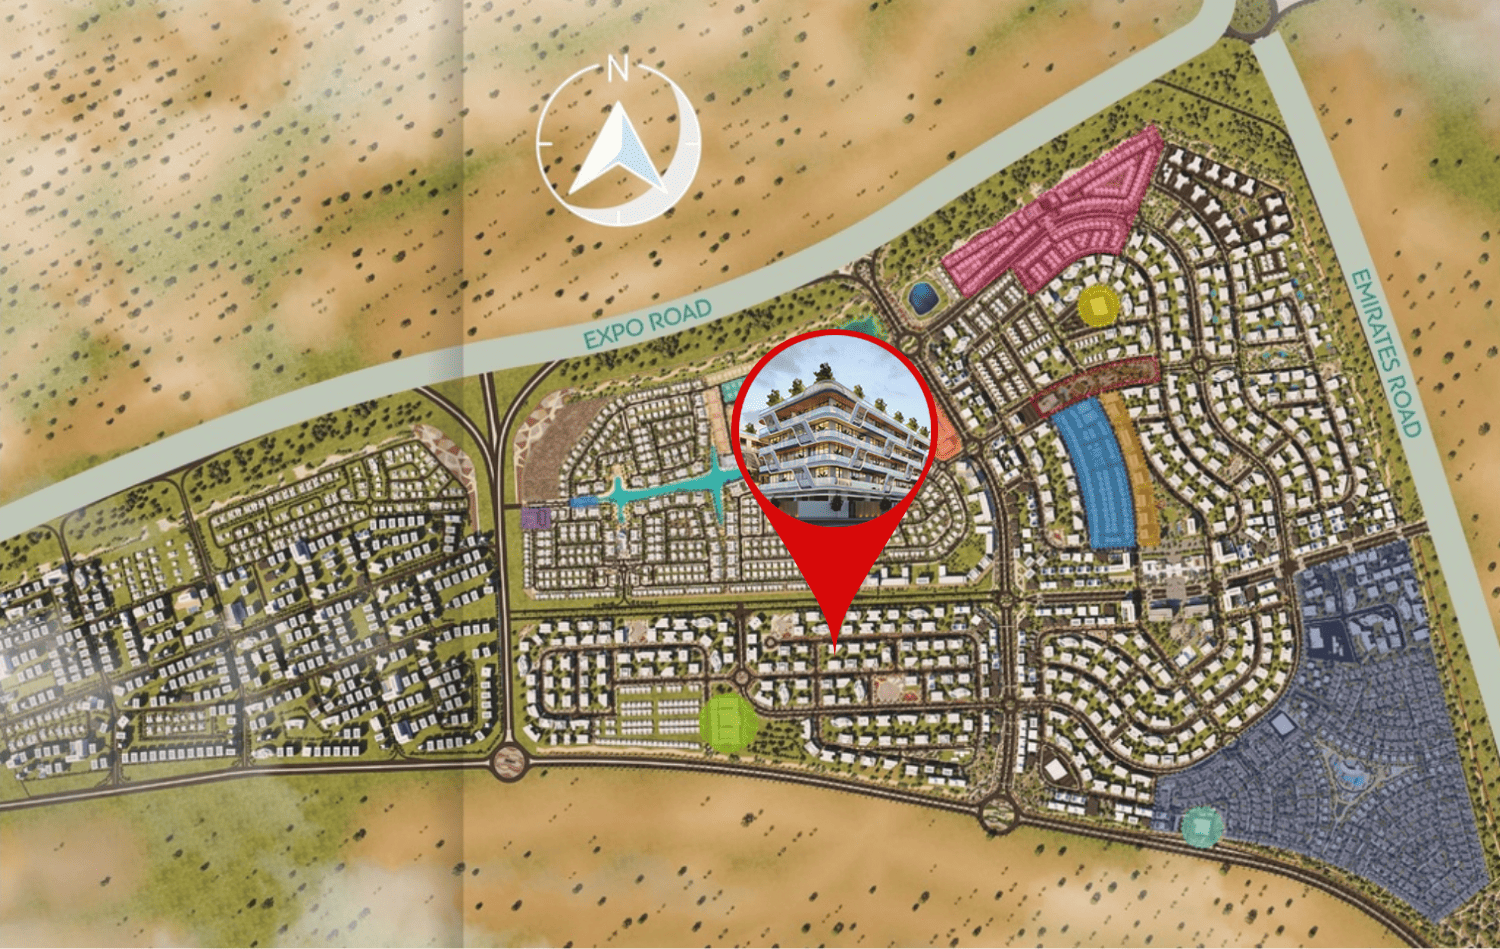
Site plan as published by the developer. Layouts and plot boundaries can change before handover.
About this project
Project general facts
The Harmony by Al Mizan is a refined residential development that seamlessly blends contemporary luxury with a sense of tranquility. Designed with meticulous attention to detail, this project offers an elegant retreat where residents can experience sophisticated living surrounded by lush landscapes and modern architecture. With its striking design and premium finishes, The Harmony is a testament to Al Mizan’s commitment to creating spaces that inspire a sense of balance and well-being.
Inside, each residence is thoughtfully curated to provide both aesthetic appeal and functional comfort. Expansive living spaces, high-end materials, and seamless layouts ensure an elevated lifestyle that caters to both relaxation and social gatherings. Floor-to-ceiling windows invite natural light, while open-plan interiors blend modern design with a timeless ambiance, offering a harmonious sanctuary in the heart of the city.
Beyond the interiors, The Harmony by Al Mizan offers a selection of exclusive amenities, ensuring that every aspect of daily life is enriched with convenience and leisure. Residents can unwind in beautifully landscaped outdoor areas, enjoy moments of relaxation in serene communal spaces, and embrace an active lifestyle with state-of-the-art wellness facilities. This project is more than a residence—it is a lifestyle destination that redefines modern living with elegance and tranquility.
Finishing and materials
Modern finishing using high quality materials. The project includes a smart home system by Orvibo.
Kitchen and appliances
Equipped kitchen by AlmaKitchens.
Furnishing
Yes (optional).
Location description and benefits
Dubai South is a visionary master-planned district designed to be a key hub for business, aviation, logistics, and modern living. Spanning a vast area, it is home to Al Maktoum International Airport, one of the world’s largest airport developments, and is strategically positioned as a global gateway for trade and innovation. Designed with sustainability and smart infrastructure in mind, Dubai South fosters a dynamic and future-ready environment, attracting businesses, investors, and residents seeking a well-connected and forward-thinking community.
The district features a diverse range of residential neighborhoods, offering apartments, townhouses, and villas that cater to different lifestyles. Thoughtfully designed with open green spaces, pedestrian-friendly walkways, and community-centric amenities, Dubai South creates an environment that balances urban convenience with a sense of tranquility. Its emphasis on affordable luxury and smart living solutions makes it an appealing choice for professionals and families looking for a well-planned and integrated lifestyle.
Beyond its residential appeal, Dubai South is a thriving economic zone, housing the Dubai Expo City, major logistics hubs, and business districts that support innovation and entrepreneurship. With world-class infrastructure, seamless connectivity to key areas of Dubai, and a vision for sustainable growth, Dubai South is rapidly emerging as a premier destination for living, working, and investing in the UAE.
Available units & floor plans
- Studio
- Size
- 423 sqft
- 1 BR
- Size
- 584 sqft
- 2 BR
- Size
- 903 sqft
- 3 BR
- Size
- 2,101 sqft
Payment plan
Payment Plan 30/70
100% totalOn booking
During construction
Upon Handover
on handover
Payment Plan 70/30
100% totalOn booking
During construction
Upon Handover
on handover
Parking
- Studioapartment1 space
- 1 BRapartment1 space
- 2 BRapartment1 space
- 3 BRapartment2 spaces
Amenities
- Wellness & fitness
- Full Equipped Gym
- Pools & water
- Temperature Controlled Swimming Pool
- Leisure & outdoors
- Bbq AreaJogging TrackMultipurpose Sports CourtRooftop GardenRooftop Open Cinema
- Services & security
- Ev Car Chargers
- Other
- Meditation AreaOutdoor Sitting & Reading AreasShaded Gaming Zone
Getting around
- GEMS Founders School DS DWC-LLC1 min
- Hamdan Sports Complex18 min
- NMC Specialty Hospital23 min
- Al Maktoum International Airport (DWC)27 min
- Ain Dubai (Dubai Eye)34 min
Project documents
Sign in to iMatch to access brochures, payment plans and floor plans for this project.
Sign in