Uptown Al Zahia
 Majid Al FuttaimMuwaileh CommercialCompletion: 2023-09-30
Sign in to iMatch to contact agents directly and get matched with this project.
Sign inProject details
- Floors
- 6
- Service charge
- 10 AED/sqft
- Handover
- 2023-09-30
- Construction
- 100% complete
Masterplan
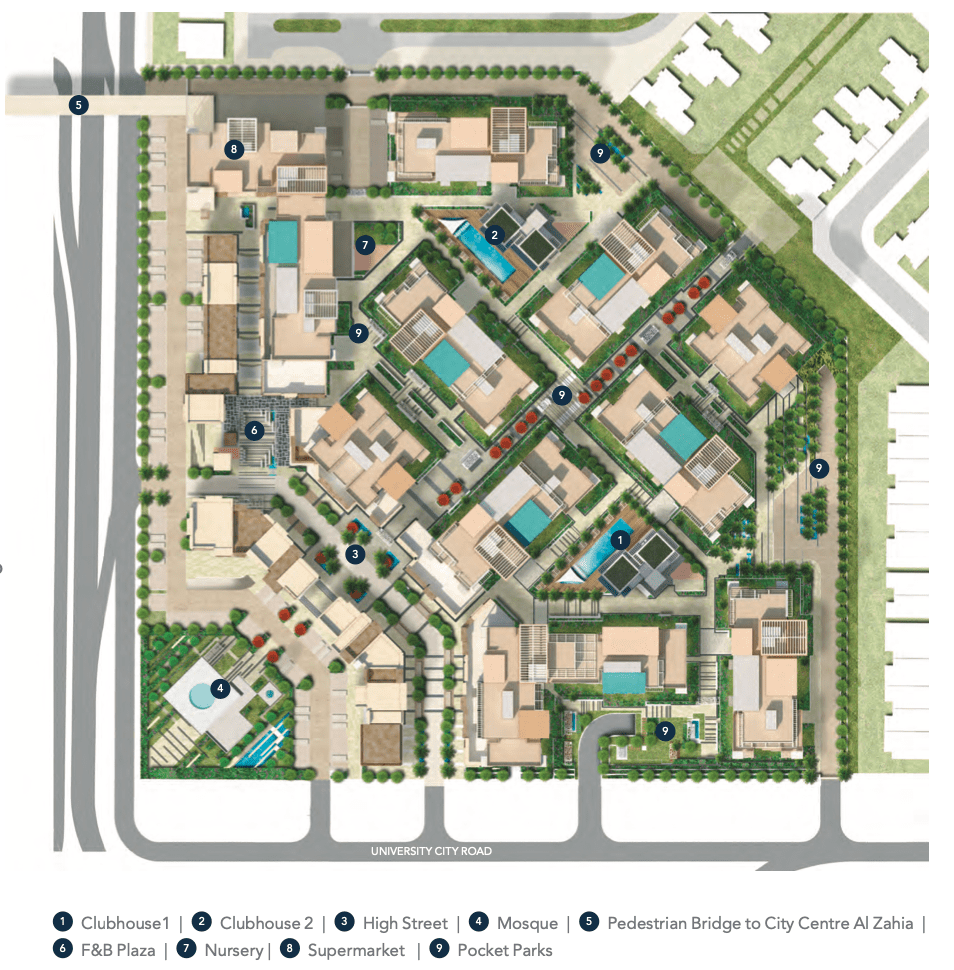
Site plan as published by the developer. Layouts and plot boundaries can change before handover.
About this project
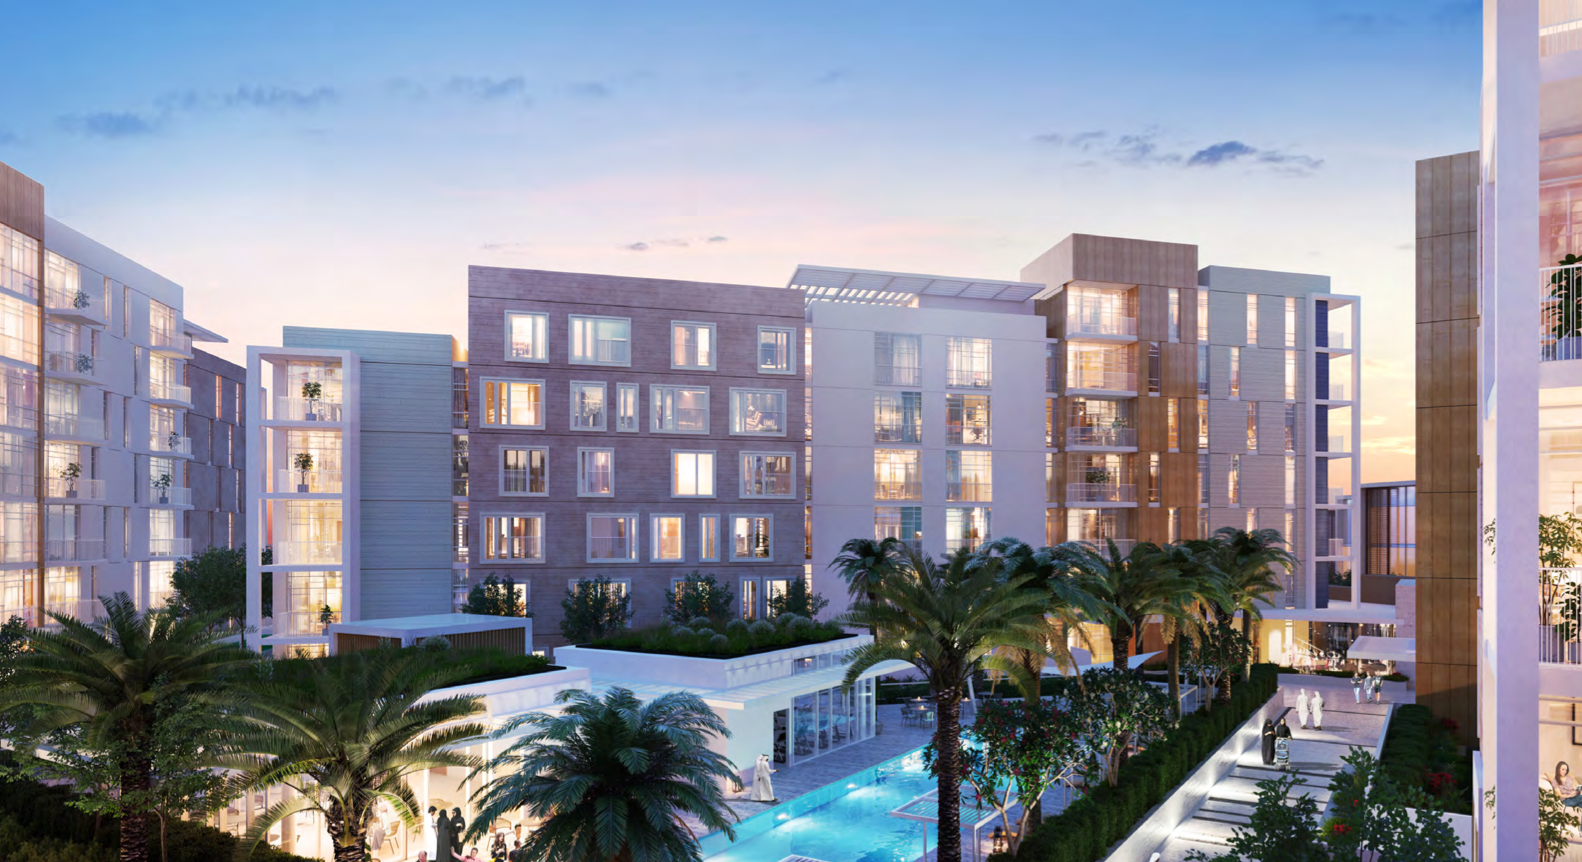
Project general facts Uptown Al Zahia is an inspiring residential neighbourhood by Sharjah Holding, sculpted around the lives and aspirations of its residents so they can create great moments together. Designed by the award-winning UK firm Kettle Collective around three guiding principles of intimacy, walkability and convenience, the development offers living options to suit everyone, from stylish studios to generous one, two and three-bedroom apartments. Homes are arranged in welcoming clusters around organically laid out public spaces, and the entire neighbourhood has been recognised with the BREEAM Communities Interim Assessment Certificate for its commitment to sustainability. The amenities here are wonderfully generous, with swimming pools and fitness facilities built into the design so that every cluster has its own hub for families to gather safely and securely. Residents enjoy two exclusive clubhouses, a gated gym and pool reserved for the community, a network of pocket parks and landscaped walkways, a nursery, a mosque and a lively pedestrian high street lined with retail outlets, cafés and restaurants. At the heart of it all sits a vibrant F&B plaza with a distinguished interactive landscape that entertains children, complemented by a supermarket, dedicated underground parking, a car-free environment and gated buildings with round-the-clock security. Inside, the residences are bright, calm and beautifully composed, with open-plan living areas that flow effortlessly and floor-to-ceiling glazing that fills every room with natural light. Contemporary fitted kitchens with sleek cabinetry and integrated appliances sit alongside soft neutral palettes, polished flooring and elegant designer lighting that give each home a refined, timeless feel. Elegant lobbies welcome residents home, while private landscaped gardens, terraces and balconies extend the living space outdoors and make everyday life feel wonderfully relaxed.
Location description and benefits Al Zahia is Sharjah's first gated community, developed through a partnership between Majid Al Futtaim and Sharjah Holding. Spanning over 1 million square meters, it offers a blend of traditional values and modern living. The community features a variety of residential options, including villas, townhouses, and apartments, designed to cater to families of all sizes. Al Zahia is strategically located at the intersection of Sheikh Mohammed Bin Zayed Road and University City Road, providing easy access to major landmarks such as Sharjah International Airport and the American University of Sharjah. The community boasts an array of amenities aimed at enhancing the quality of life for its residents. These include six themed parks, each offering unique recreational experiences, a clubhouse with resort-style pools, and a central park featuring art installations and sports facilities. Al Zahia is also home to City Centre Al Zahia, the largest mall in the Northern Emirates, housing over 360 retail outlets, a 20-screen VOX cinema, and various dining options. Sustainability is a core principle in Al Zahia's development, making it the first community in the Middle East to receive BREEAM certification. The community's design emphasizes green spaces, energy efficiency, and a pedestrian-friendly environment. With its comprehensive infrastructure, diverse housing options, and commitment to sustainability, Al Zahia offers a balanced lifestyle for those seeking a harmonious blend of tradition and modernity.
Payment plan
Payment Plan
100% totalOn booking
Parking
- Studioapartment1 space
- 1 BRapartment1 space
- 2 BRapartment1 space
- 3 BRapartment2 spaces
Amenities
- Wellness & fitness
- Fitness Centre
- Pools & water
- Swimming Pool
- Family & kids
- Kids Play Area
- Leisure & outdoors
- Jogging TrailsSports Court
- Services & security
- Restaurant
Project documents
Sign in to iMatch to access brochures, payment plans and floor plans for this project.
Sign in