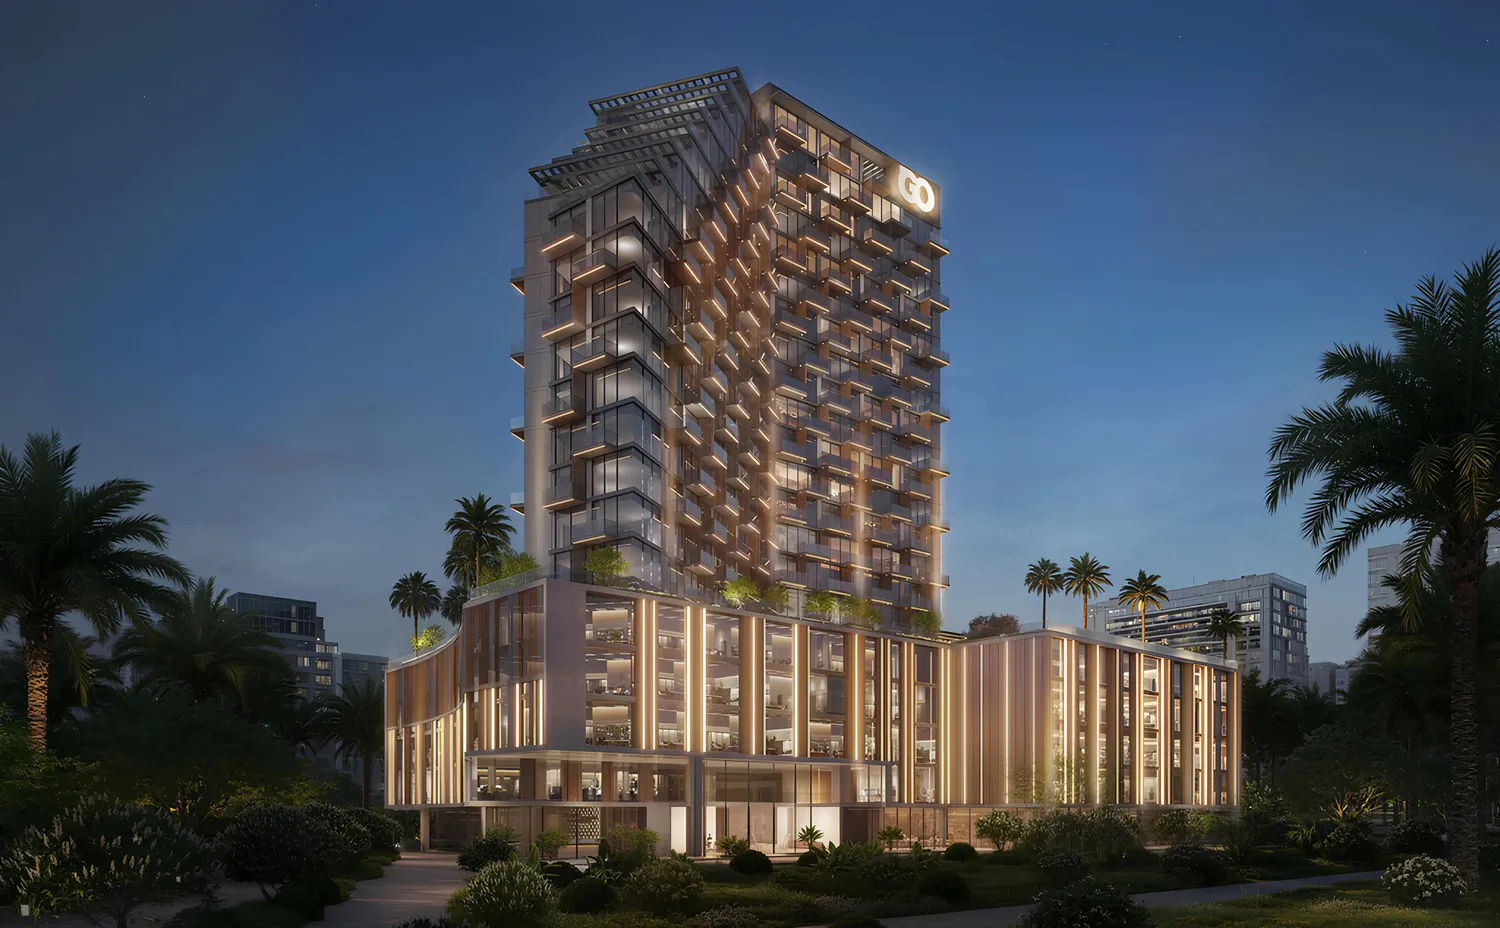
Winslow by IGO
 Invest Group Overseas (IGO)BukadraCompletion: 2028-06-30
from
AED 1.6M
Sign in to iMatch to contact agents directly and get matched with this project.
Sign inProject details
- Floors
- 23
- Service charge
- 15 AED/sqft
- Handover
- 2028-06-30
- Construction
- 0% complete
Masterplan
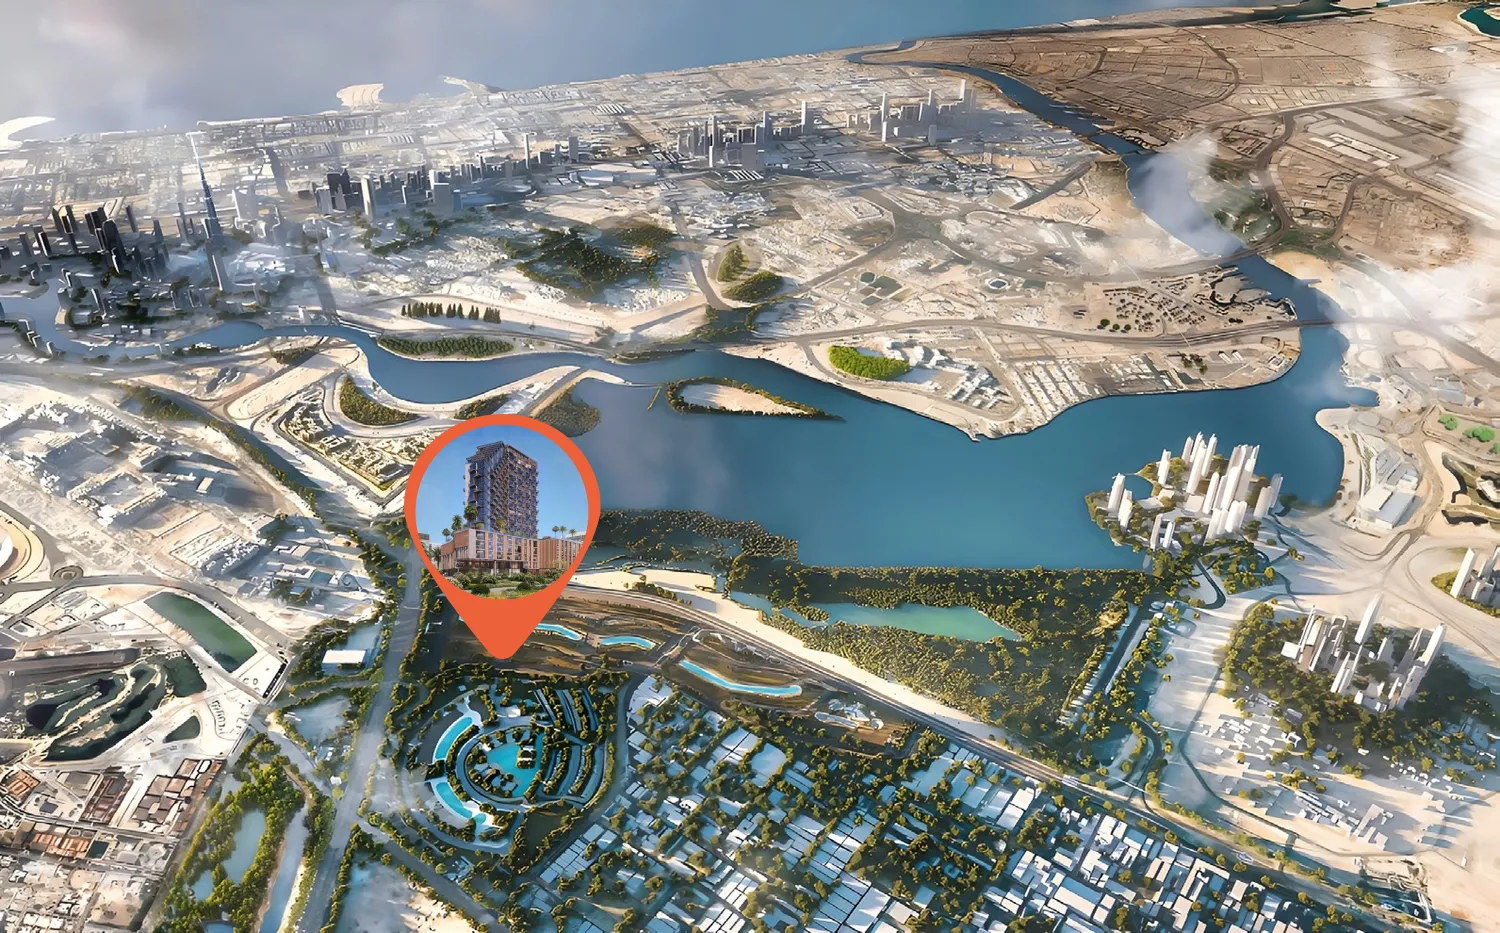
Site plan as published by the developer. Layouts and plot boundaries can change before handover.
About this project
Project general facts
The Winslow is a contemporary residential development, designed to offer a refined and balanced lifestyle just moments from Dubai’s key destinations. The tower rises 23 floors above ground, with residences positioned from the 6th to the 23rd level, ensuring privacy and elevated views. The project features a curated selection of 1, 2, and 3-bedroom apartments, catering to both individuals and families seeking spacious, modern living. Complementing the residential offering are retail spaces on the ground floor and office units across the podium levels, creating a fully integrated mixed-use environment.
Life at The Winslow is centered around comfort, wellness, and social connection, with a thoughtfully designed range of amenities that support both active and relaxed lifestyles. Residents can enjoy a fully equipped gym, a podium-level infinity pool, and landscaped terrace gardens that provide peaceful outdoor retreats. The development also includes pickleball courts, jogging tracks, and dedicated indoor and outdoor play areas for children. Social spaces such as an outdoor lounge, BBQ area, juice bar, and open-air cinema create opportunities for community interaction in a relaxed and informal setting, making everyday living both engaging and effortless.
The architectural concept of The Winslow emphasizes clean lines, open views, and a calm, modern aesthetic that blends seamlessly with its surroundings. Designed to reflect a lifestyle of understated elegance, the building prioritizes natural light, spatial flow, and a sense of tranquility throughout. Interiors are crafted with a contemporary approach, combining functionality with refined finishes to create comfortable and sophisticated living spaces. The overall design philosophy focuses on “composed living” — a balance of modernity, simplicity, and quiet luxury that enhances everyday experiences while maintaining a strong connection to the surrounding environment.
Location description and benefits
Meydan is one of Dubai’s most ambitious and prestigious districts, designed as a contemporary urban destination where luxury, nature, and innovation converge. Known for its expansive open spaces and iconic skyline views, the area blends modern residential developments with landscaped parks, waterways, and cultural landmarks. Meydan’s master-planned environment offers a sense of scale, openness, and refinement rarely found in central urban locations.
The district is internationally recognized for Meydan Racecourse, a world-class equestrian and sporting venue that hosts prestigious global events and anchors the area’s elite identity. Surrounding the racecourse are premium residential communities, leisure destinations, retail concepts, and wellness-focused spaces, all thoughtfully integrated to support a high-quality lifestyle. Wide boulevards, pedestrian-friendly planning, and scenic vistas define the everyday experience in Meydan.
Strategically located with excellent connectivity to Downtown Dubai, Business Bay, DIFC, and Dubai International Airport, Meydan offers both lifestyle appeal and strong investment potential. Its limited land availability, ongoing development momentum, and growing demand for branded and luxury residences position Meydan as a prime destination for end-users and investors seeking long-term value in one of Dubai’s most forward-looking districts.
Available units & floor plans
- 1 BR
- Size
- 754 sqft
- Available
- 130
- 2 BR
- Size
- 1,159 sqft
- Available
- 49
- 3 BR
- Size
- 1,600 sqft
- Available
- 11
Floor plans


The full floor-plan PDF is in Project documents below.
Payment plan
Payment Plan 2
100% totalPost-handover planOn booking
During construction
Upon Handover
on handover
Within 18 months PH (5% every 3 months)
post handover
Payment Plan
100% totalOn booking
During construction
Upon Handover
on handover
Parking
- 1 BRapartment1 space
- 2 BRapartment1 space
- 3 BRapartment2 spaces
Amenities
- Wellness & fitness
- Fully Equipped GymYoga Area
- Pools & water
- Infinity Pool
- Family & kids
- Kids Play Area
- Leisure & outdoors
- Jogging TrackOutdoor CinemaSport Court
Project documents
Sign in to iMatch to access brochures, payment plans and floor plans for this project.
Sign in