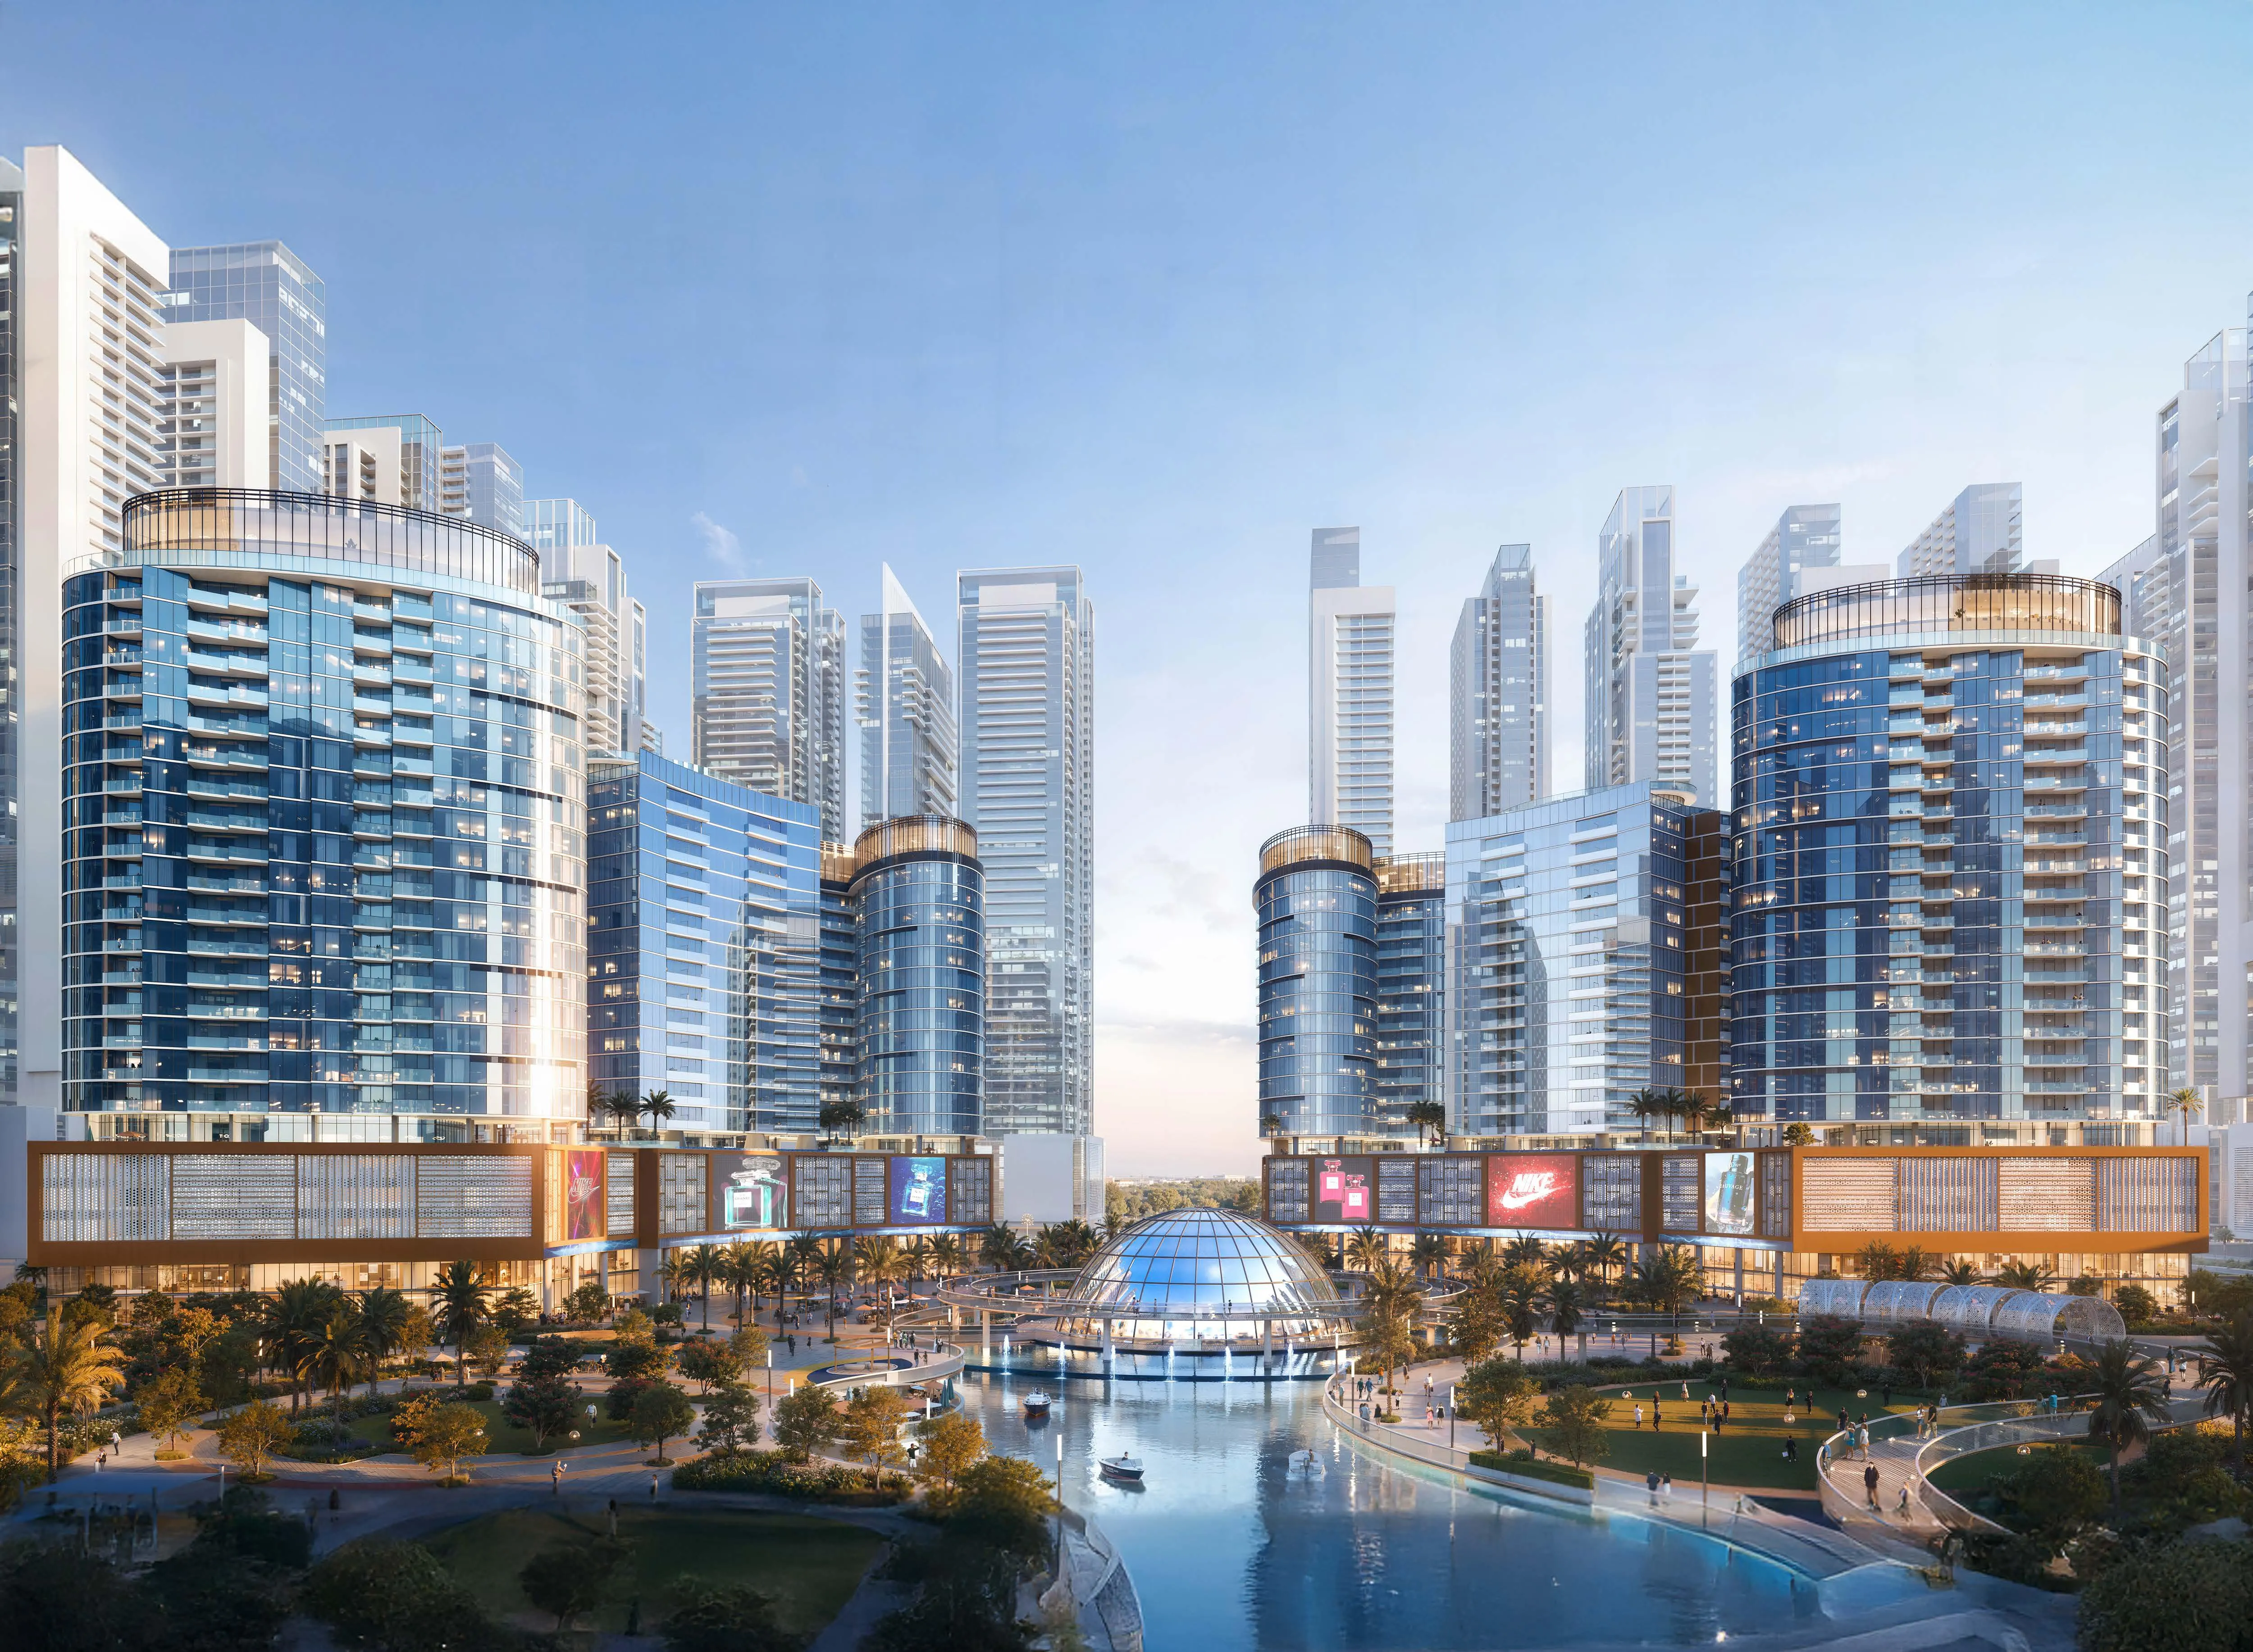
Orchid Towers Phase 1
 Tiger PropertiesRagayebCompletion: 2028-12-31
from
AED 536K
Sign in to iMatch to contact agents directly and get matched with this project.
Sign inProject details
- Floors
- 21
- Service charge
- 9 AED/sqft
- Handover
- 2028-12-31
- Construction
- 0% complete
Masterplan
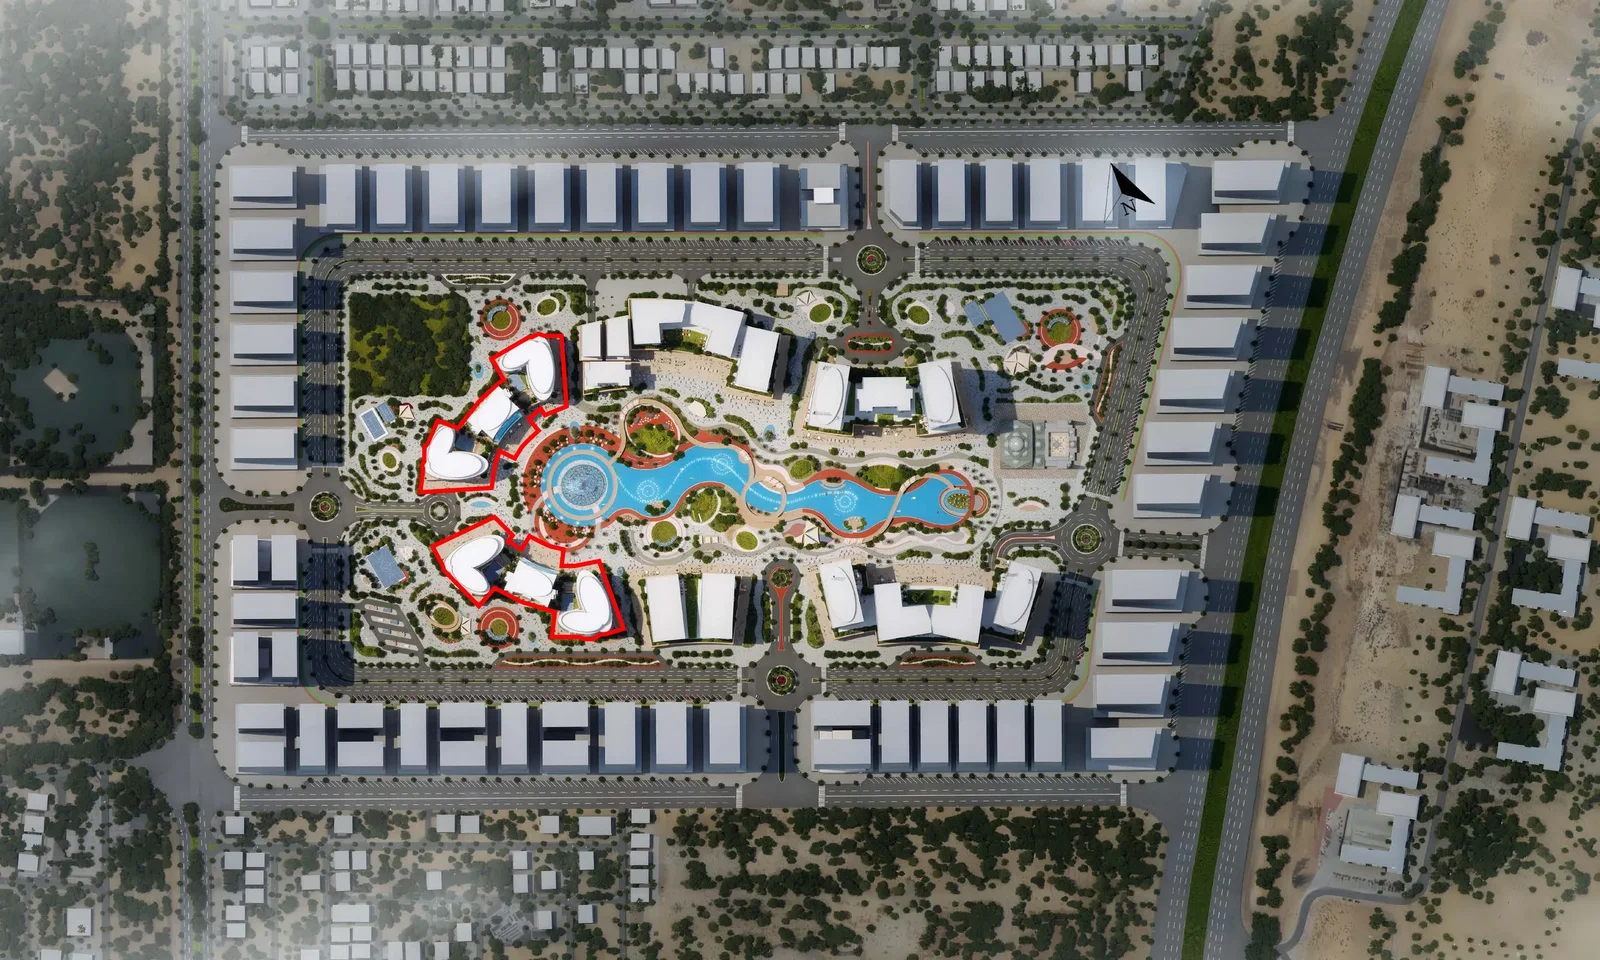
Site plan as published by the developer. Layouts and plot boundaries can change before handover.
About this project
Project general facts
Orchid Towers Phase 1 introduces a landmark lagoon-front community where modern glass towers rise around a serene private waterfront. The master plan blends contemporary architecture with abundant greenery, elevated pathways, sculptural features, and immersive water elements that shape a calm yet dynamic environment. Designed as a destination where nature and urban living merge seamlessly, the development offers tranquil lagoon views, cascading water features, and a vibrant central plaza that becomes the heart of the community.
The residential offering in Orchid Towers Phase 1 includes fully furnished studios, 1–3 bedroom apartments, 2–4 bedroom duplexes, and luxury 6-bedroom penthouses. Homes feature spacious layouts, large windows that welcome natural light, high ceilings, and refined interior compositions that balance elegance with comfort. Duplexes and penthouses provide double-height spaces, expansive terraces, and panoramic perspectives of the lagoon and landscaped surroundings, creating a sanctuary of privacy, sophistication, and elevated living within a connected urban setting.
Residents benefit from an extensive selection of lifestyle amenities, thoughtfully distributed throughout the community. Over 25+ facilities include multiple infinity pools, gyms, saunas, kids’ pools and play areas, yoga studios, jogging and cycling tracks, sports courts, a multi-purpose dome, outdoor cinema, lagoon dining, boat docks, scenic promenades, lush parks, barbecue zones, recreational halls, juice bars, and quiet green retreats. Essential community services such as nurseries, healthcare centers, libraries, police points, retail avenues, and cafés create a complete ecosystem where relaxation, recreation, and everyday convenience come together.
Interiors across Orchid Towers Phase 1 are fully furnished and designed to meet a high standard of contemporary comfort. Residences feature modern finishing with high-quality materials, elegant lighting, soft textures, and coordinated décor that enhances both functionality and visual harmony. Kitchens are delivered fully equipped, living rooms and bedrooms incorporate refined furniture selections, and bathrooms provide a spa-like atmosphere with premium fixtures. Every detail—from storage solutions to visual palettes — is crafted to offer residents a turnkey lifestyle marked by comfort, refinement, and an effortless sense of luxury.
Location description and benefits
Ajman is the smallest yet one of the most diverse emirates in the UAE. Strategically positioned between other emirates, it shares a border with Sharjah and lies just 10 km from Dubai, offering convenient connectivity across the country. With its year-round sunshine, peaceful beaches, unspoiled natural landscapes, and ancient mangroves, Ajman provides a serene escape from the fast pace of modern life. Its blend of rich traditions, authentic culture, and modern infrastructure creates a truly distinctive living experience.
Ajman's growing appeal and commitment to sustainable development continue to attract investors eager to explore its promising business landscape. The establishment of the Ajman Free Zone and recent investor visa reforms have boosted confidence among foreign investors, injecting more liquidity into the local economy. New UAE regulations offering pathways to citizenship and a more welcoming environment for expatriates further position Ajman as a thriving destination for living and business.
Thanks to its steady development and cultural heritage, Ajman offers a calming yet luxurious atmosphere. This unique combination gives it an edge over other emirates, making it especially attractive for those seeking comfort, elegance, and peace in one place.
Available units & floor plans
- Studio
- Size
- 440–513 sqft
- From
- AED 518,316–585,483
- Available
- 15
- 1 BR
- Size
- 735–893 sqft
- From
- AED 722,026–844,791
- Available
- 34
- 2 BR
- Size
- 1,205–1,800 sqft
- From
- AED 990,536–1,735,907
- Available
- 41
- 3 BR
- Size
- 1,674–3,252 sqft
- From
- AED 1,414,644–3,135,364
- Available
- 11
- 4 BR
- Size
- 3,431–4,560 sqft
- From
- AED 3,116,351–4,605,839
- Available
- 8
- 6 BR
- Size
- 14,197 sqft
- From
- AED 15,616,887
- Available
- 1
Floor plans


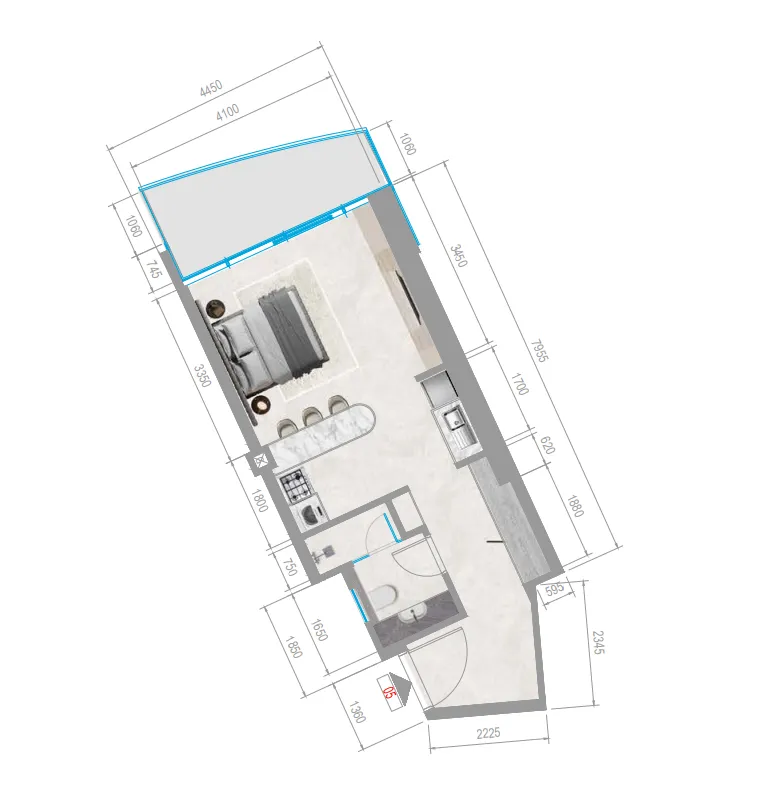


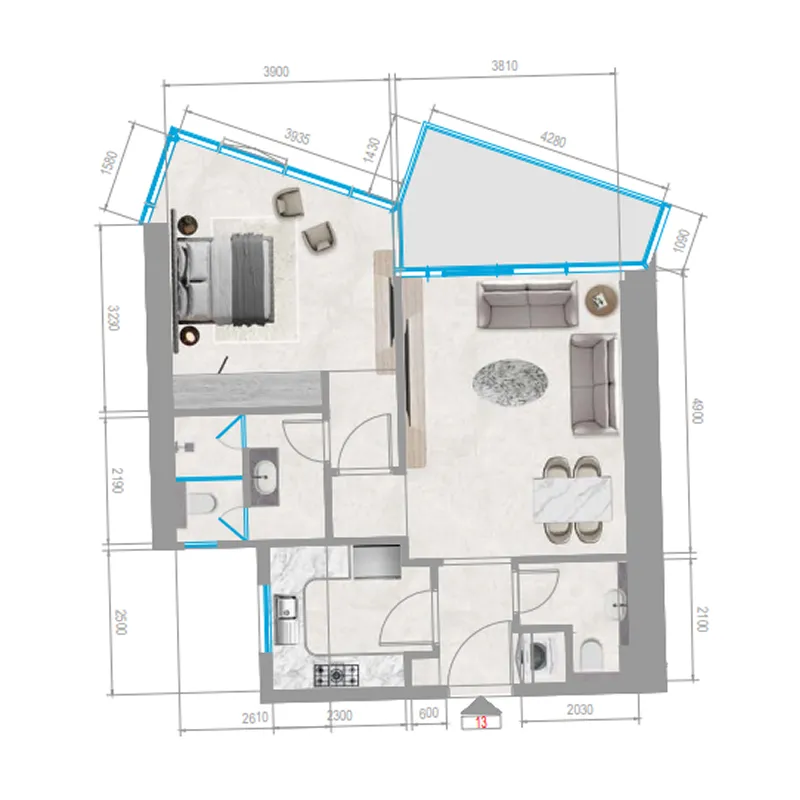

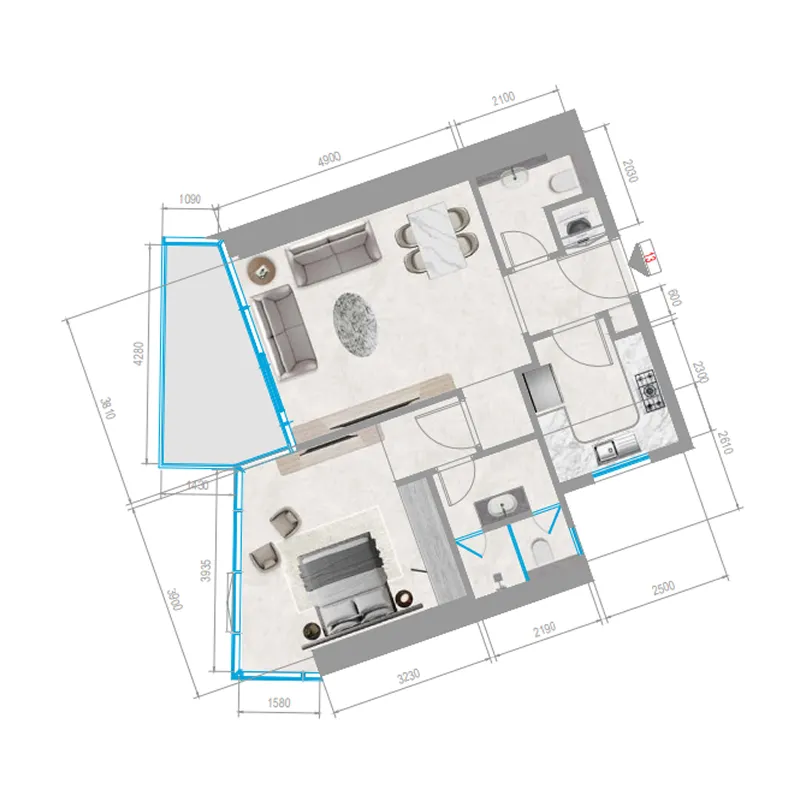


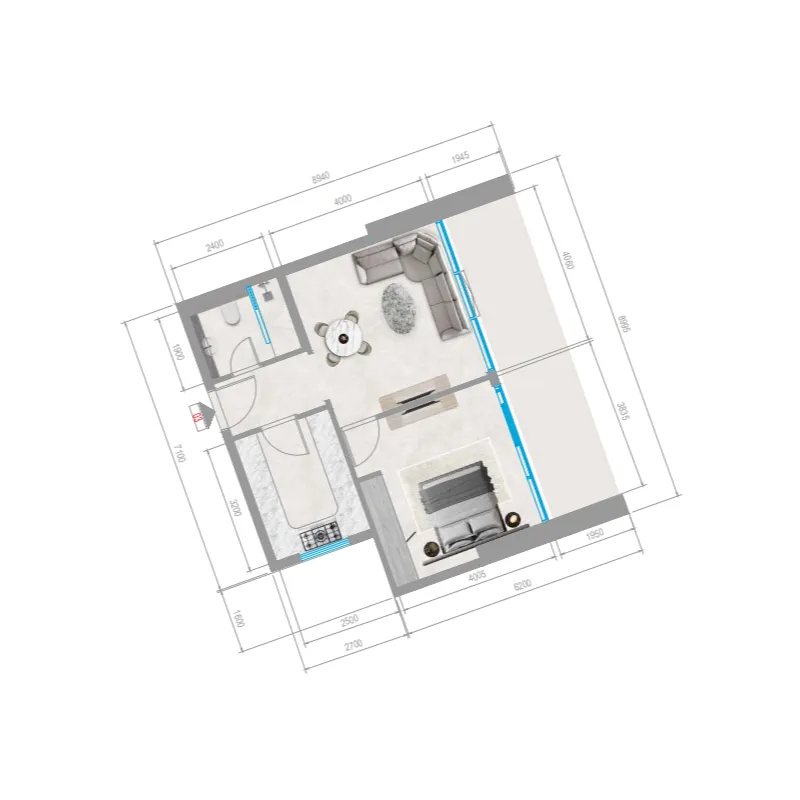


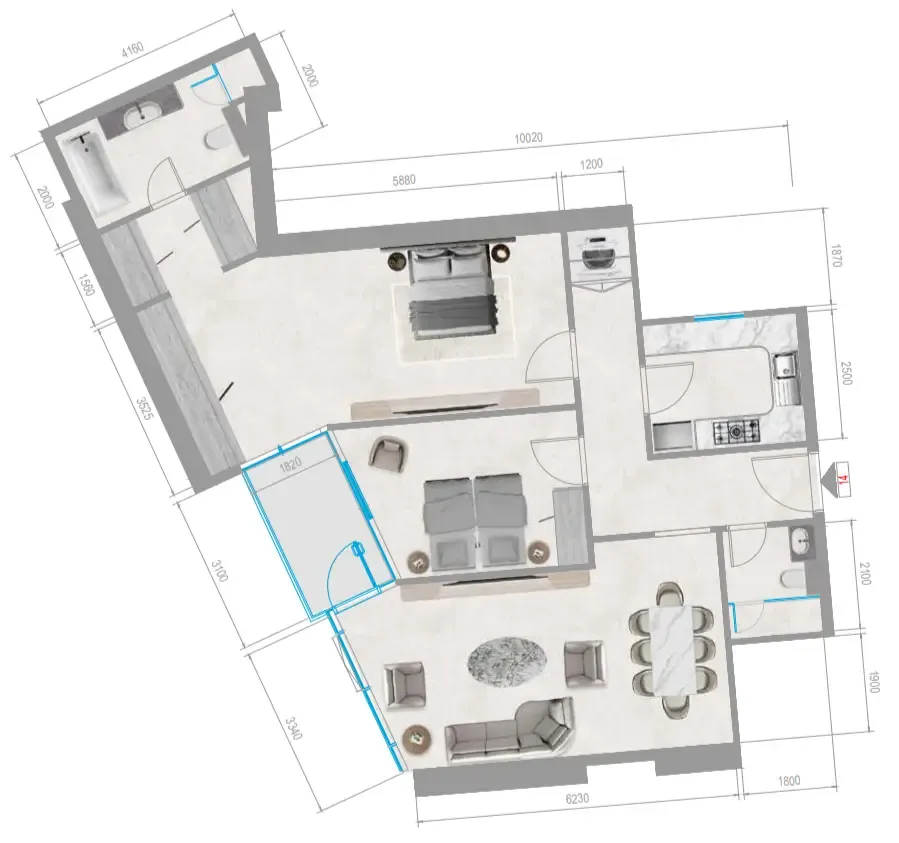

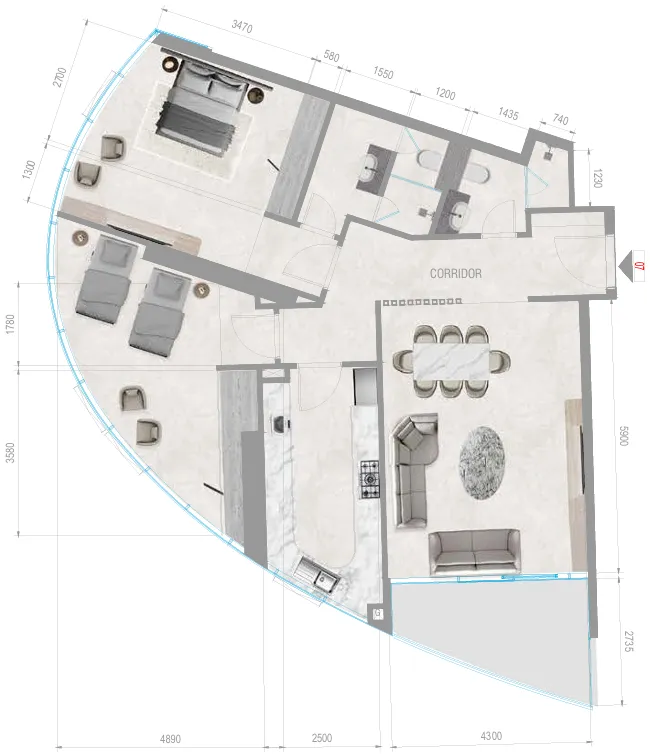


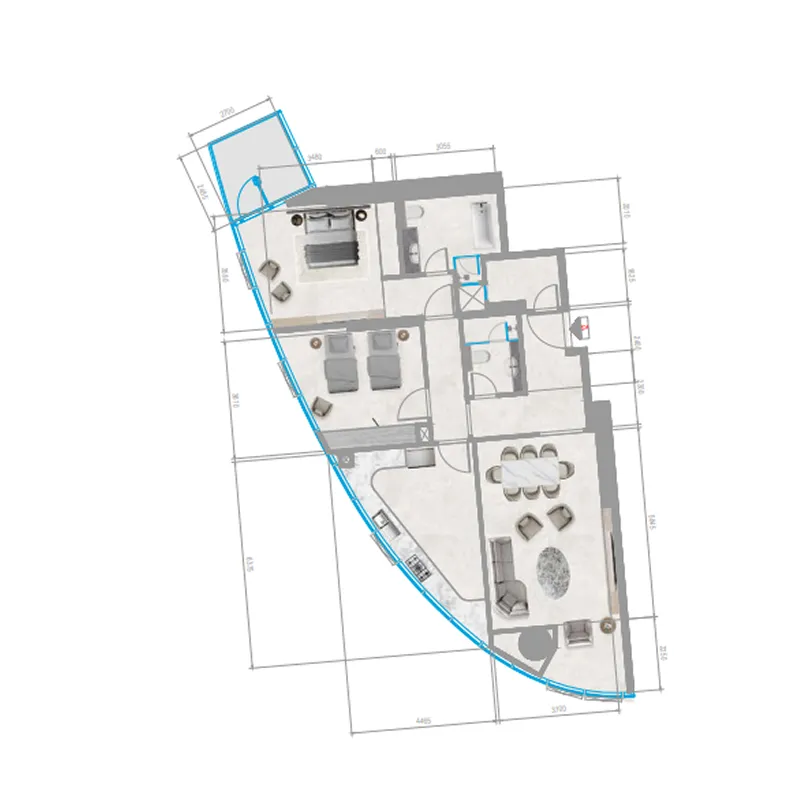


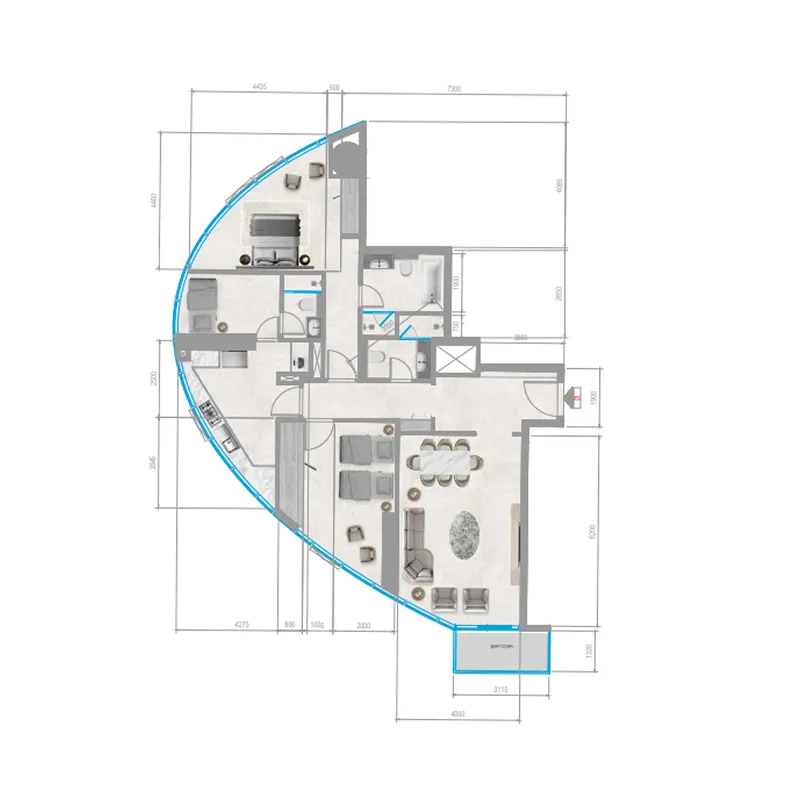


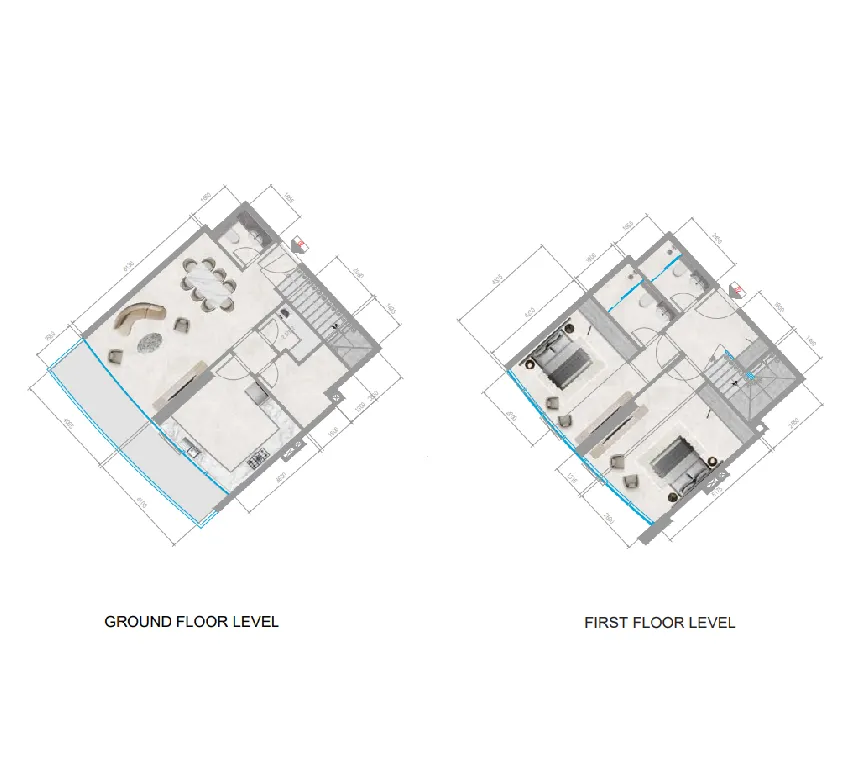


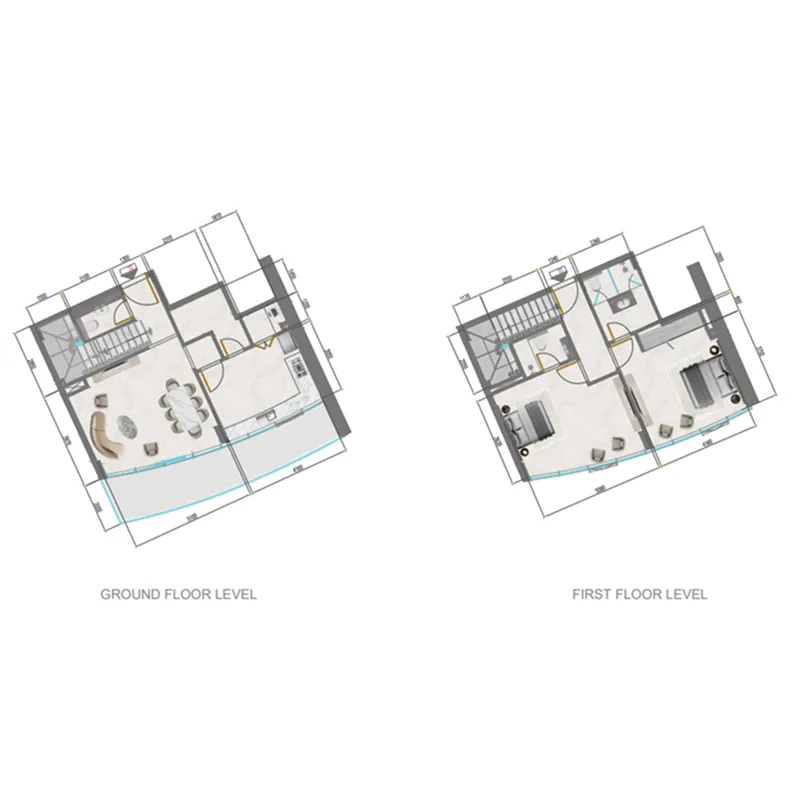

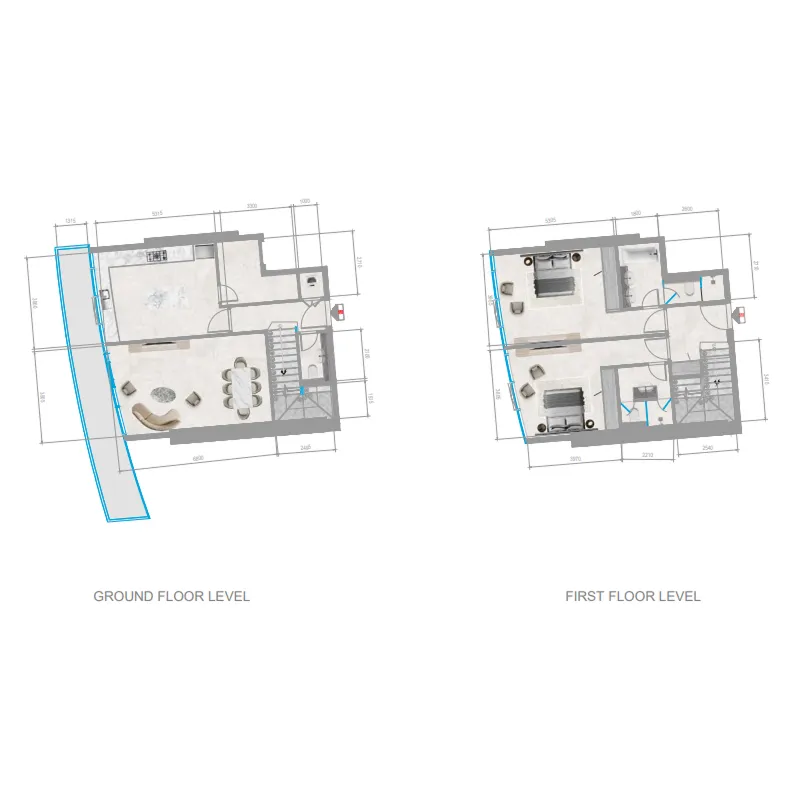


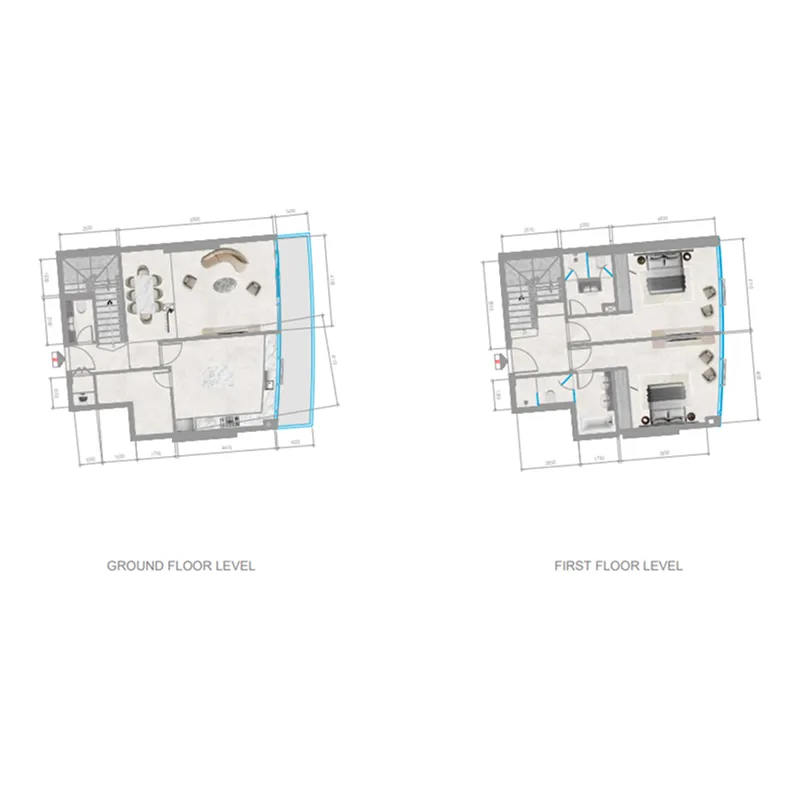
The full floor-plan PDF is in Project documents below.
Payment plan
2 Years Post Handover Payment Plan
100% totalPost-handover planOn booking
During construction
Upon Handover
on handover
During 24 months Post Handover
post handover
Payment Plan Option 2
100% totalOn booking
during construction
During construction
On Handover
April Offer Payment Plan (30% Discount)
100% totalOn booking
Parking
- Studioapartment1 space
- 1 BRapartment1 space
- 2 BRapartment1 space
- 3 BRapartment2 spaces
- 4 BRapartment2 spaces
- 6 BRapartment3 spaces
Amenities
- Wellness & fitness
- Fitness StationGymMassage Room
- Pools & water
- Ice Dipping PoolInfinity PoolLagoon DiningLagoon Promenade & AdventuresWater Fountains
- Family & kids
- Kids Play Area
- Leisure & outdoors
- BBQ AreaLush Parks & GardensOutdoor CinemaScenic Jogging TracksSports Courts
- Services & security
- Cafes and Dining OutletsExclusive Retail Shops
- Other
- Billiard AreaBoat DockElevated WalkwaysFood Truck PlazaJaccuziJuice BarLeisure Seating AreaMulti-Purpose DomeOpen LawnSerene Boat Ride
Project documents
Sign in to iMatch to access brochures, payment plans and floor plans for this project.
Sign in