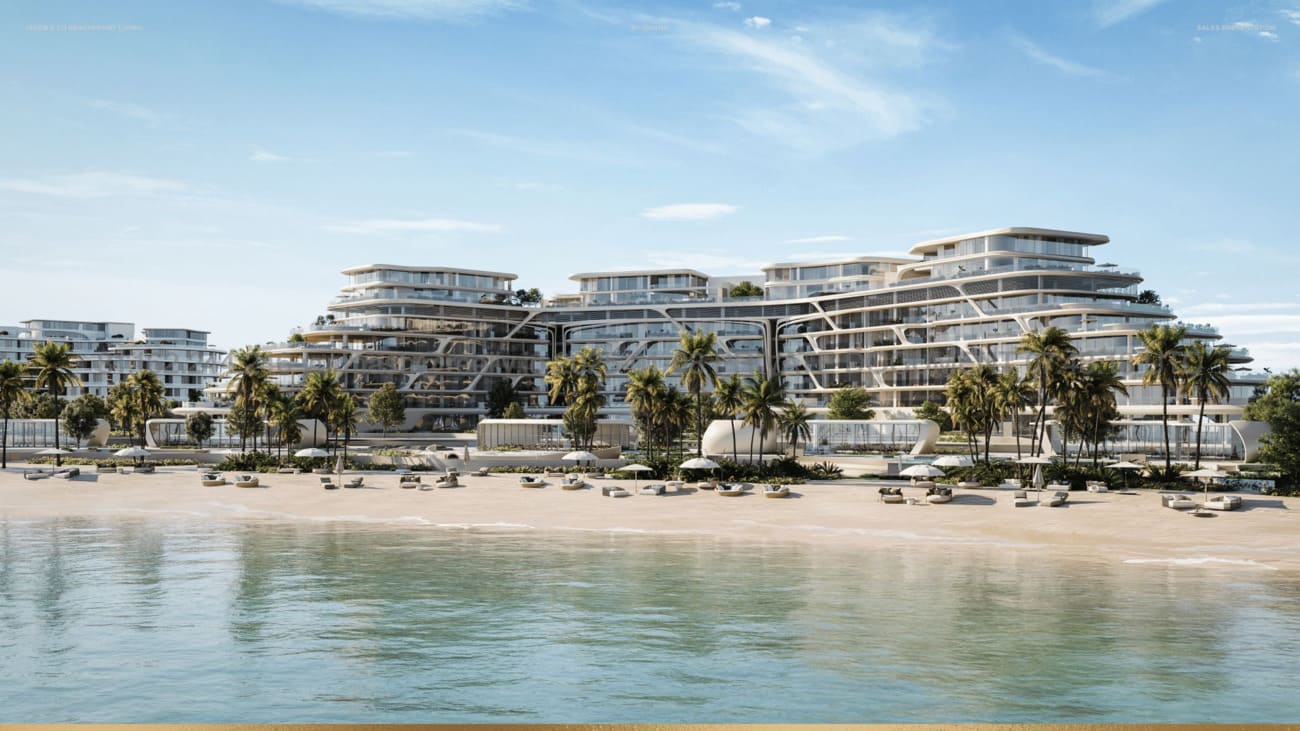
Jacob and Co Beachfront Living
 Ohana DevelopmentsGhadeer Al TayrCompletion: 2028-03-31
from
AED 3.1M
Sign in to iMatch to contact agents directly and get matched with this project.
Sign inProject details
- Floors
- 5
- Service charge
- 8 AED/sqft
- Handover
- 2028-03-31
- Construction
- 0% complete
Masterplan
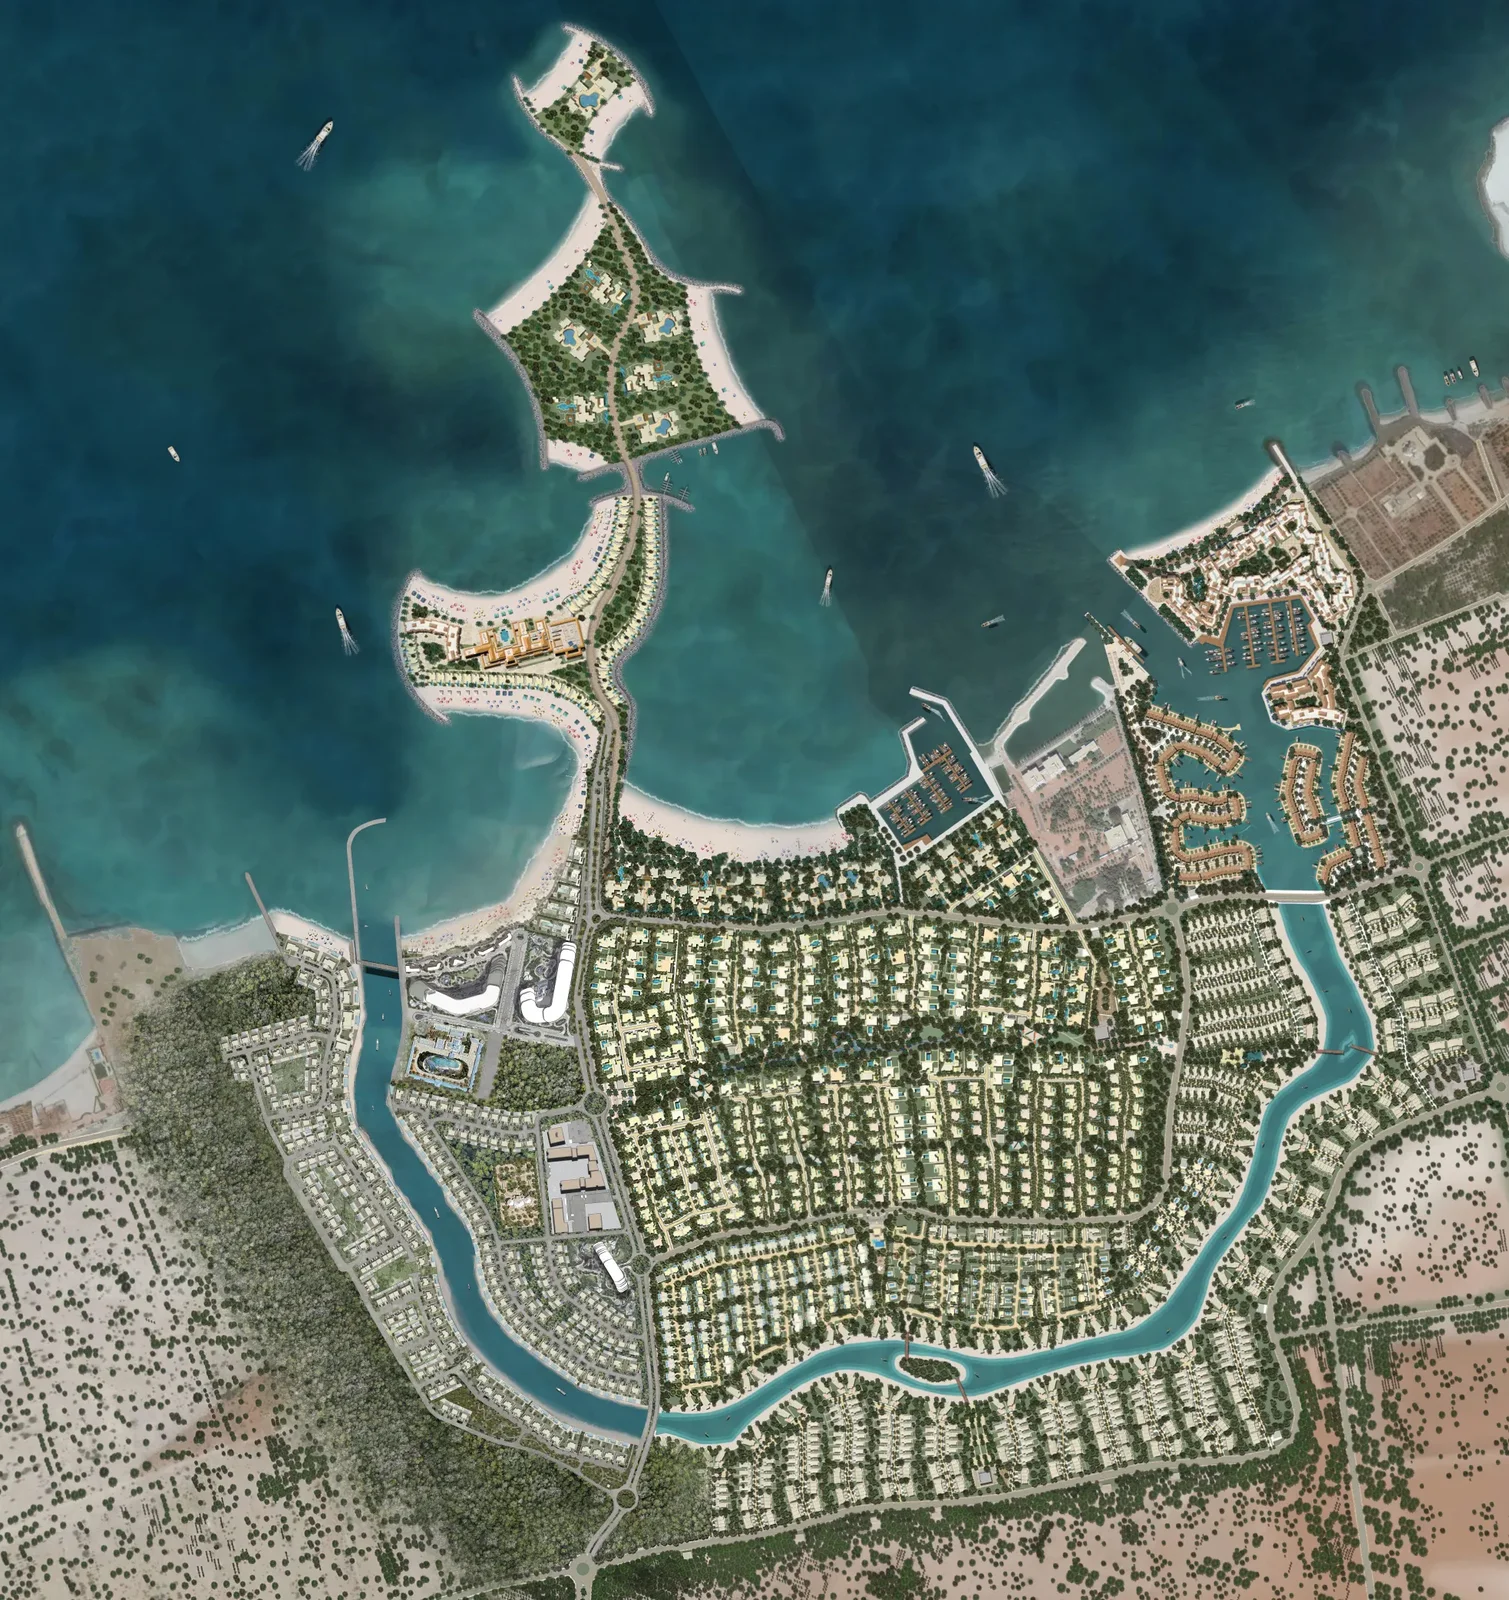
Site plan as published by the developer. Layouts and plot boundaries can change before handover.
About this project
Project general facts
Jacob and Co Beachfront Living embodies a lifestyle where sophistication and serenity exist in perfect harmony. Nestled between the sea and the natural reserve, the residences offer an atmosphere of calm and well-being, where every day unfolds in rhythm with nature. Expansive sea views and direct beach access define a new level of coastal living — an invitation to slow down and savor the effortless elegance of life by the water.
Each residence is a statement of artistry and refinement. Designed in collaboration with Jacob & Co., the project transforms living spaces into rare expressions of luxury. The brand’s signature craftsmanship and design excellence are woven into every detail, creating homes that transcend time — symbols of prestige and individuality that elevate the standard for exclusive seaside living.
A thoughtfully curated collection of amenities enhances the resident experience, blending leisure, comfort, and social connection. From the Jacob & Co. Beach Club and Residents Club to the Seafront Cigar Lounge and fine dining venues, every space reflects a commitment to lifestyle distinction and understated luxury, surrounded by the beauty of the coastal landscape.
Modern finishing with high-quality materials defines each home’s interior. Residents enjoy a fully equipped kitchen designed for both function and elegance, while unfurnished layouts allow for personal expression. Every element has been considered to create spaces that balance comfort, craftsmanship, and contemporary design.
Location description and benefits
Al Jurf is a serene coastal development located along the border between Abu Dhabi and Dubai, offering a harmonious blend of natural beauty and modern living. Known for its lush greenery, pristine private beaches, and tranquil ambiance, Al Jurf is designed as a sanctuary for those seeking an escape from the bustling city life.
The development is situated along the Sahel Al Emarat (Emirates Riviera), stretching across 300 hectares of unspoiled land. It features a mix of luxurious villas, exclusive residential communities, and boutique resorts, all inspired by traditional Arabian architecture and seamlessly integrated into the natural environment.
Al Jurf is surrounded by an extensive network of parks, gardens, and shaded walkways, complemented by world-class amenities such as a marina, wellness retreats, and recreational facilities. It’s a haven for nature lovers, with protected wildlife and over 100,000 trees forming a lush green canopy throughout the area.
Available units & floor plans
- Studio
- Size
- —
- From
- —
- Available
- 0
- 1 BR
- Size
- —
- From
- —
- Available
- 0
- 2 BR
- Size
- —
- From
- —
- Available
- 0
- 3 BR
- Size
- —
- From
- —
- Available
- 0
- 3.5 BR
- Size
- —
- From
- —
- Available
- 0
- 4 BR
- Size
- 3,551 sqft
- From
- AED 9,850,000
- Available
- 1
- 4.5 BR
- Size
- —
- From
- —
- Available
- 0
- 5 BR
- Size
- 4,465–5,165 sqft
- From
- AED 11,950,000–19,550,000
- Available
- 5
- 6 BR
- Size
- 7,747 sqft
- From
- AED 25,850,000
- Available
- 1
Floor plans
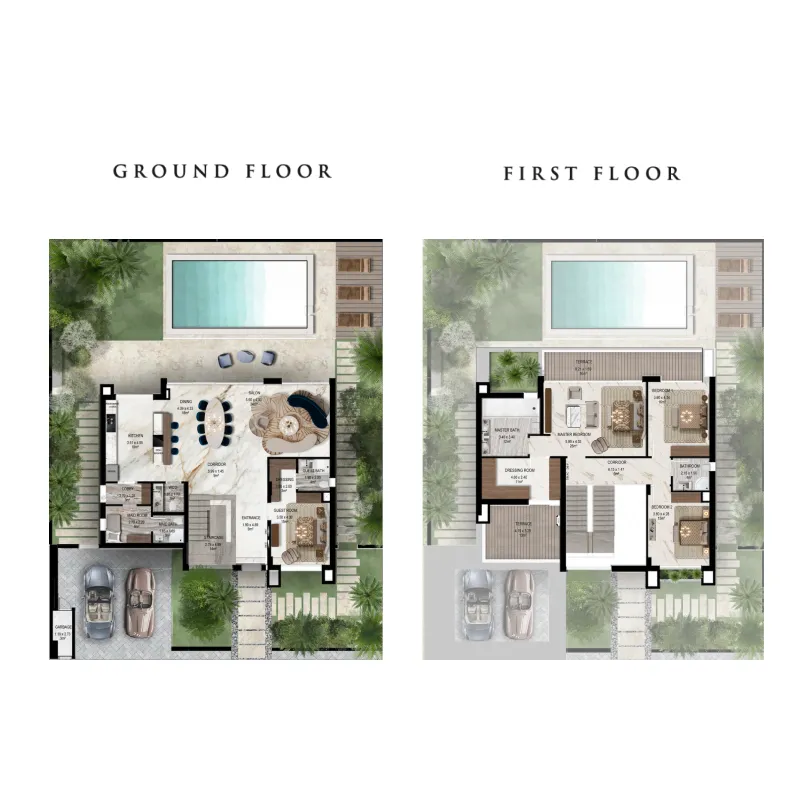
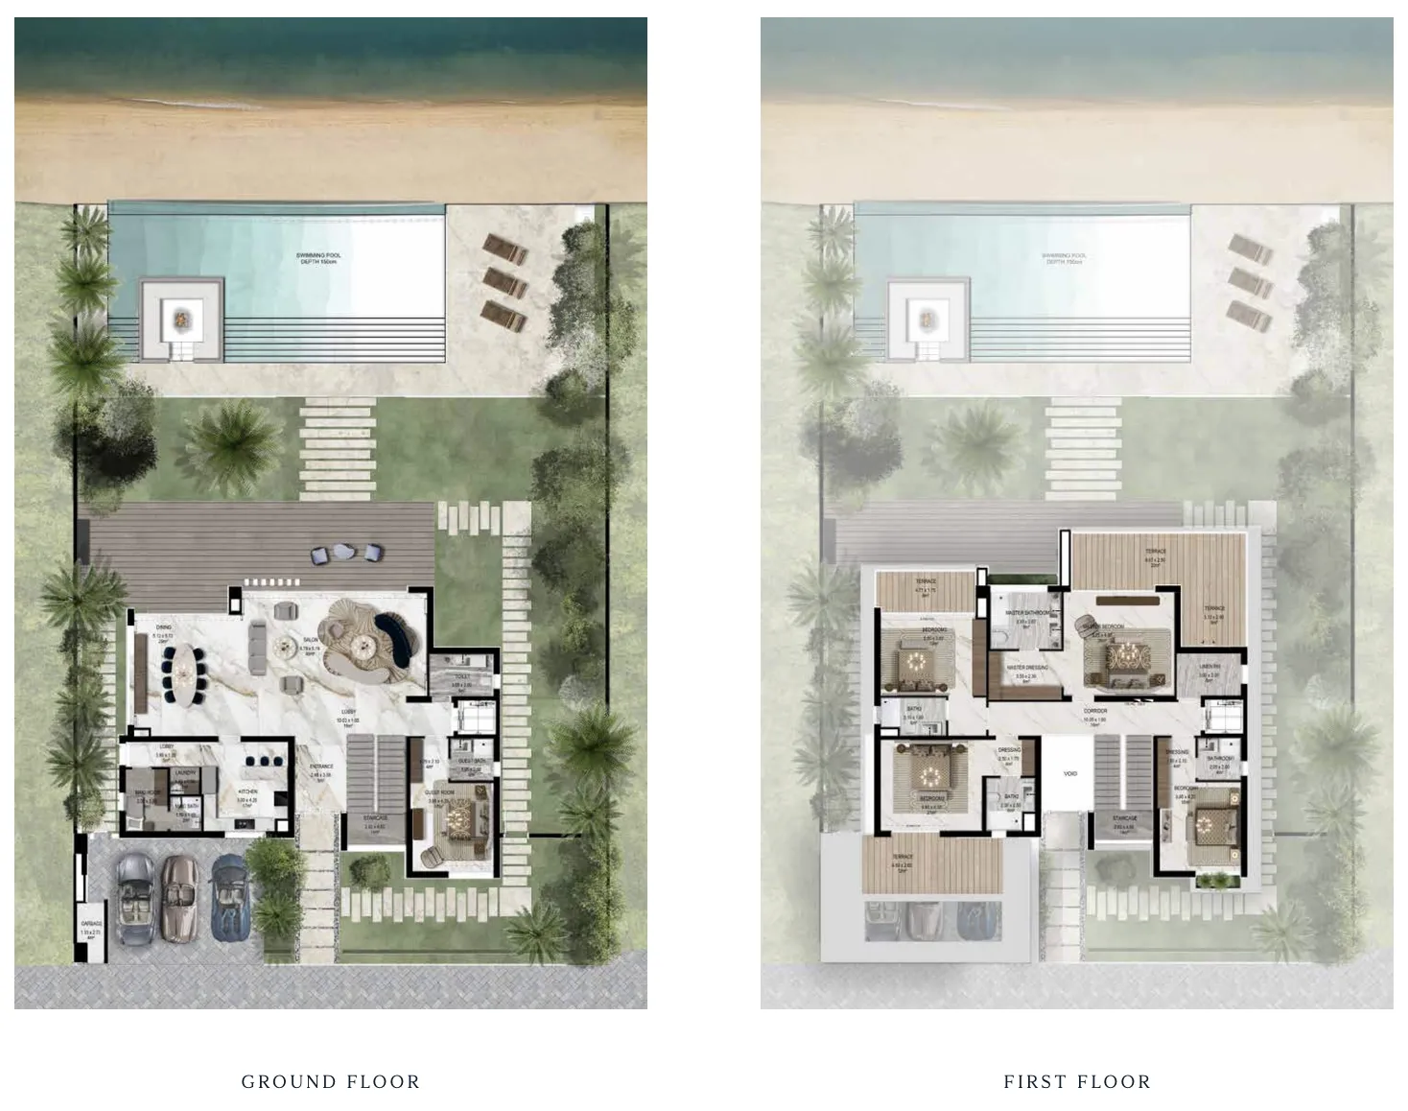
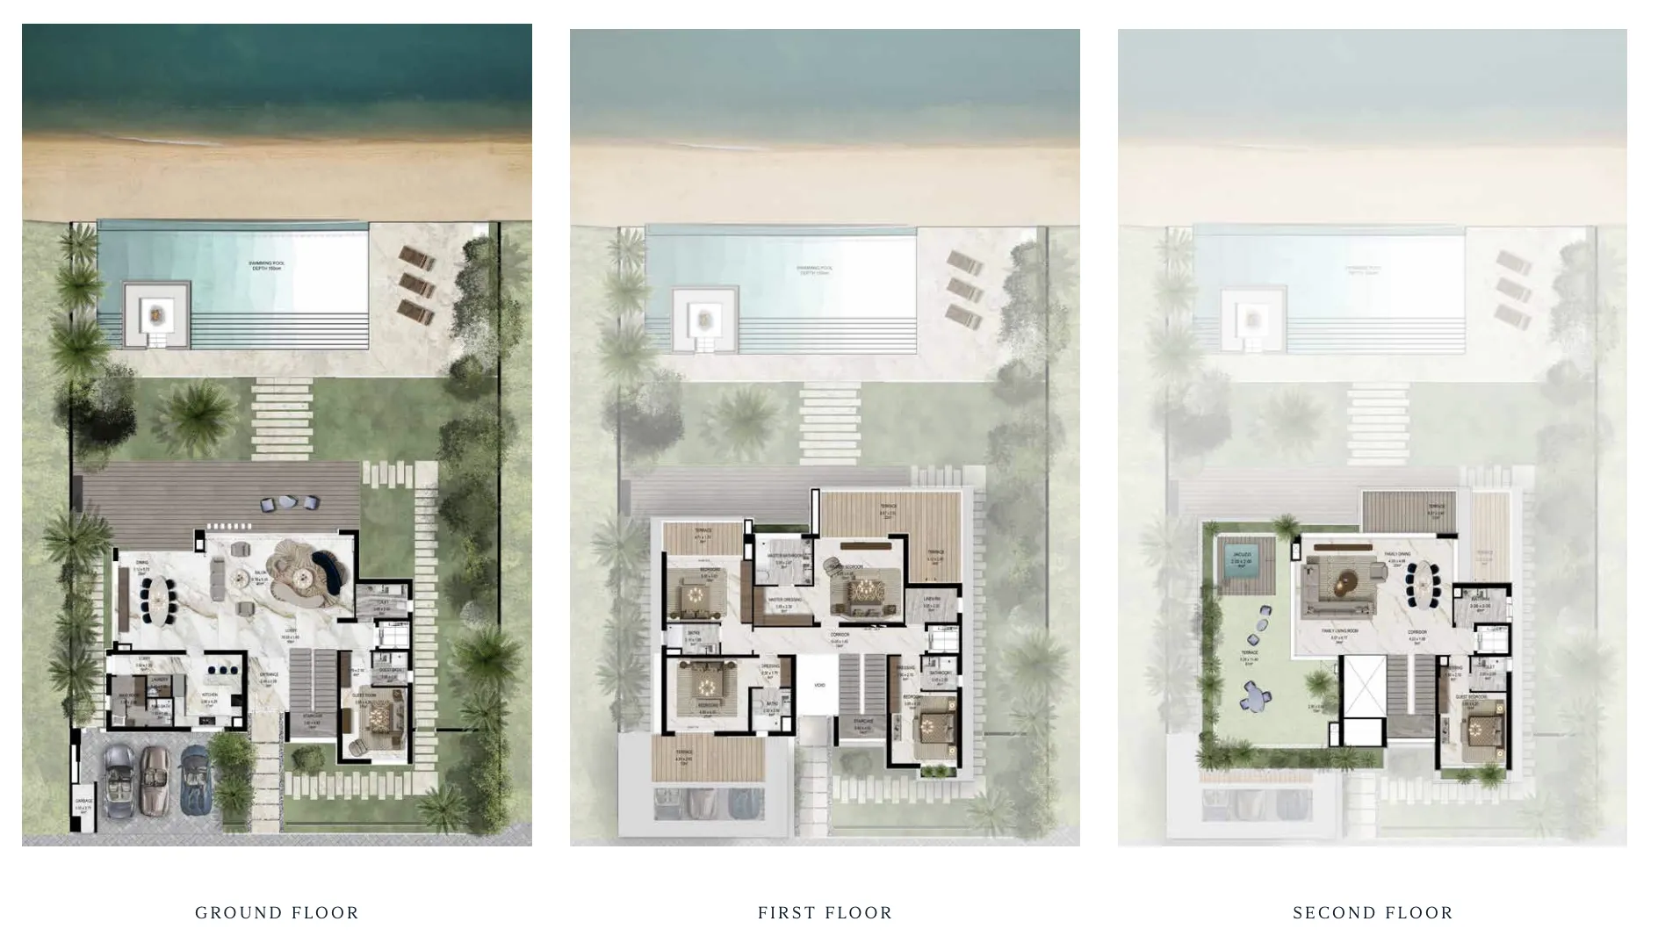
The full floor-plan PDF is in Project documents below.
Payment plan
Payment Plan for Villas and Mansions
100% totalOn booking
During construction
Payment Plan for Apartments
100% totalOn booking
Within 36 months from SPA
during construction
Parking
- 1 BRapartment1 space
- 2 BRapartment1 space
- 3 BRapartment2 spaces
- 4 BRpenthouse2 spaces
- 5 BRvillas2 spaces
- 6 BRmansions2 spaces
Amenities
- Wellness & fitness
- Fitness Center With Specialized StudiosLuxury Retail SpacesSalon & Lounge SpacesSpa & Wellness Area
- Pools & water
- Jacob & Co. Beach Club
- Family & kids
- Family Lounge & Kids' Club
- Leisure & outdoors
- Botanical Garden CourtyardJacob & Co. Residents ClubSeafront Cigar Lounge
- Services & security
- Gourmet Restaurant & Specialty Bar
- Other
- An Artisan Bakery & CaféBusiness Center With Meeting Suites
Project documents
Sign in to iMatch to access brochures, payment plans and floor plans for this project.
Sign in