Manchester City Yas Residences by Ohana
 Ohana DevelopmentsAbu DhabiCompletion: 2029-12-31
from
AED 3.2M
Sign in to iMatch to contact agents directly and get matched with this project.
Sign inProject details
- Floors
- 8
- Service charge
- 18 AED/sqft
- Handover
- 2029-12-31
- Ownership
- Freehold
Masterplan
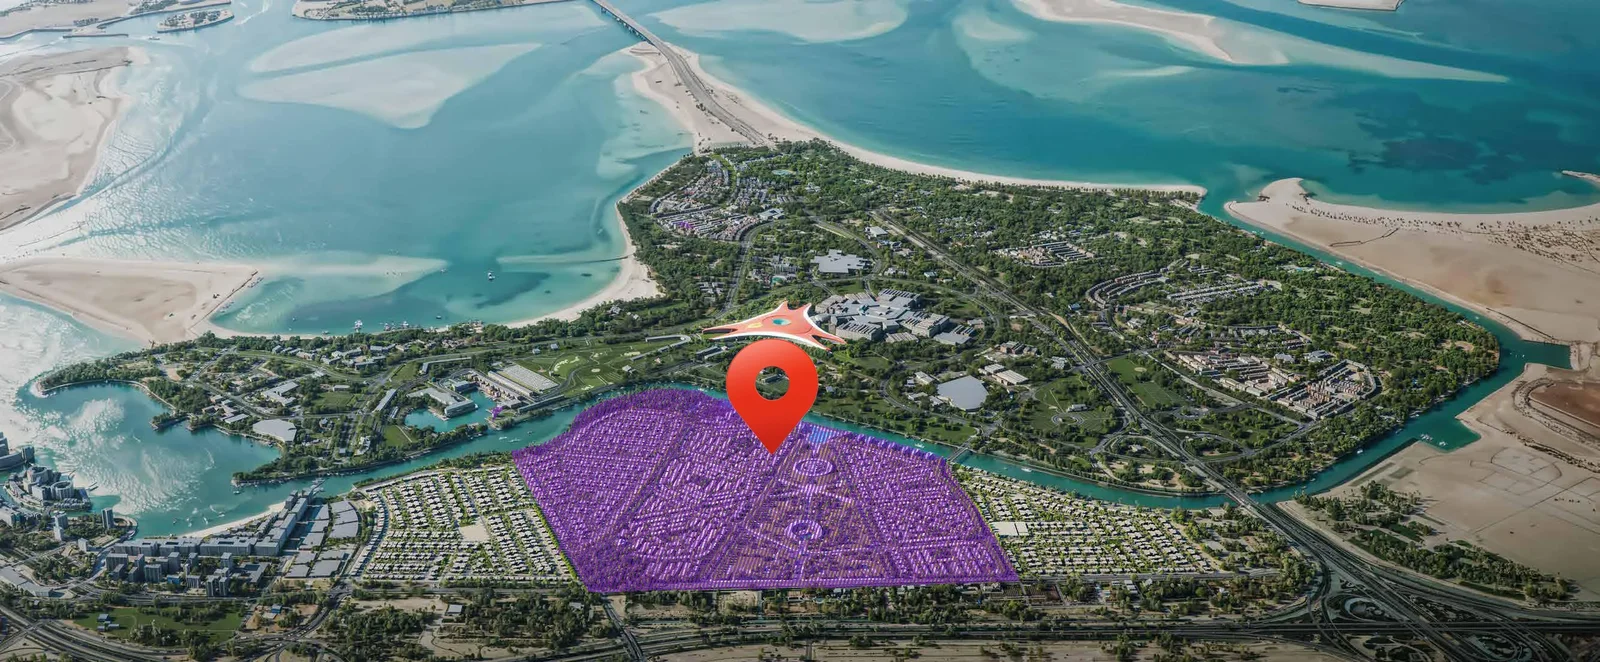
Site plan as published by the developer. Layouts and plot boundaries can change before handover.
About this project
Project general facts
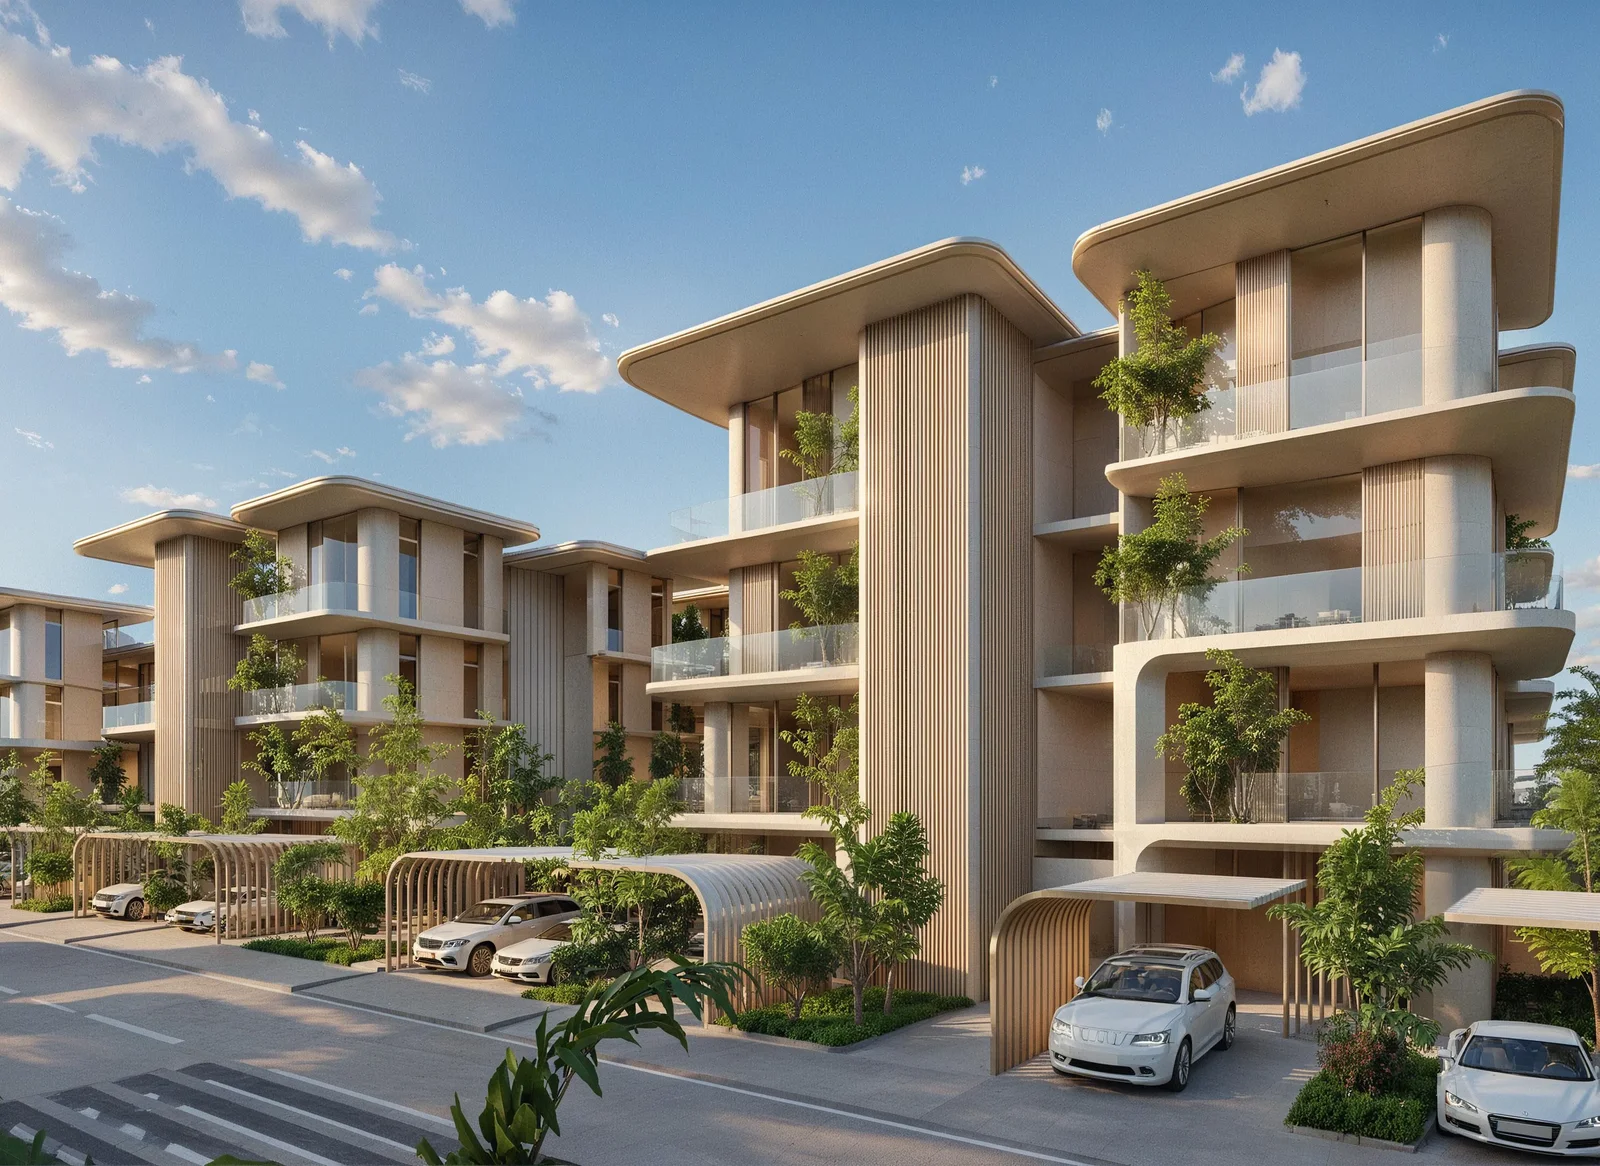
Manchester City Residences by Ohana Development is a landmark football-branded waterfront community on Yas Island, Abu Dhabi, created in partnership with one of the most influential football clubs in the world - Manchester City. This is not a decorative branding exercise. The club’s philosophy, culture and lifestyle are embedded into the DNA of the project, shaping the environment, amenities, and everyday experience of residents.
The project is designed around the idea of performance, discipline, growth and belonging - the same values that define Manchester City on the global stage. Architecture, public spaces, landscapes and community planning reflect a balance between elite performance and refined lifestyle. The masterplan promotes movement, wellbeing, social connection and purpose-driven living through walkable layouts, generous green zones, waterfront promenades and thoughtfully designed communal areas.
Residents live inside an ecosystem where football culture is tangible. A globally branded Manchester City sports academy operates directly within the community, offering professional training programs, youth development pathways and authentic club methodologies. Signature sports facilities, interactive club-inspired spaces and curated experiences connect residents with the identity of Manchester City in a meaningful, daily way.
The residential offering includes waterfront apartments, townhouses, twin villas and expansive villas, each designed with contemporary aesthetics, functional layouts and a strong emphasis on comfort and quality of life. More than half of the development is dedicated to green landscapes, wellness areas and outdoor recreation, reinforcing the project’s core idea - a lifestyle built around health, energy, ambition and belonging to something globally significant.
Manchester City Residences by Ohana is not just real estate. It is a rare intersection of global sport, identity, community and long-term value.
Location description and benefits
Yas Canal represents one of the most refined waterfront environments on Yas Island, defined by open water views, architectural harmony and a sense of understated prestige. The canal shapes the atmosphere of the area, creating a calm, private and visually compelling residential setting while remaining fully connected to the island’s key destinations.
This location naturally supports the lifestyle concept of the project. Waterfront promenades, landscaped walkways and open green corridors encourage daily movement and outdoor living. Cafés, leisure spaces and pedestrian-friendly planning foster social interaction and a sense of community that aligns seamlessly with the philosophy of Manchester City - connection, belonging and shared identity.
Connectivity is effortless. Residents enjoy direct access to Yas Island’s major attractions, retail destinations, hospitality landmarks and cultural venues, while benefiting from the privacy and exclusivity of a canal-side environment. The area offers a rare balance between energy and tranquility.
From an investment perspective, Yas Canal stands out due to its limited waterfront supply, strong urban planning fundamentals and growing international appeal. Combined with the global power of the Manchester City brand, the location supports long-term desirability, liquidity and value resilience.
Available units & floor plans
- 1 BR
- Size
- —
- From
- —
- Available
- 0
- 2 BR
- Size
- 1,313–1,485 sqft
- From
- AED 3,150,000–3,420,000
- Available
- 7
- 3 BR
- Size
- 1,862–1,938 sqft
- From
- AED 4,360,000–4,620,000
- Available
- 5
- 4 BR
- Size
- 2,949–4,327 sqft
- From
- AED 5,960,000–11,958,000
- Available
- 13
- 4.5 BR
- Size
- —
- From
- —
- Available
- 0
- 5 BR
- Size
- 4,822 sqft
- From
- AED 9,390,000–11,800,000
- Available
- 6
- 20 BR
- Size
- —
- From
- —
- Available
- 0
Floor plans


The full floor-plan PDF is in Project documents below.
Payment plan
Payment Plan Option 2
100% totalOn booking
Upon Handover
on handover
Payment Plan Option 1
100% totalOn booking
During construction
Upon Handover
on handover
Parking
- 1 BRapartment1 space
- 2 BRapartment1 space
- 3 BRapartment2 spaces
- 4 BRapartment2 spaces
- 4.5 BRapartment2 spaces
- 5 BRapartment3 spaces
- 20 BRapartment9 spaces
Amenities
- Wellness & fitness
- GymGym & Fitness CenterMedical Center & ClinicsSpa & SaunaYoga Space
- Pools & water
- Crystal LagoonInfinity PoolRoof Top PoolSwimming PoolWatersports Club
- Family & kids
- Kids Play Area
- Leisure & outdoors
- Canal Sports LoungeCity LoungeCoworkingGreen AreaLandscaped GardensLounge AreaMatch Day TerraceSkybox LoungeSports ComplexThe Central Garden
- Services & security
- City CafeConcierge ServiceFine Dining OrganicMosqueOrganic Fine Dining RestaurantRetailSecurityThe Cafe
- Other
- Altitude / Heat RoomAltitude / Heat Training RoomCanal PromenadeCanal ViewCryotherapy & Infrared SuitesHeritage CenterHydrotherapy CircuitManchester City Training AcademyMind StudioOxygen Therapy RoomRecovery PierTactical RoomThe Brand's AcademyTrophy GalleryWalking TrailYouth Programs
Getting around
- SeaWorld Abu Dhabi8 min
- Etihad Arena9 min
- Dhabi Destinations Ferrari World Roof Walk10 min
- Yas Bay Waterfront12 min
- Yas Beach14 min
Project documents
Sign in to iMatch to access brochures, payment plans and floor plans for this project.
Sign in