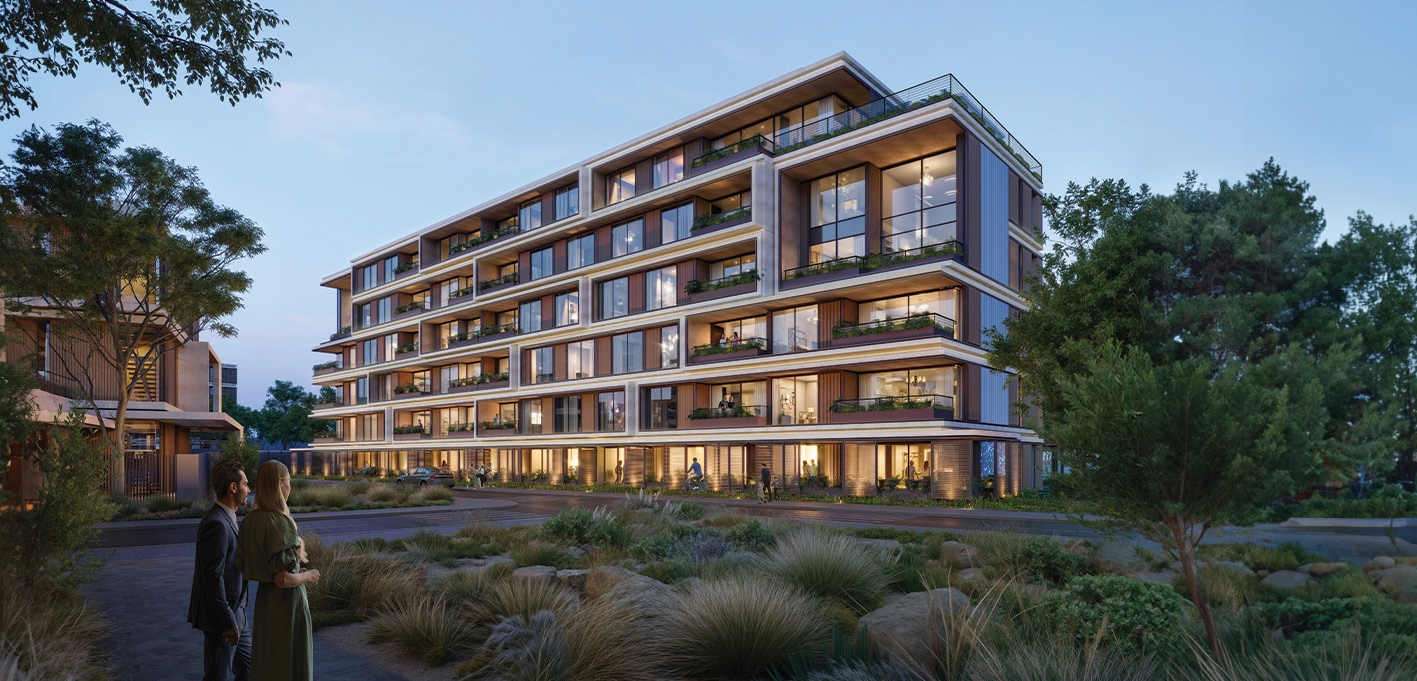
Naseem Al Jurf
 IMKAN PropertiesGhadeer Al TayrCompletion: 2028-06-30
from
AED 1.2M
Sign in to iMatch to contact agents directly and get matched with this project.
Sign inProject details
- Floors
- 5
- Service charge
- 5 AED/sqft
- Handover
- 2028-06-30
Masterplan
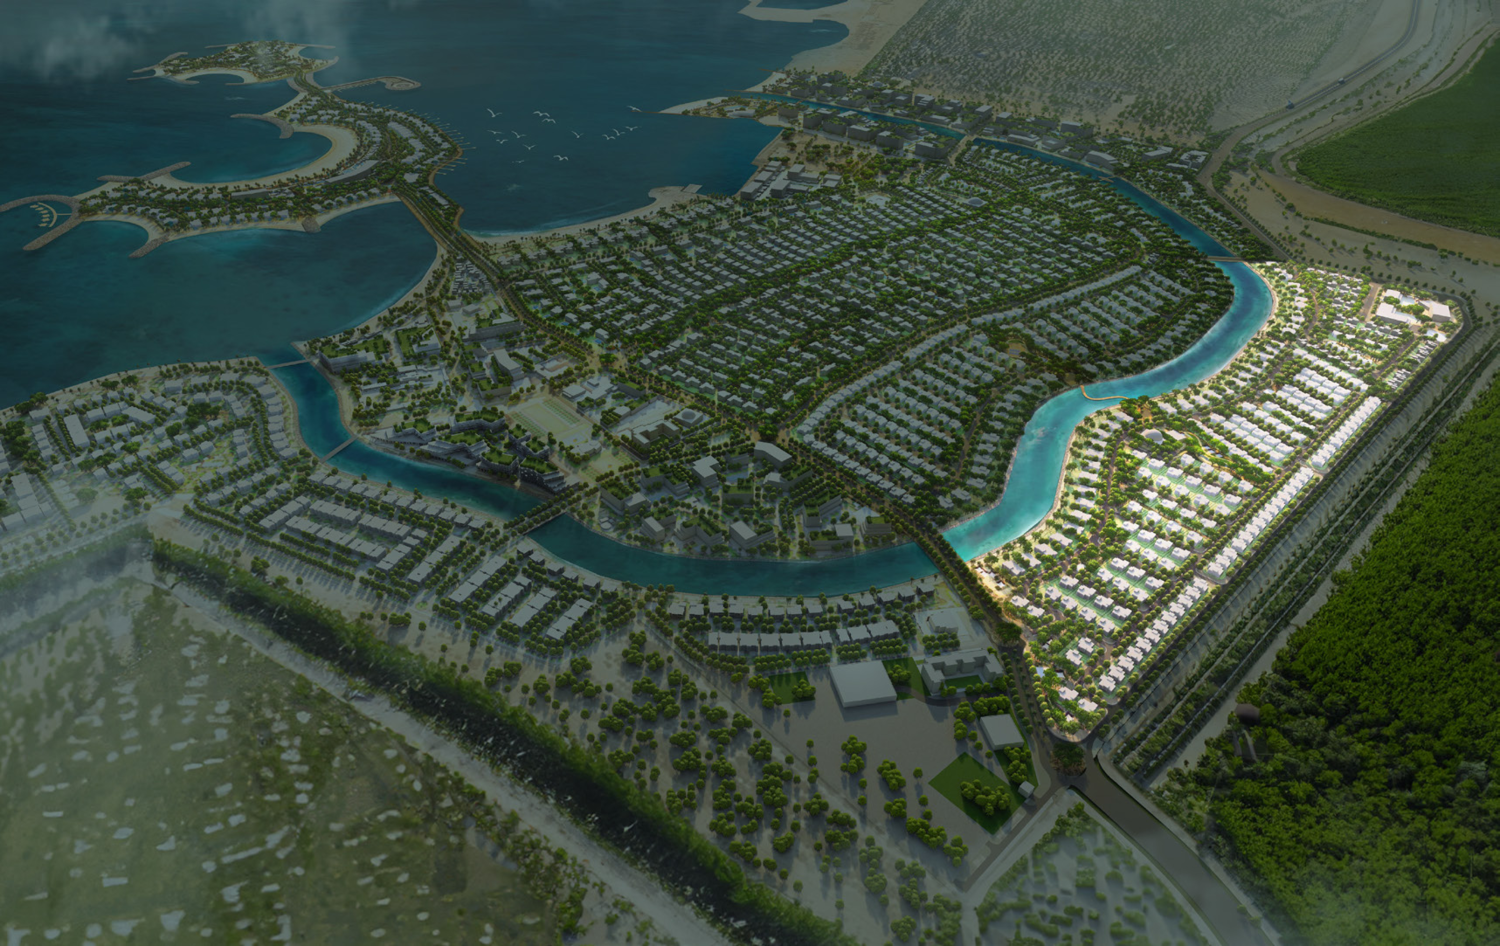
Site plan as published by the developer. Layouts and plot boundaries can change before handover.
About this project
Project general facts Naseem Al Jurf is a thoughtfully designed residential development that redefines modern luxury through a seamless blend of architecture, nature, and refined living. The project offers a diverse mix of residences, including canal-front villas, spacious family homes, and contemporary apartment buildings, all carefully integrated within a master-planned natural environment. The architecture emphasizes elegance and balance, with clean forms, generous glazing, and a strong connection to landscaped surroundings that create a serene and sophisticated atmosphere. The lifestyle at Naseem Al Jurf is shaped by a deep focus on privacy, nature, and well-being. Residents enjoy a tranquil environment enriched by lush gardens, waterfront promenades, and calming outdoor spaces that encourage relaxation and connection. Whether within the villa communities or apartment clusters, the development offers a sense of openness and harmony, where everyday living is elevated by carefully designed natural settings and community-focused spaces. Interiors are finished with modern, high-quality materials that reflect understated elegance and lasting comfort. Fully equipped kitchens ensure functionality and convenience, while the overall design prioritizes natural light, spacious layouts, and refined detailing. Each residence is crafted to deliver a balanced living experience, where quality, simplicity, and sophistication come together in perfect harmony.
Location description and benefits Al Jurf is a masterfully planned destination that harmonizes nature, heritage, and contemporary design to create an extraordinary living environment. Nestled along the pristine coastline, this unique development offers a seamless blend of untouched landscapes and sophisticated architecture, redefining coastal living with a sense of serenity and exclusivity. Designed to preserve and enhance the natural beauty of the area, Al Jurf features lush greenery, private beaches, and tranquil waterways that weave through the community. The development embraces a timeless aesthetic, drawing inspiration from traditional Arabian design while incorporating modern elements that enhance comfort and functionality. More than just a residential destination, Al Jurf is a sanctuary where life unfolds at a refined and leisurely pace. Whether through its elegantly designed homes, immersive natural surroundings, or thoughtfully integrated amenities, the community offers an unparalleled retreat for those seeking a balanced and inspired way of living.
Available units & floor plans
- 1 BR
- Size
- 614–1,141 sqft
- From
- AED 1,204,393–1,757,233
- Available
- 15
- 2.5 BR
- Size
- 1,281–2,024 sqft
- From
- AED 2,030,777–3,519,777
- Available
- 27
- 3 BR
- Size
- 2,337 sqft
- From
- AED 3,805,777
- Available
- 1
- 5.5 BR
- Size
- 3,864–6,523 sqft
- From
- AED 6,147,777–20,135,777
- Available
- 22
Floor plans


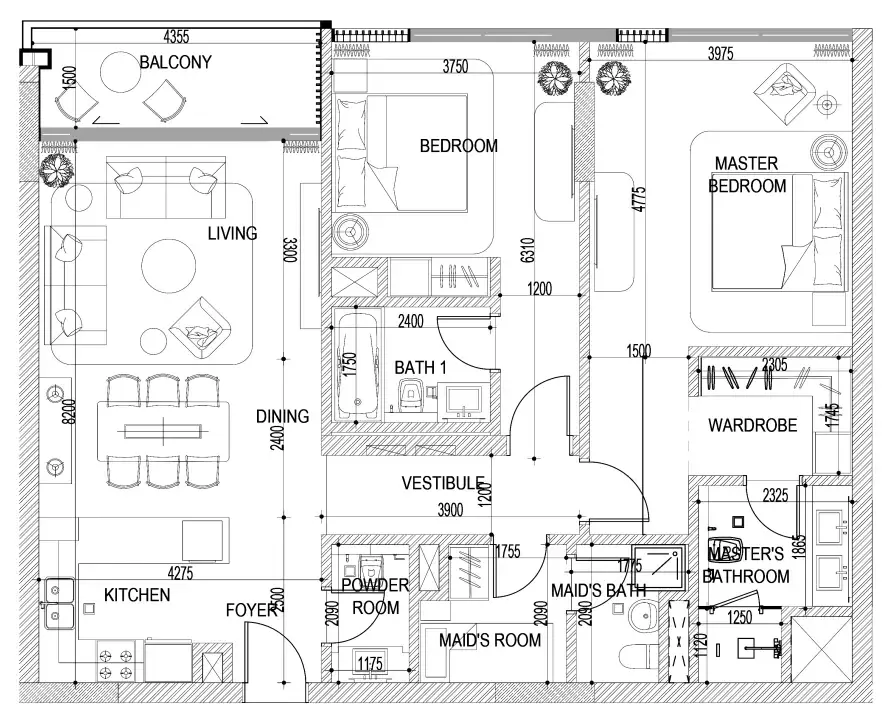

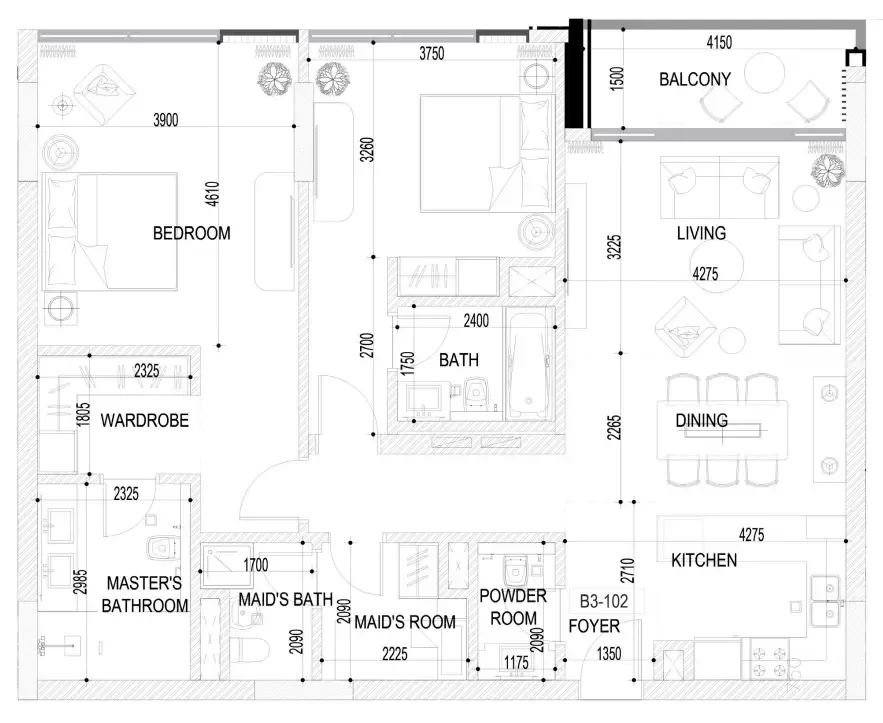


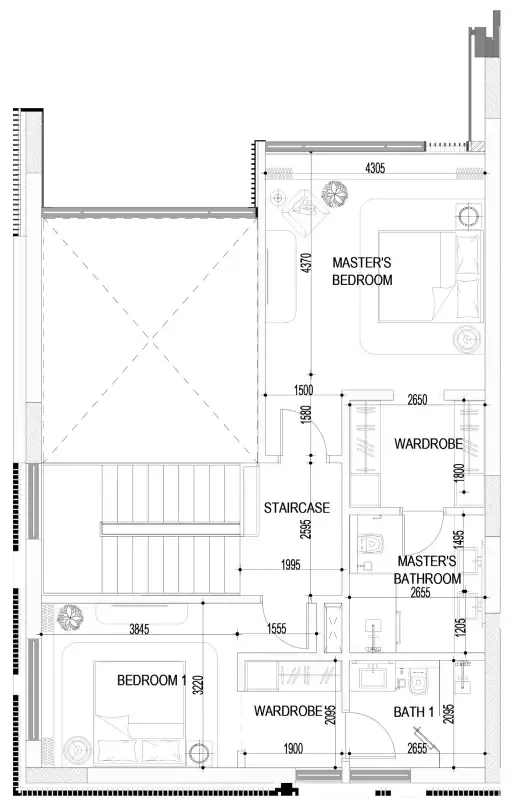


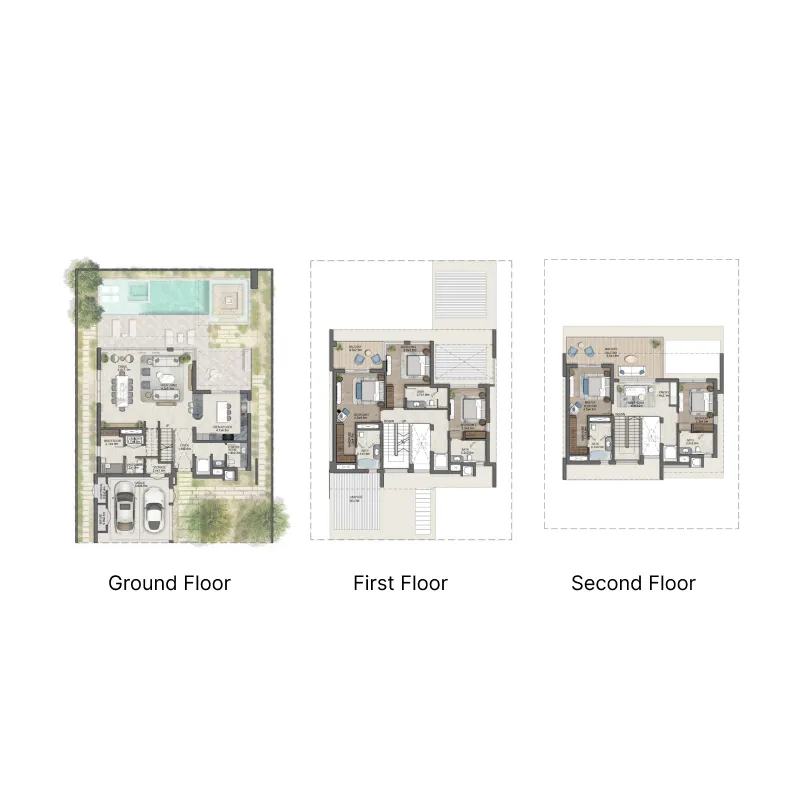

The full floor-plan PDF is in Project documents below.
Payment plan
Payment Plan 40/60
100% totalOn booking
During construction
Upon Handover
on handover
Payment Plan 60/40
100% totalOn booking
During construction
Upon Handover
on handover
Payment Plan 70/30
100% totalOn booking
During construction
Upon Handover
on handover
Parking
- 1 BRapartment1 space
- 2.5 BRapartment1 space
- 3 BRpenthouse2 spaces
- 4 BRvillas2 spaces
- 5.5 BRapartment2 spaces
Amenities
- Wellness & fitness
- Gym
- Pools & water
- Private BeachPrivate Marina
- Leisure & outdoors
- Ghazal Park
- Other
- Naseem Plaza
Project documents
Sign in to iMatch to access brochures, payment plans and floor plans for this project.
Sign in