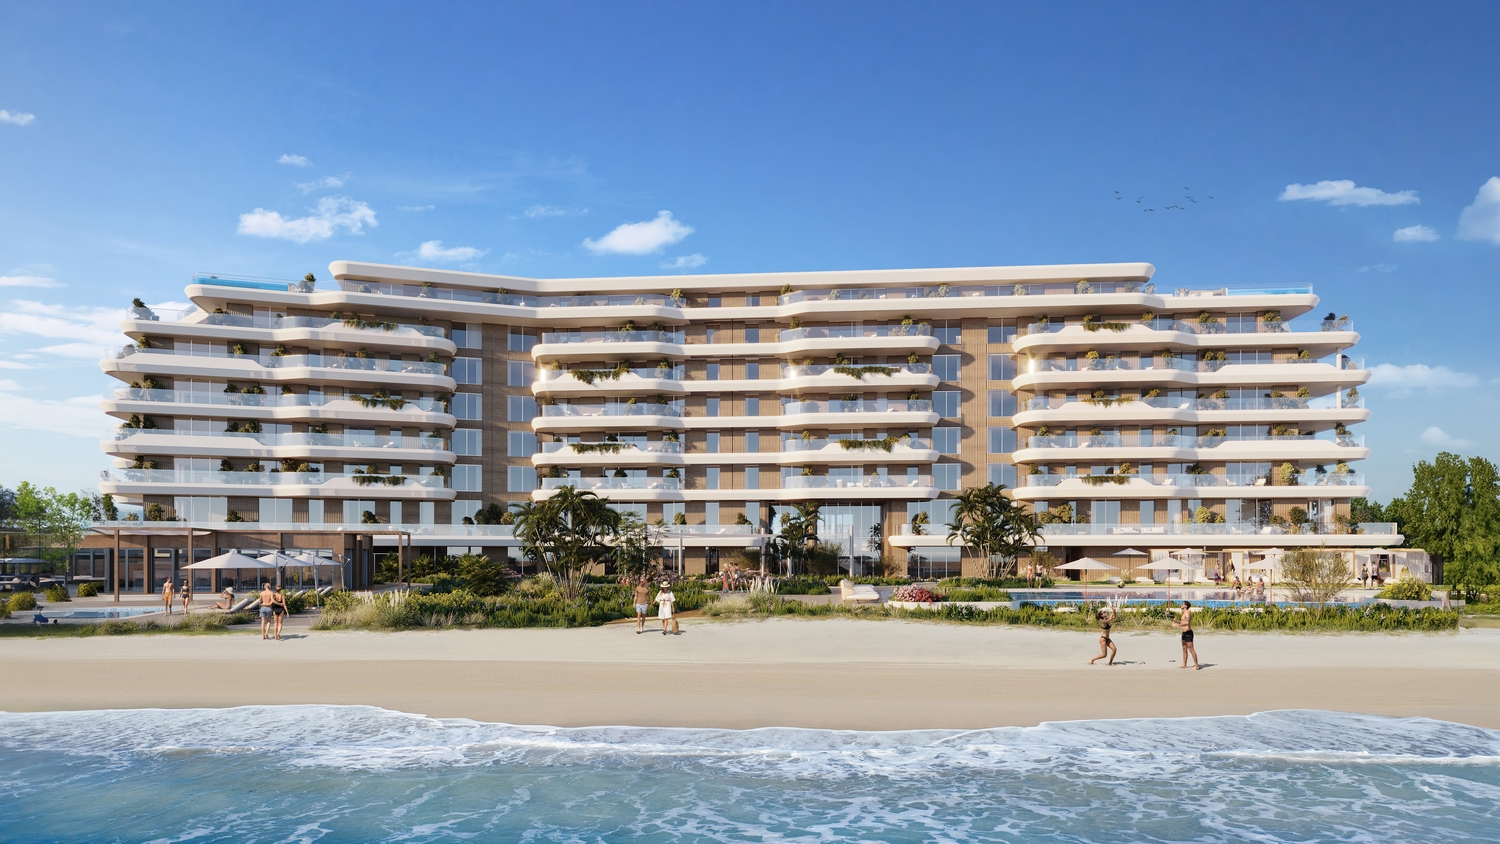
Sha Residence Emirates
 IMKAN PropertiesAbu DhabiCompletion: 2026-12-31
from
AED 9.5M
Sign in to iMatch to contact agents directly and get matched with this project.
Sign inProject details
- Floors
- 6
- Service charge
- 15 AED/sqft for the first 3 years
- Handover
- 2026-12-31
Masterplan
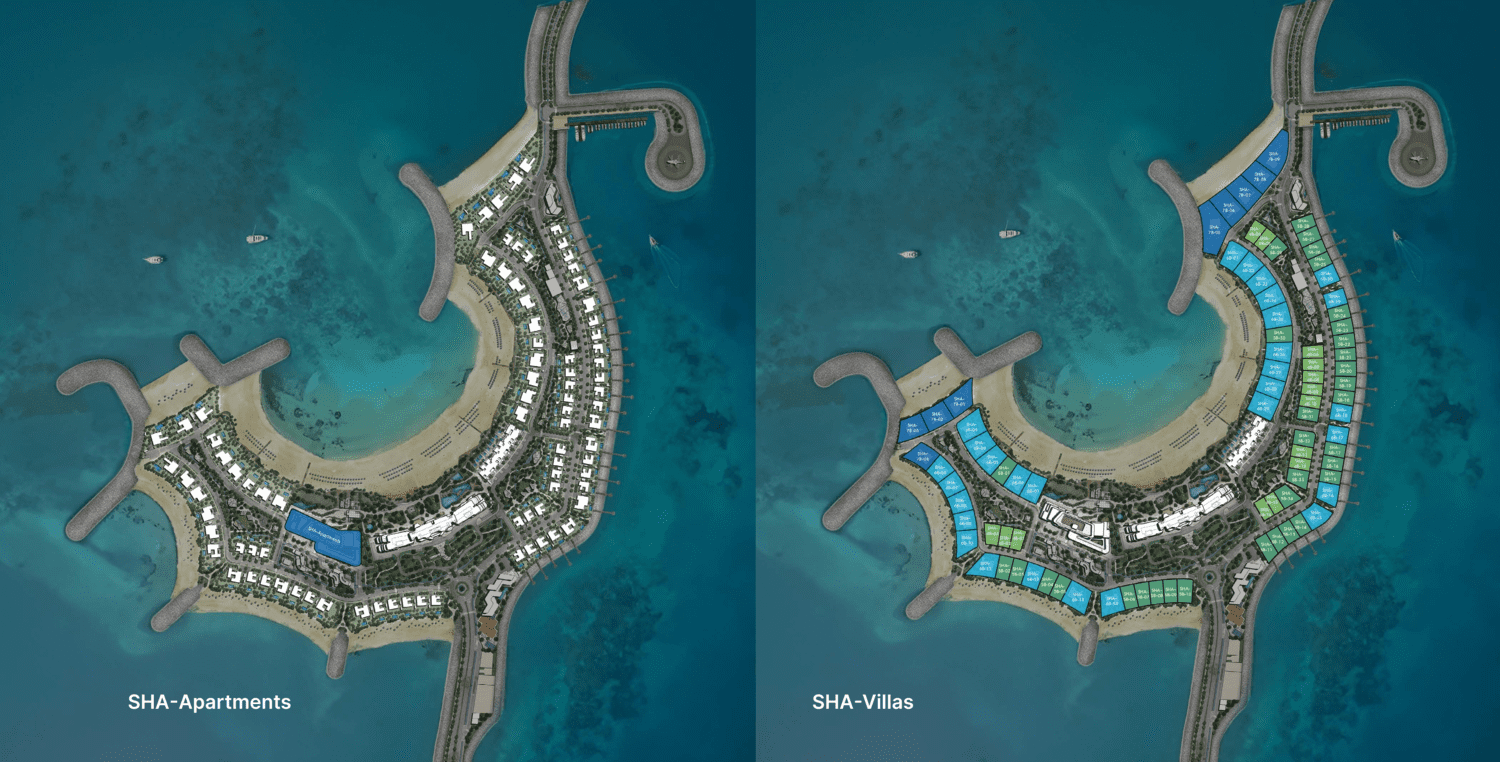
Site plan as published by the developer. Layouts and plot boundaries can change before handover.
About this project
Project general facts
IMKAN Properties presents Sha Residence Emirates project with the world famous SHA Wellness Clinic, which has been recognized as the best in the world by the World Spa Awards. Discover the epitome of wellnessin in Sha Residence Emirates, located SHA Island at AlJurf. The first healthy living island on the planet crafted by the global leader in health and well-being. A place where every aspect and every detail is designed for one purpose: to improve your health and help you reach your full potential.
Drawing inspiration from AlJurf’s natural beauty, every residence
is meticulously crafted not only to harmoniously integrate with its
environment but also to leverage the natural surroundings. Each residence has been thoughtfully positioned to maximize the flow of refreshing sea breezes, striking the perfect balance between captivating sea panoramas and practicality.
It is a place where everything is meticulously designed to enhance your
health and elevate your well-being journey. The seclusion of this exclusive retreat provides a peaceful environment, allowing you to focus entirely on your health and rejuvenation. SHA Residences integrates seamlessly with SHA Wellness Clinic, creating a healthy living community where well-being is at the forefront of daily life. Experience the serenity and privacy of this location, away from the hustle and bustle of city living.
Finishing and materials
Marble, natural fibres and fabrics, native woods, regional handicrafts and pottery. Each residence is designed to afford the maximum possible space, with spacious bedrooms, en suite bathrooms, and inventive layouts inside and out offering the utmost seclusion, spectacular waterfront views, and the perfect balance of indoor/outdoor living thanks to the generous terraces. Villas designs are characterised by their modern aesthetic, bright and open interiors.
Kitchen and appliances
Equipped kitchen
Furnishing
Yes. Furniture package includes everything from sofas to beds, ensuring you have all the essentials to craft a sophisticated, organic, and harmonious ambiance.
Location description and benefits
Al Jurf is built in the UAE’s ancestors’ vision for the nation, a tranquil sanctuary that is seamlessly integrated with its natural environment. It is where residents can escape city life and instead live inside a natural masterpiece dedicated to the preservation of life and the generation of legacy.
Here, you’ll discover a world of natural beauty that includes lush gardens, pristine beaches, and a breathtaking coastline. With its own stretch of white sand beach, SHA Emirates sits across from the Al Jurf – amidst thousands of planted trees that form a verdant forest so guests will always be immersed in widely spread nature. Al Jurf is committed to sustainability, and its respect for the environment aligns perfectly with SHA Wellness Clinic’s philosophy, emphasising the importance of preserving the natural environment and fostering a harmonious relationship between humans and nature
Live in an oasis of nature and health, an unrepeatable gem, near with Abu Dhabi and Dubai, with an infinite offer of leisure, sports, entertainment, culture, shopping, or business. Al Jurf is your haven for a comprehensive well-being experience where wellness, leisure, and cultural heritage connect seamlessly. It is a unique destination that invites you to enjoy extraordinary surroundings in a tranquil lifestyle that honours nature and tradition, with wellness in mind.
Available units & floor plans
- 2.5 BR
- Size
- 4,251–5,903 sqft
- From
- AED 9,467,777–13,414,777
- Available
- 3
- 3 BR
- Size
- 4,463 sqft
- From
- AED 16,145,777
- Available
- 1
- 3.5 BR
- Size
- 5,909–7,227 sqft
- From
- AED 15,688,777–16,726,777
- Available
- 2
- 4.5 BR
- Size
- 8,447 sqft
- From
- AED 31,370,777
- Available
- 1
- 5.5 BR
- Size
- 10,253–24,798 sqft
- From
- AED 41,076,777–146,722,777
- Available
- 19
- 6.5 BR
- Size
- 13,463 sqft
- From
- AED 61,409,711–71,756,777
- Available
- 6
Floor plans


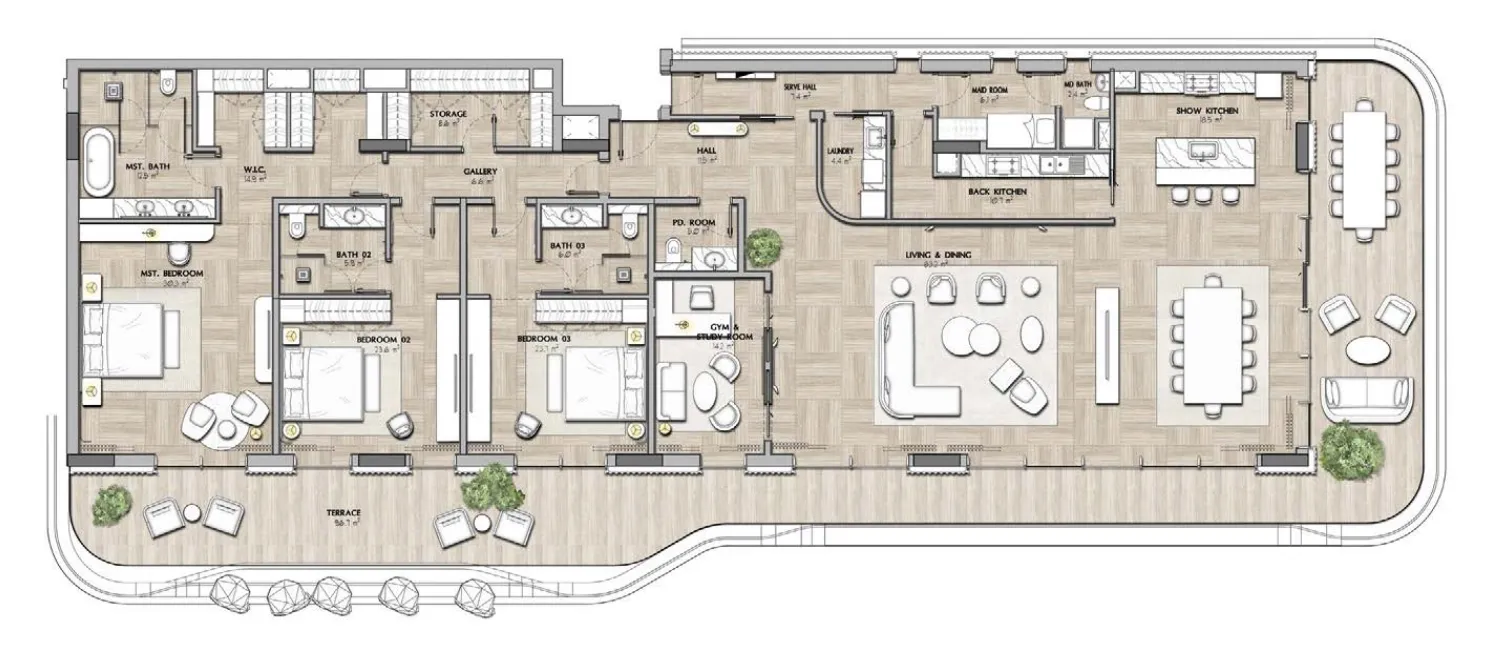

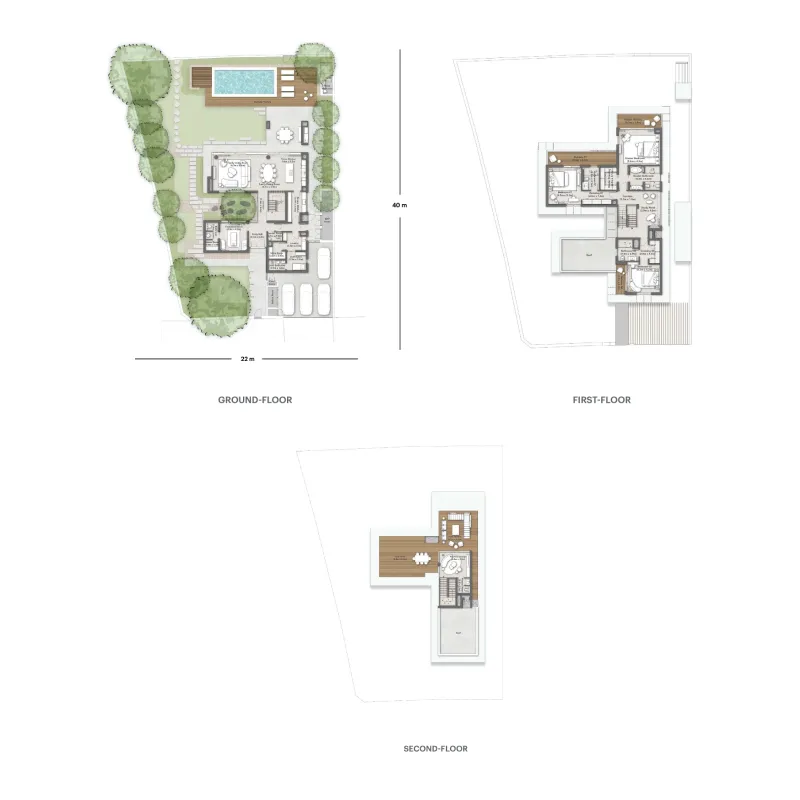
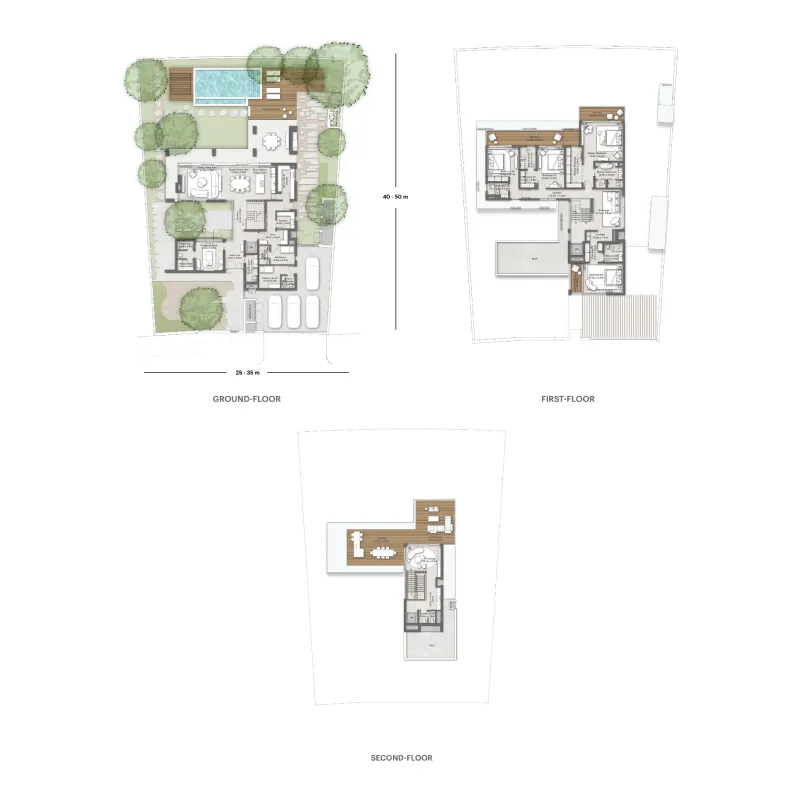


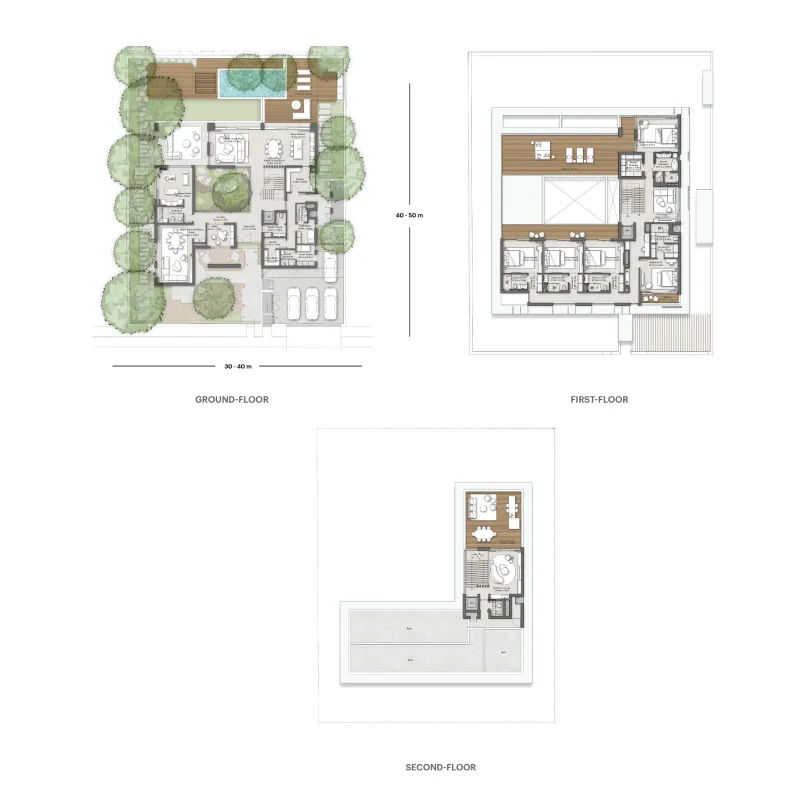
The full floor-plan PDF is in Project documents below.
Payment plan
Payment Plan 50/50
100% totalOn booking
During construction
Upon Handover
on handover
Payment Plan 60/40
100% totalOn booking
During construction
Upon Handover
on handover
Payment Plan Post Handover for 3 Years
100% totalOn booking
During construction
Upon Handover
on handover
During 36 months PH
during construction
Payment Plan Post Handover for 2 Years
100% totalOn booking
During construction
Upon Handover
on handover
During 24 months PH
during construction
Parking
- 1 BRapartment1 space
- 2.5 BRapartment1 space
- 3 BRapartment2 spaces
- 3.5 BRapartment2 spaces
- 4 BRapartment2 spaces
- 4.5 BRapartment4 spaces
- 5.5 BRapartment4 spaces
- 6 BRvillas4 spaces
- 7 BRvillas5 spaces
Amenities
- Wellness & fitness
- GymSha Wellness ClinicWellness Kids Pavilion
- Pools & water
- Private Swimming PoolSwimming Pool
- Family & kids
- Kids Play Area
- Other
- Mind & Body Pavilion
Project documents
Sign in to iMatch to access brochures, payment plans and floor plans for this project.
Sign in